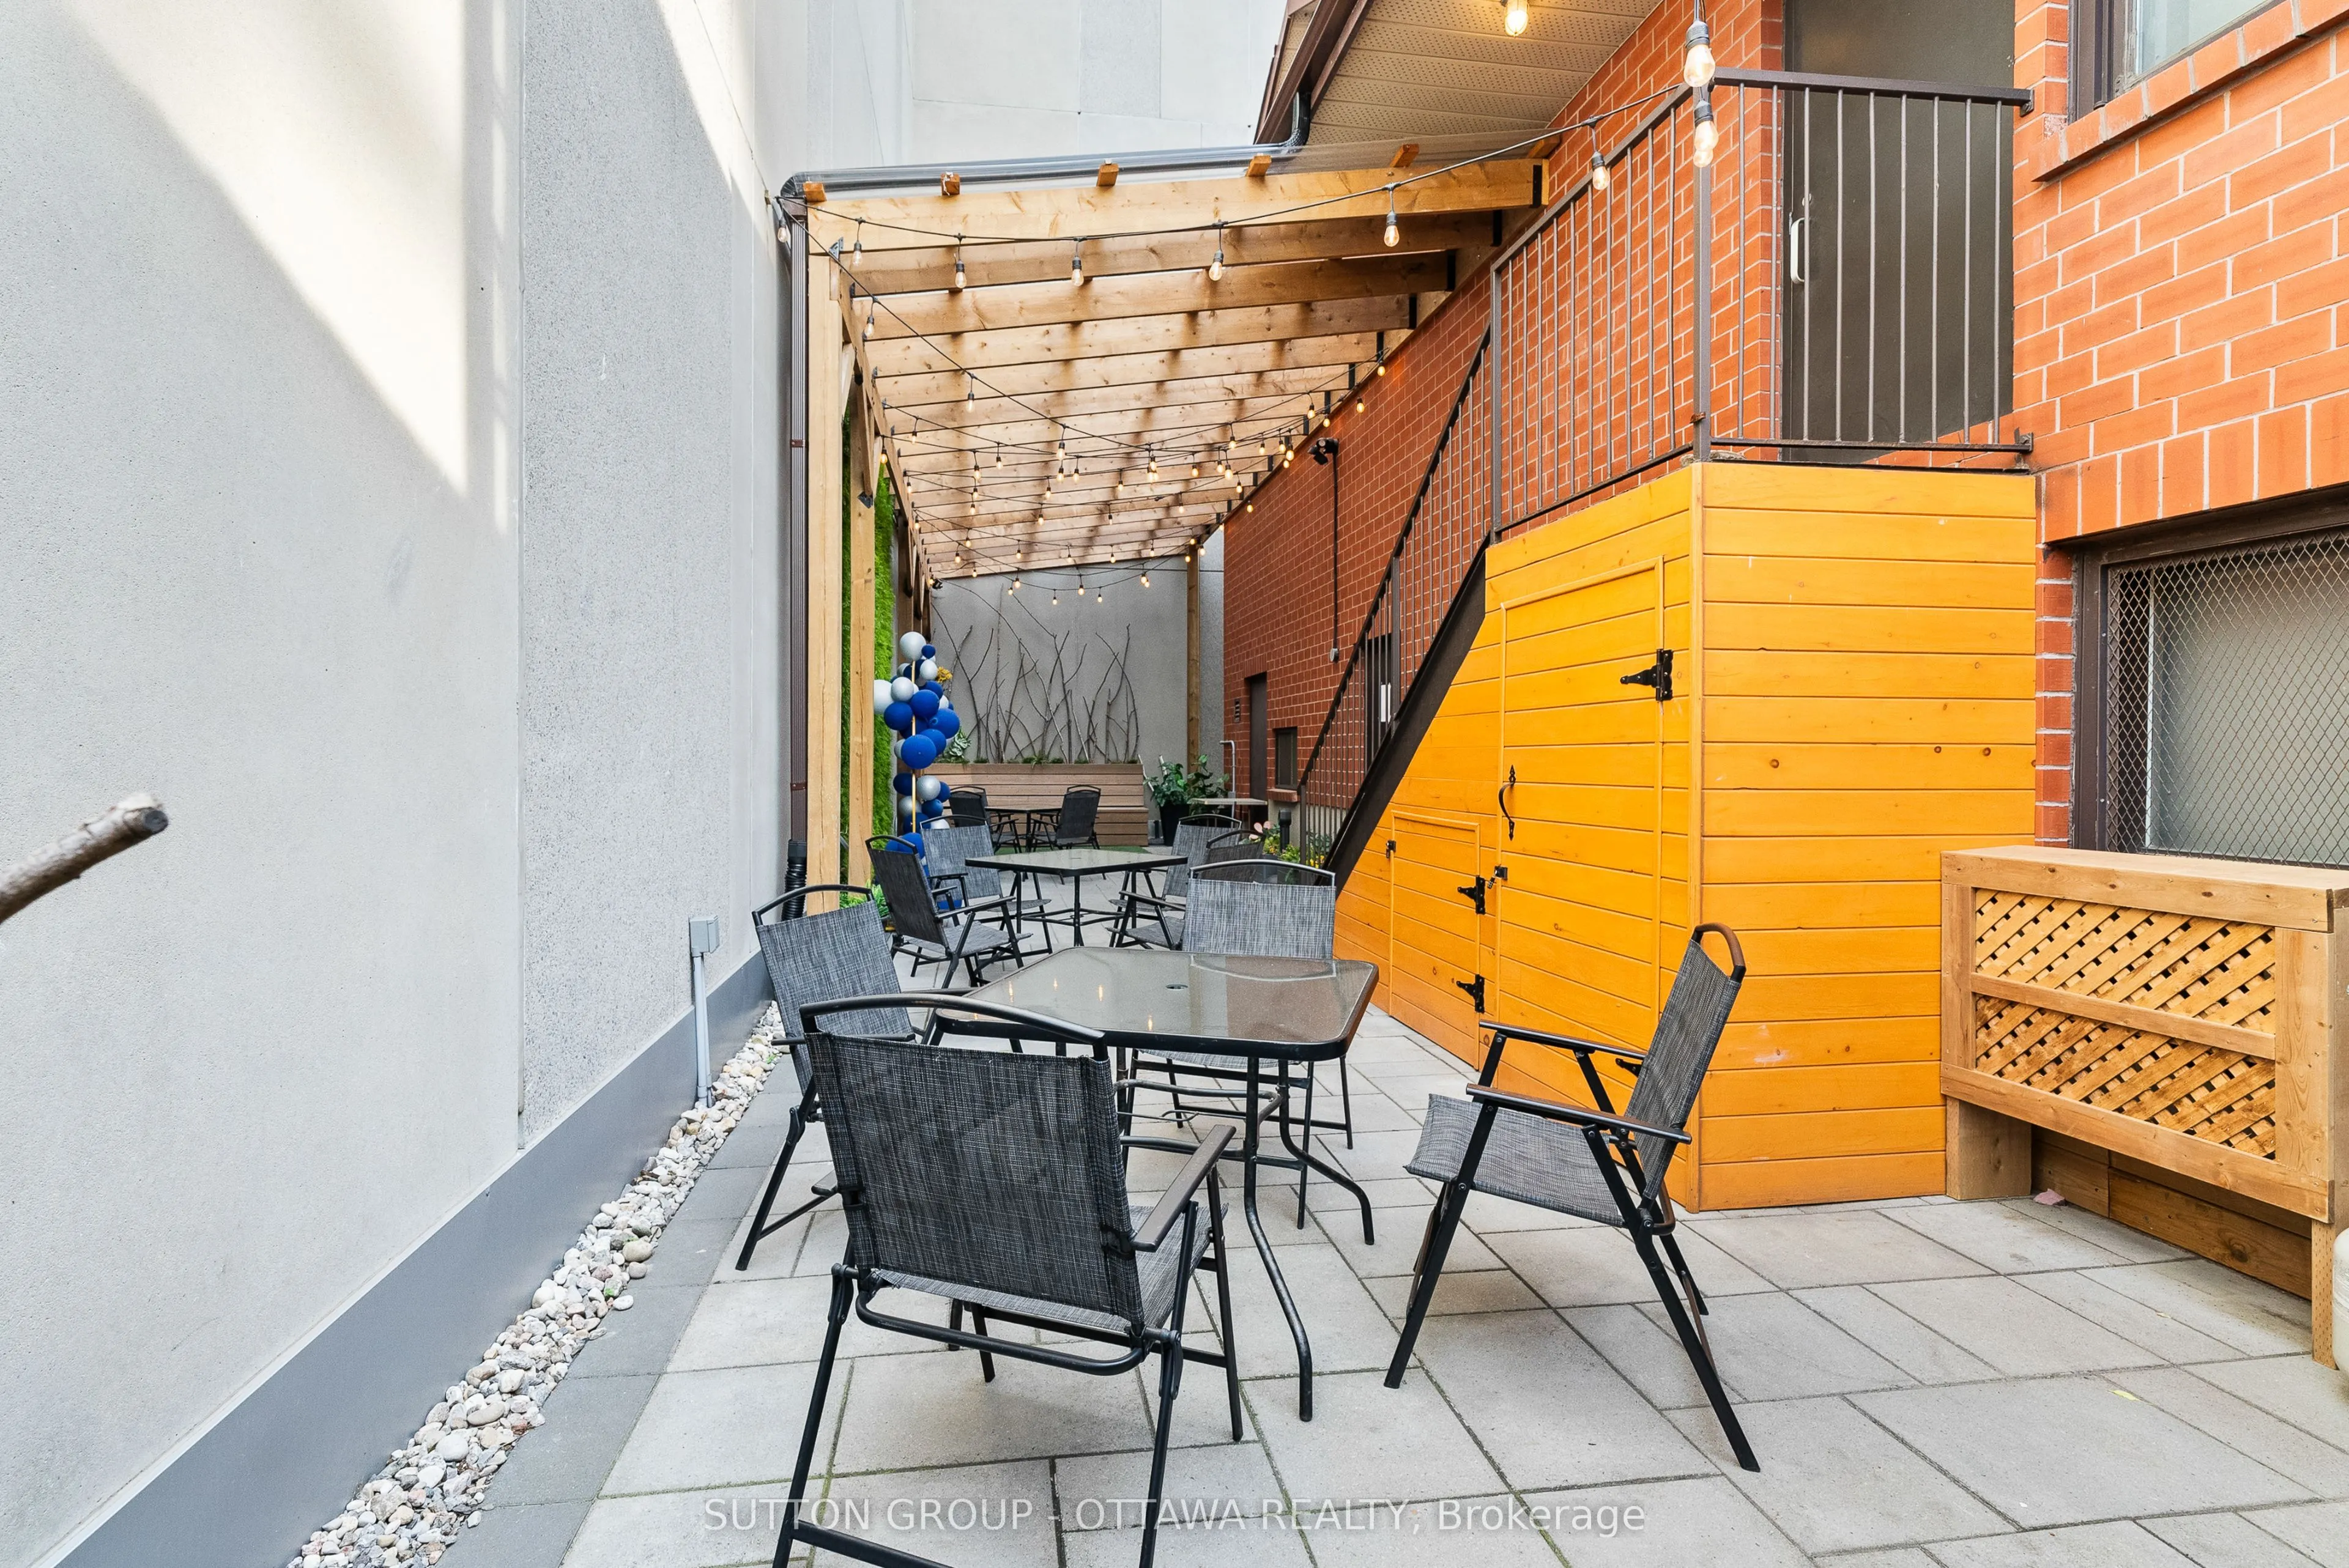
Sign In or Create a Free Account to see full details of this property
Key Facts
Key facts for 499 Preston Street
Property Type
Commercial
Parking
None
MLS #
X13444616
Size
-
Basement
-
Listed on
2026-06-15
Lot size
50 x 76.0
Tax
$31,400.98 /yr
Days on Market
120
Approximate Age
31-50
Maintenance Fee
-
Description
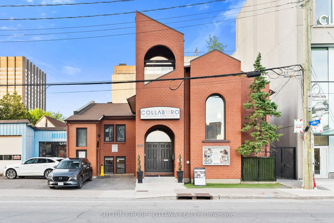
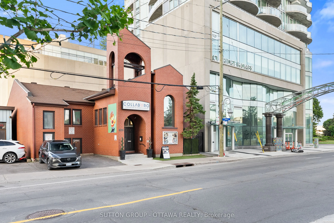
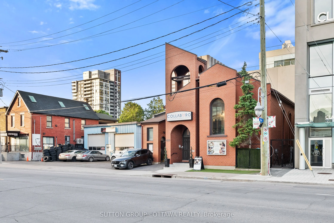
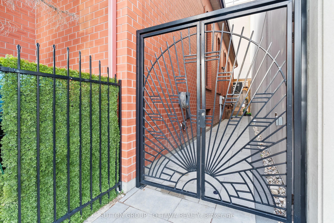
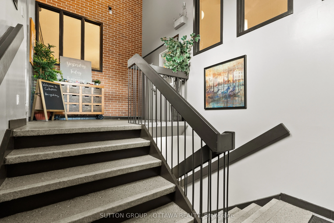
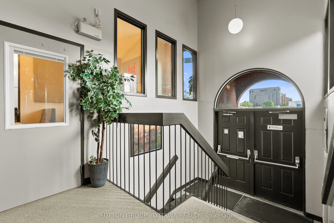
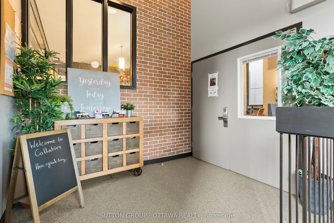
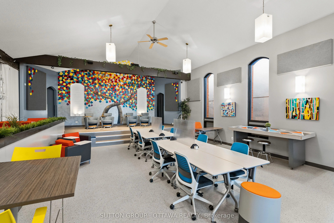
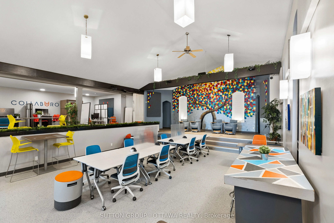
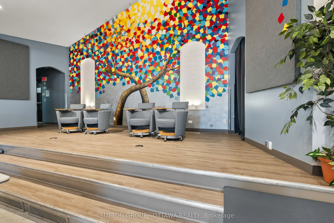
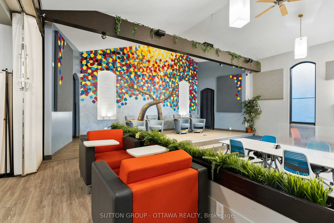
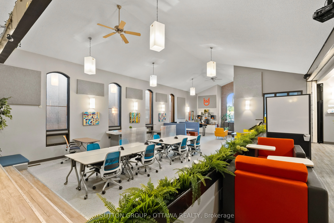
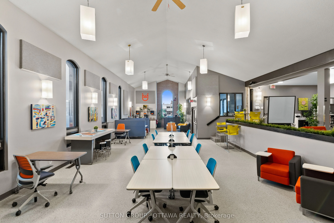
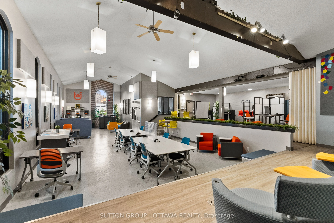
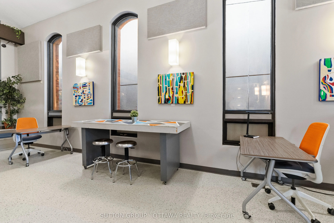
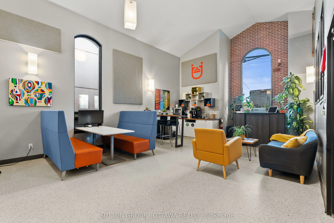
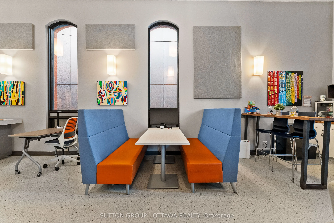
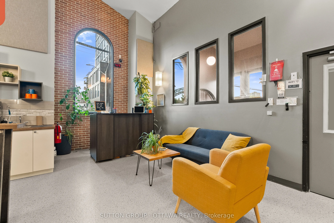
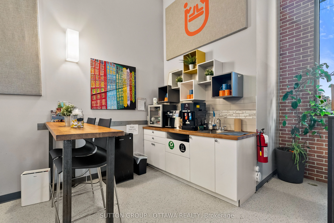
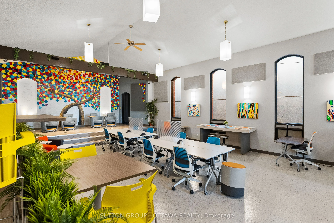
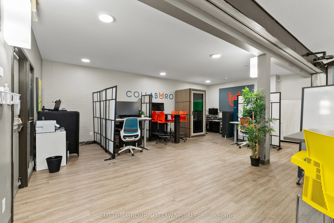
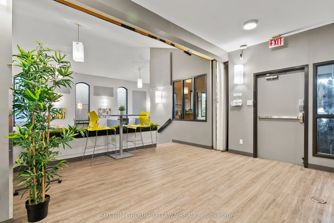
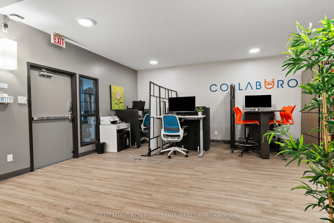
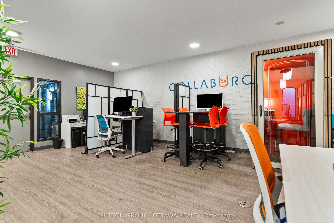
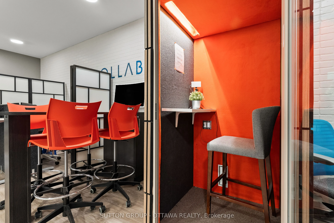
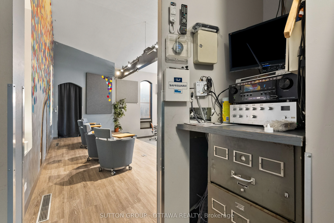
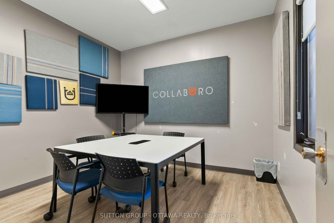
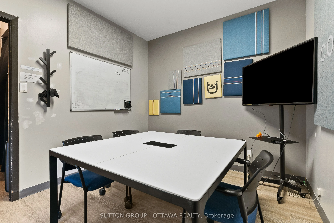
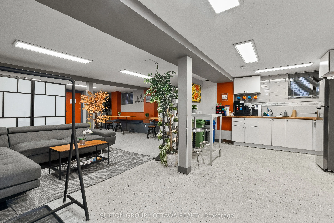
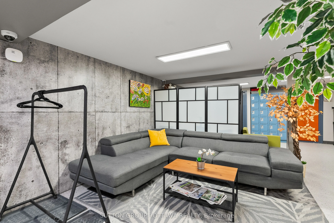
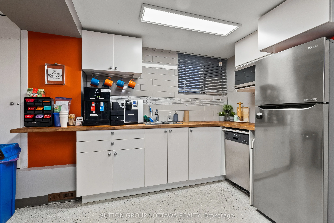
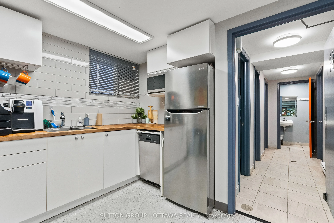
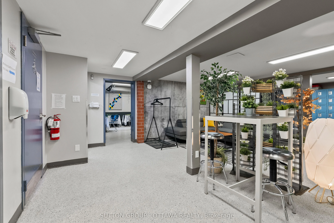
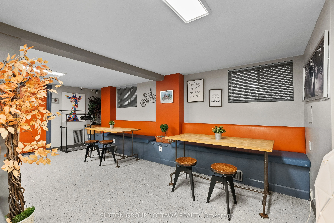
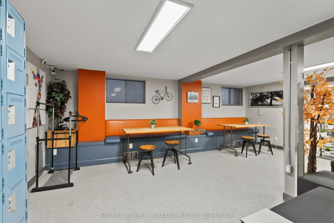
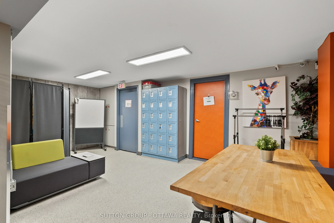
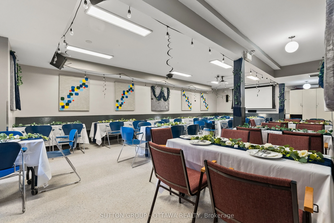
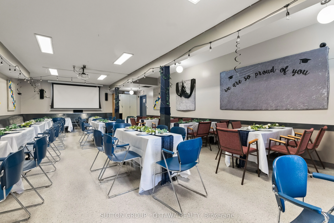
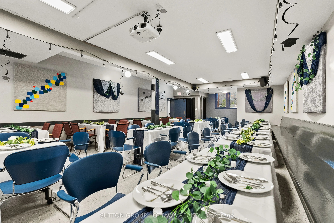
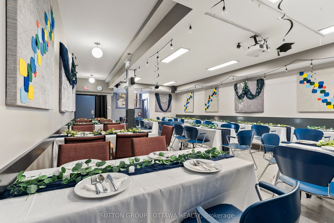
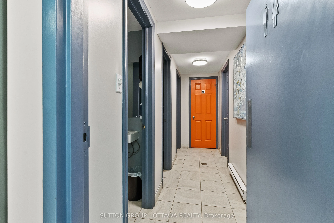
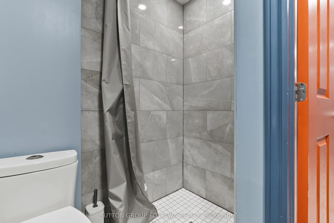
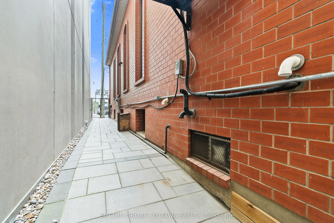
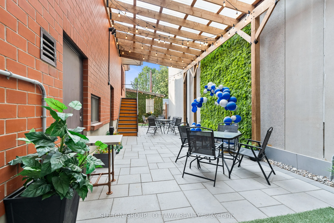
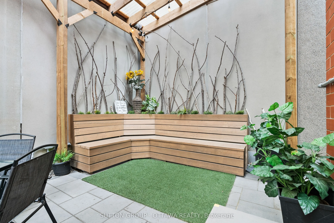
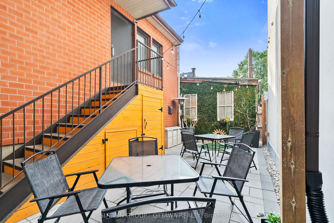
A rare going-concern opportunity in one of Ottawa's most recognizable buildings. This landmark 1983 church conversion at 499 Preston Street sits at the heart of Little Italy and the Dow's Lake entertainment corridor, one of the city's most trafficked and culturally vibrant stretches. The property sp...ans approximately 4,348 square feet on a 50 x 76-foot lot with Mainstreet (TM) zoning and offers the kind of visibility that most commercial operators spend years trying to earn. What makes this exceptional is what comes with the building. The business is established, operational, and generating revenue with an active client base and multi-year contracts already in place. The books are open for qualified buyers to review, and current ownership is committed to a proper transition. Run it as is, scale it, or bring your own vision entirely. For the right entrepreneur, this is not a startup. It is a running operation with infrastructure, clientele, and cash flow from day one. The space is purpose-built for collaboration and hospitality. Features include two kitchenettes, 5 bathrooms including one with a shower, soaring ceilings, and expansive open-concept areas suited to events, wellness, professional services, or creative industries. Mainstreet zoning supports retail, restaurant, medical, office, and institutional uses. Steps from Dow's Lake, the Civic Hospital, and the luxury condominium developments reshaping this corridor, the location is only gaining momentum. Specialized commercial financing is available through our lending connections, with strong loan-to-value ratios accessible for qualified buyers. Buyer to verify all measurements and permitted uses.
Full Property Details
General
Business Type
Other
Retail Area
4348.00 Sq Ft
Total Area
4348.00 Square Feet
Sprinklers
-
Drive-In Level Shipping Doors
-
Double Man Shipping Doors
-
Grade Level Shipping Doors
-
Truck Level Shipping Doors
-
Business Type
Other
Retail Area
4348.00 Sq Ft
Total Area
4348.00 Square Feet
Sprinklers
-
Drive-In Level Shipping Doors
-
Double Man Shipping Doors
-
Grade Level Shipping Doors
-
Truck Level Shipping Doors
-
Interior
Washrooms
0
Heating Fuel
Gas Forced Air Closed
Air Conditioning
Yes
Washrooms
0
Heating Fuel
Gas Forced Air Closed
Air Conditioning
Yes
Exterior
Depth
76.0
Front
50.0
Lot Size
50 x 76.0 ft
Parking Spaces
-
Total Parking Spaces
-
Parking Description
None
Garage Spaces
-
Zoning
Am - Art. Mainstreet
Depth
76.0
Front
50.0
Lot Size
50 x 76.0 ft
Parking Spaces
-
Total Parking Spaces
-
Parking Description
None
Garage Spaces
-
Zoning
Am - Art. Mainstreet
Building Description
Home Type
Commercial
Subtype
Sale Of Business
Year Built
31-50
Sewers
Sanitary+Storm
Water Supply
Municipal
Possession Date
9/30/2026
Home Type
Commercial
Subtype
Sale Of Business
Year Built
31-50
Sewers
Sanitary+Storm
Water Supply
Municipal
Possession Date
9/30/2026
Community
Community
West Centre Town
Community
West Centre Town
Taxes & Fees
Taxes
$31,400.98 /yr
Tax Year
2026
Occupancy
Owner+Tenant
Taxes
$31,400.98 /yr
Tax Year
2026
Occupancy
Owner+Tenant
Similar Properties(No results)
Mortgage Calculator
Calculate your estimated monthly mortgage payment
Price
$2,650,000
$
%
%
Total cost of mortgage
$0
Monthly payment
By clicking Save, we will calculate your estimated mortgage for all properties using the saved values (down payment percentage, interest rate, and amortization).
The accuracy and applicability of this calculator are not guaranteed.