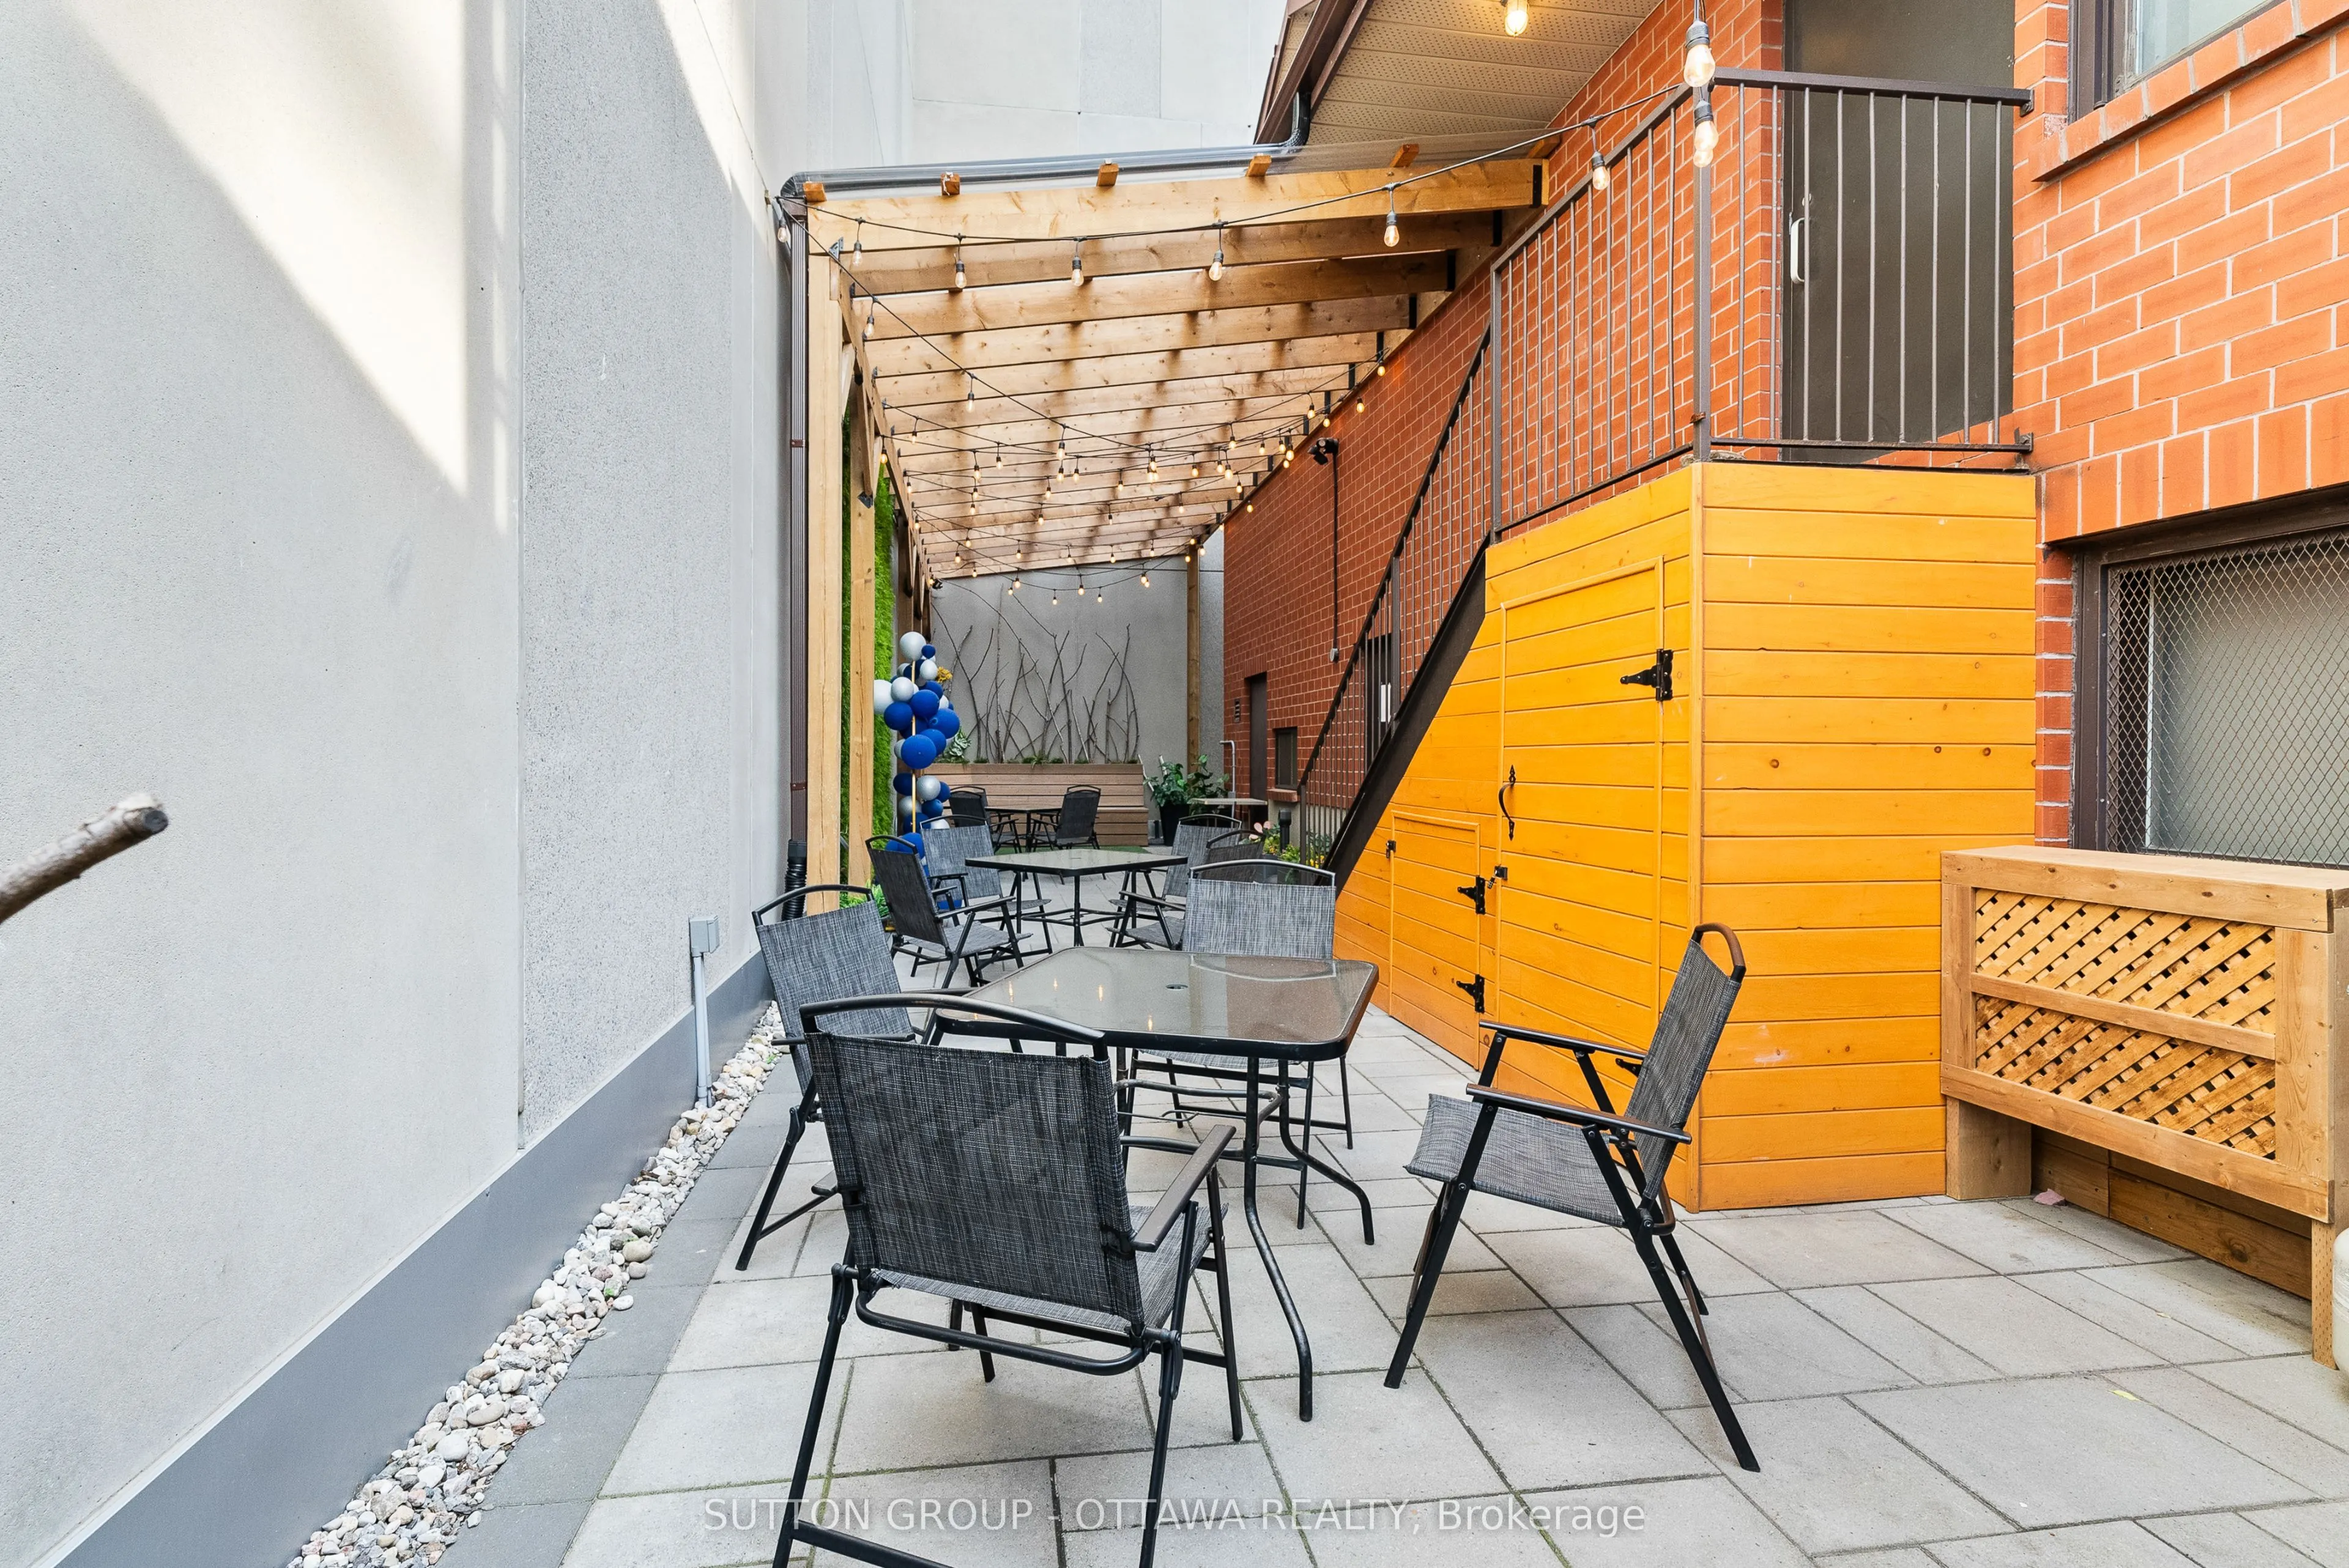
Sign In or Create a Free Account to see full details of this property
Key Facts
Key facts for 499 Preston Street
Property Type
Commercial
Parking
None
MLS #
X13444610
Size
-
Basement
-
Listed on
2026-06-15
Lot size
50 x 76.0
Tax
$31,400.98 /yr
Days on Market
120
Approximate Age
16-30
Maintenance Fee
-
Description
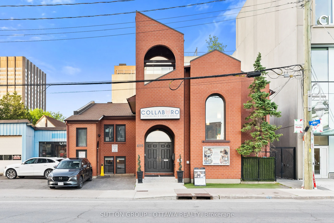
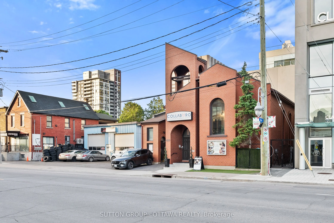
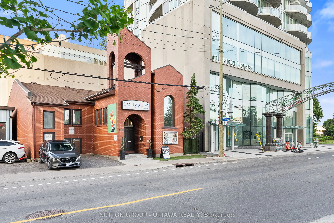
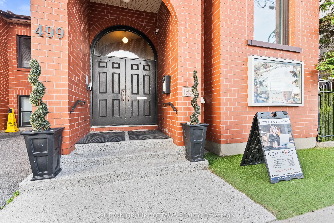
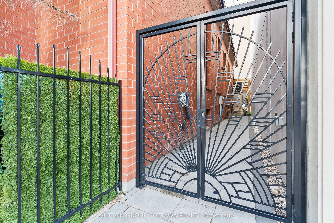
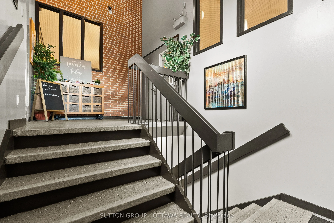
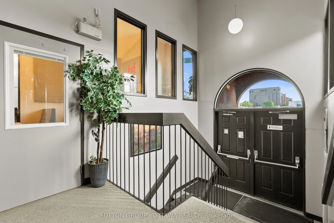
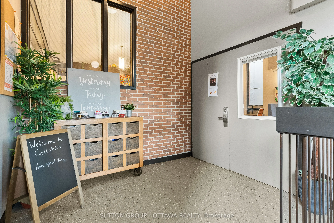
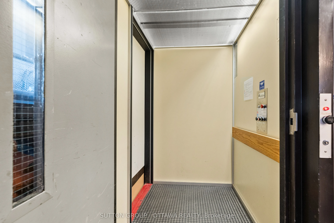
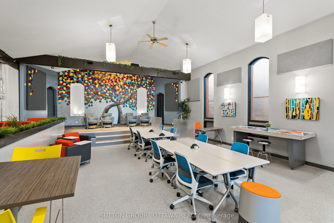
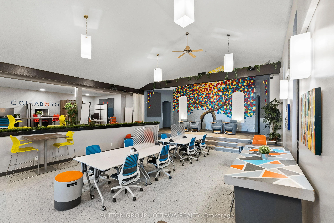
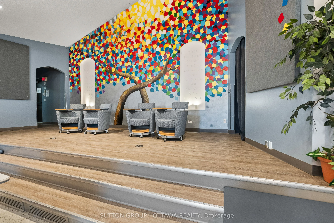
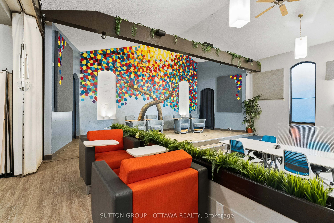
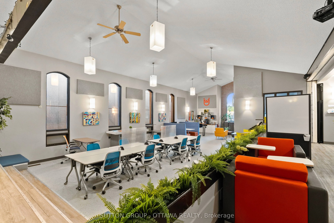
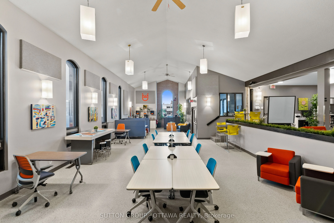
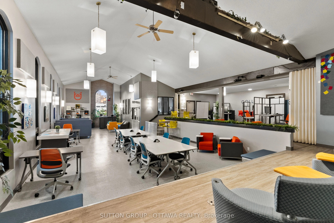
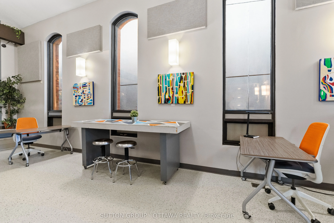
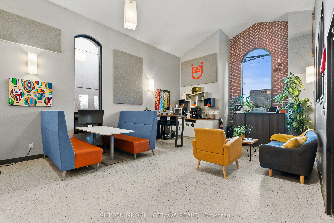
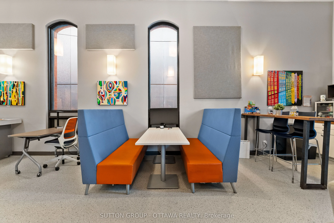
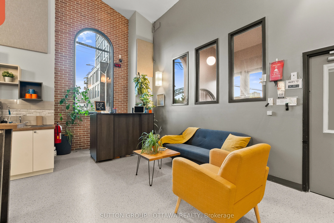
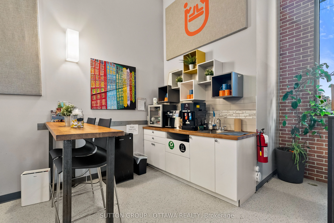
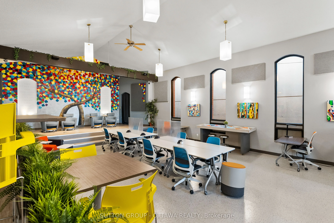
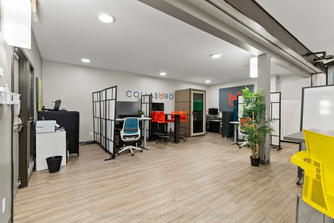
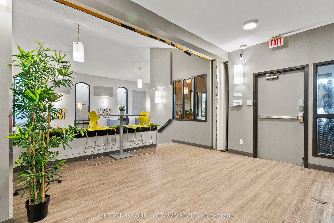
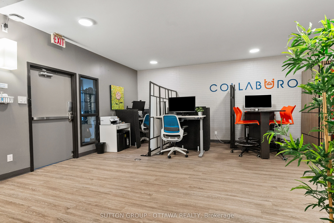
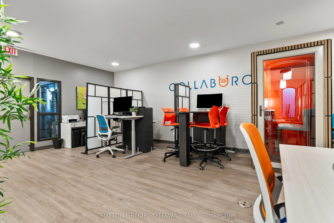
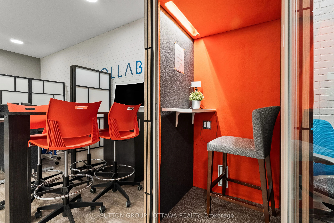
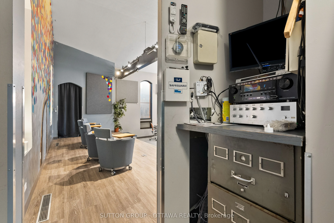
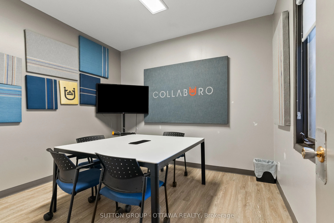
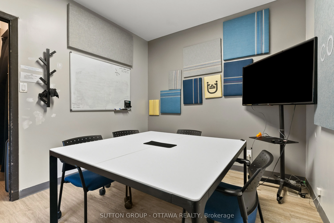
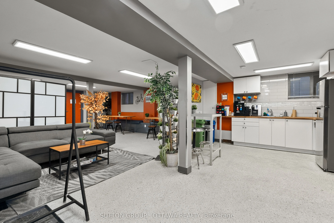
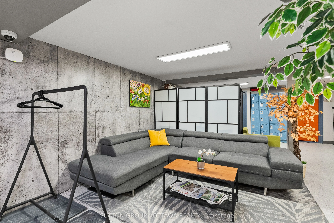
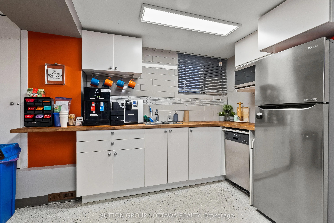
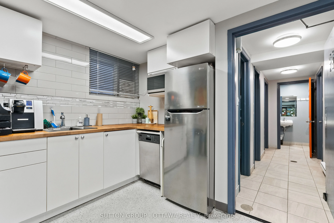
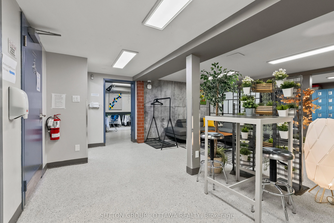
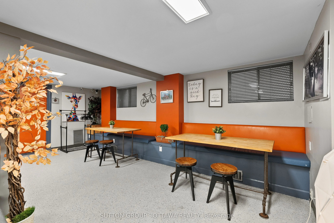
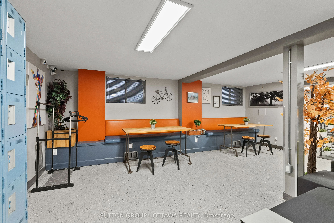
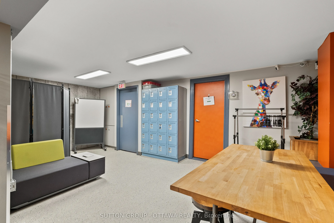
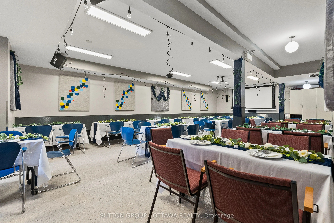
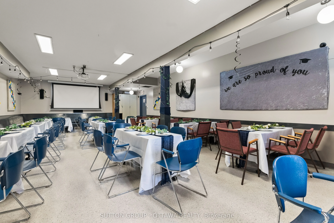
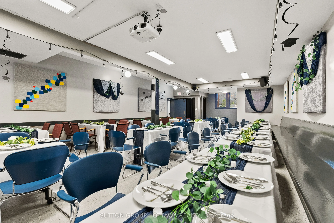
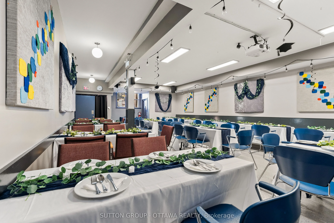
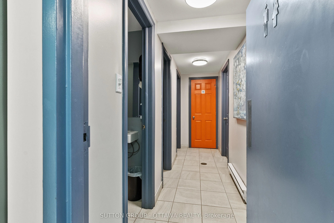
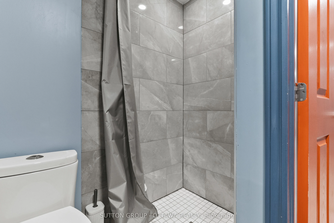
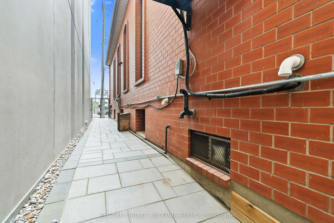
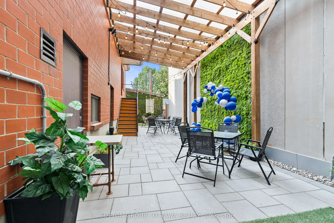
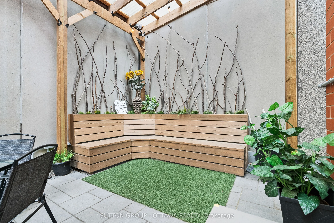
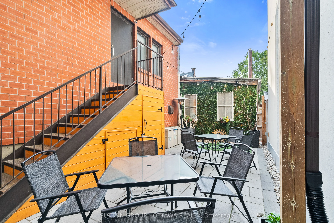
One of Ottawa's most distinctive commercial addresses is now available for acquisition. This 1983 church conversion at 499 Preston Street anchors the Little Italy and Dow's Lake corridor, surrounded by the city's densest concentration of restaurants, entertainment venues, and major new condominium d...evelopment reshaping the entire stretch. The building offers approximately 4,348 square feet on a 50 x 76 foot lot and delivers the kind of presence and character that simply cannot be built from scratch at this price point.The Mainstreet (TM) zoning is one of the most flexible commercial designations in Ottawa, and that is a significant part of the story here. It opens the door to restaurants, bars, entertainment venues, retail, medical and wellness clinics, professional offices, and institutional uses, all permitted within the same envelope. For a buyer with a hospitality or entertainment concept, the location and the zoning are a near-perfect match. Preston Street at Dow's Lake is already one of the city's top dining and entertainment destinations, and this building sits right at its centre. The interior supports ambitious buildouts. Two kitchenettes, 5 bathrooms including one with a shower, soaring ceilings, and wide open floor plates give any incoming operator a serious head start. Long-term redevelopment potential adds another layer of value for investors thinking beyond the immediate use.Specialised commercial financing is available through our lending connections, with strong loan-to-value ratios accessible for qualified purchasers. Available with vacant possession and ready for your vision. Buyer to verify all measurements and permitted uses.
Full Property Details
General
Business Type
Other
Retail Area
4348.00 Sq Ft
Total Area
4348.00 Square Feet
Sprinklers
Yes
Drive-In Level Shipping Doors
-
Double Man Shipping Doors
-
Grade Level Shipping Doors
-
Truck Level Shipping Doors
-
Business Type
Other
Retail Area
4348.00 Sq Ft
Total Area
4348.00 Square Feet
Sprinklers
Yes
Drive-In Level Shipping Doors
-
Double Man Shipping Doors
-
Grade Level Shipping Doors
-
Truck Level Shipping Doors
-
Interior
Washrooms
0
Heating Fuel
Gas Forced Air Closed
Air Conditioning
Yes
Washrooms
0
Heating Fuel
Gas Forced Air Closed
Air Conditioning
Yes
Exterior
Depth
76.0
Front
50.0
Lot Size
50 x 76.0 ft
Parking Spaces
-
Total Parking Spaces
-
Parking Description
None
Garage Spaces
-
Zoning
TM- the Mainstreet Zoning
Depth
76.0
Front
50.0
Lot Size
50 x 76.0 ft
Parking Spaces
-
Total Parking Spaces
-
Parking Description
None
Garage Spaces
-
Zoning
TM- the Mainstreet Zoning
Building Description
Home Type
Commercial
Subtype
Commercial Retail
Year Built
16-30
Sewers
Sanitary+Storm
Water Supply
Municipal
Possession Date
9/1/2026
Home Type
Commercial
Subtype
Commercial Retail
Year Built
16-30
Sewers
Sanitary+Storm
Water Supply
Municipal
Possession Date
9/1/2026
Community
Community
West Centre Town
Community
West Centre Town
Taxes & Fees
Taxes
$31,400.98 /yr
Tax Year
2026
Occupancy
Owner
Taxes
$31,400.98 /yr
Tax Year
2026
Occupancy
Owner
Similar Properties(No results)
Mortgage Calculator
Calculate your estimated monthly mortgage payment
Price
$2,450,000
$
%
%
Total cost of mortgage
$0
Monthly payment
By clicking Save, we will calculate your estimated mortgage for all properties using the saved values (down payment percentage, interest rate, and amortization).
The accuracy and applicability of this calculator are not guaranteed.