Sign In or Create a Free Account to see full details of this property
Key Facts
Key facts for 446 Cloverdale Road
Property Type
House, 2-Storey
Parking
Attached 2 garage, 8 parking
MLS #
X12821348
Size
3000-3500 sqft
Basement
Full,Finished
Listed on
2026-02-25
Lot size
100 x 100.0
Tax
$25,778.46 /yr
Days on Market
230
Approximate Age
16-30
Maintenance Fee
-
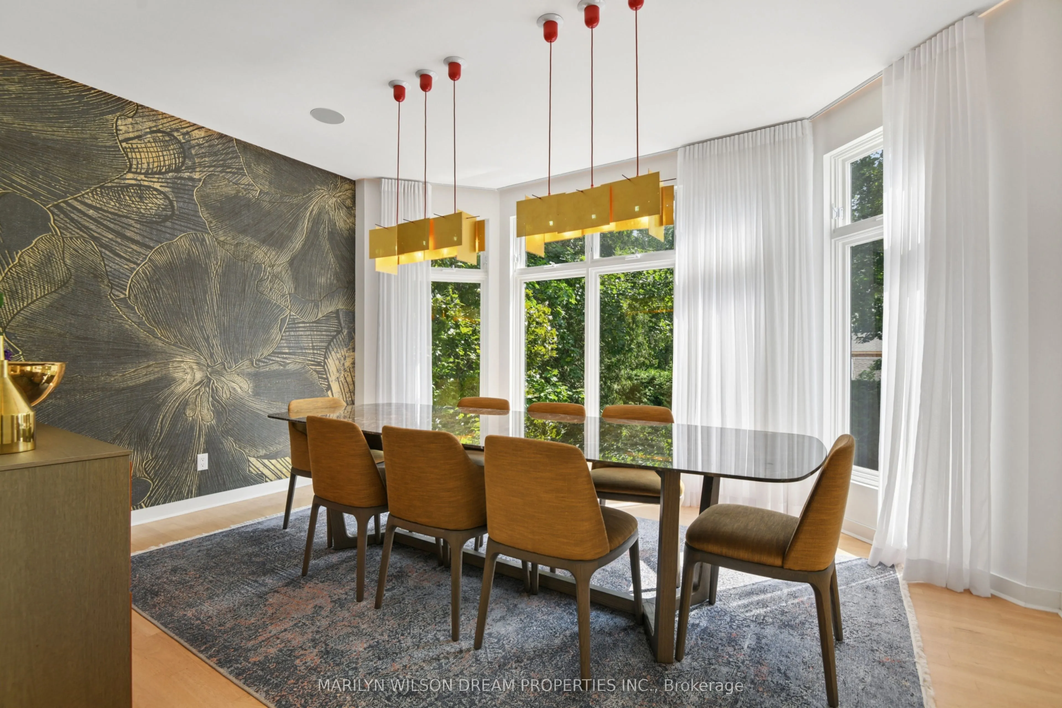
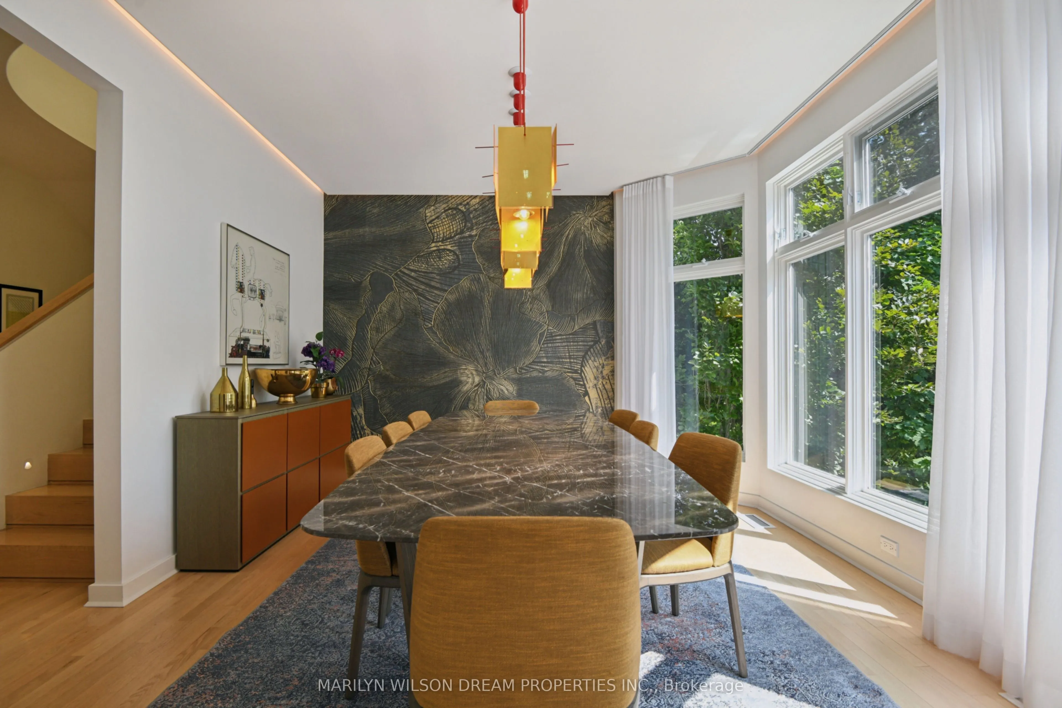
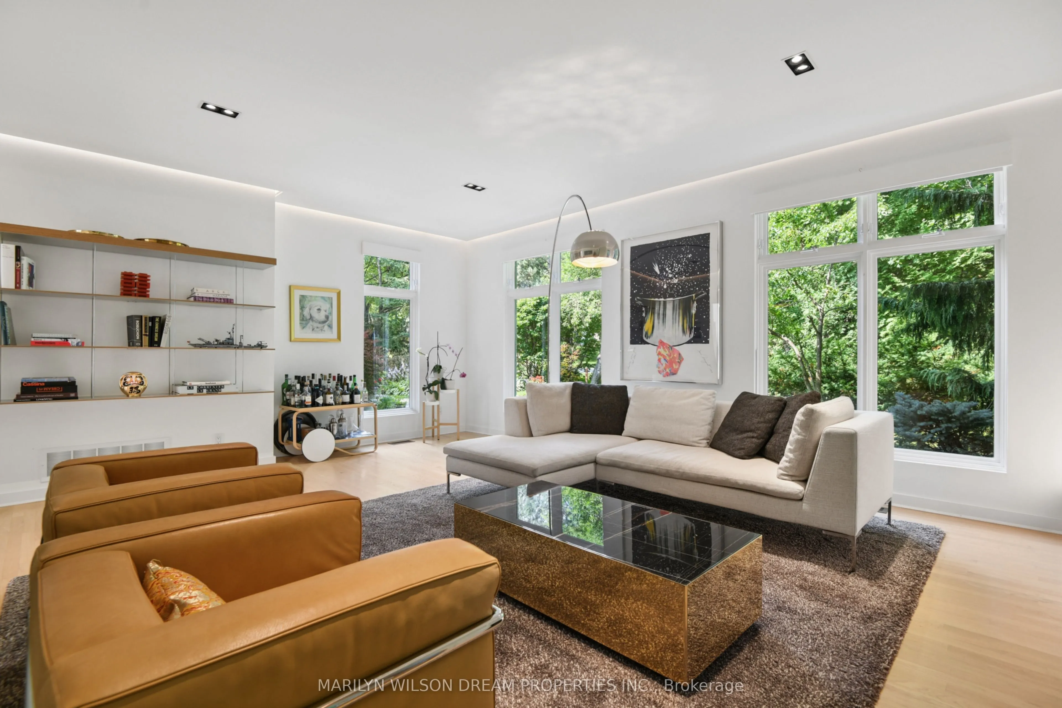
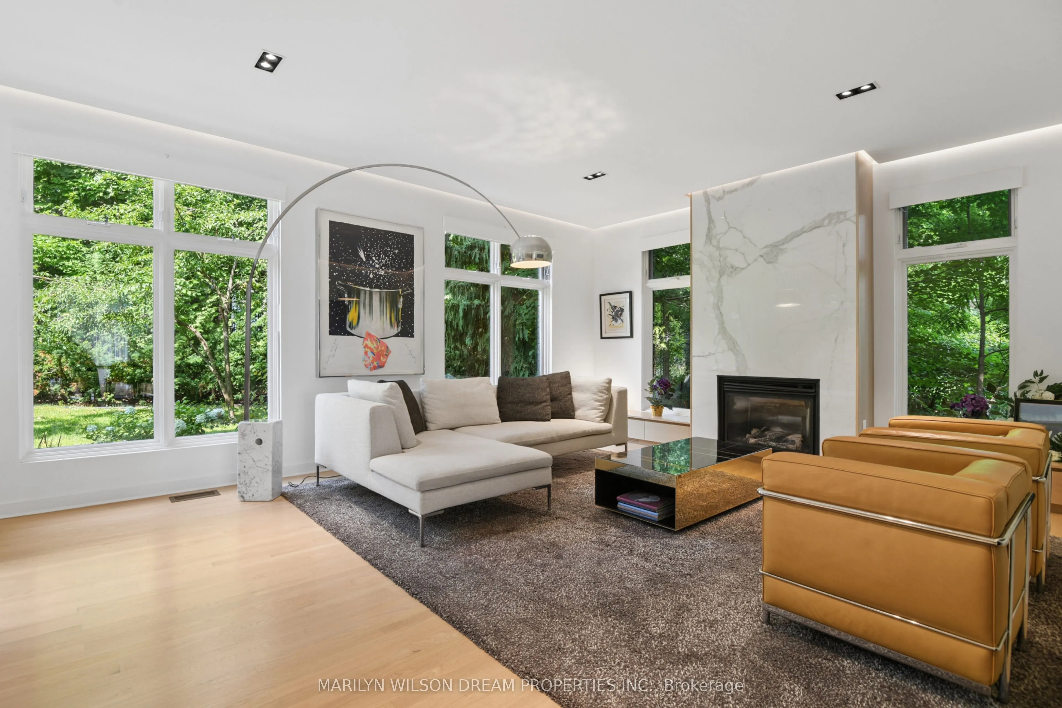
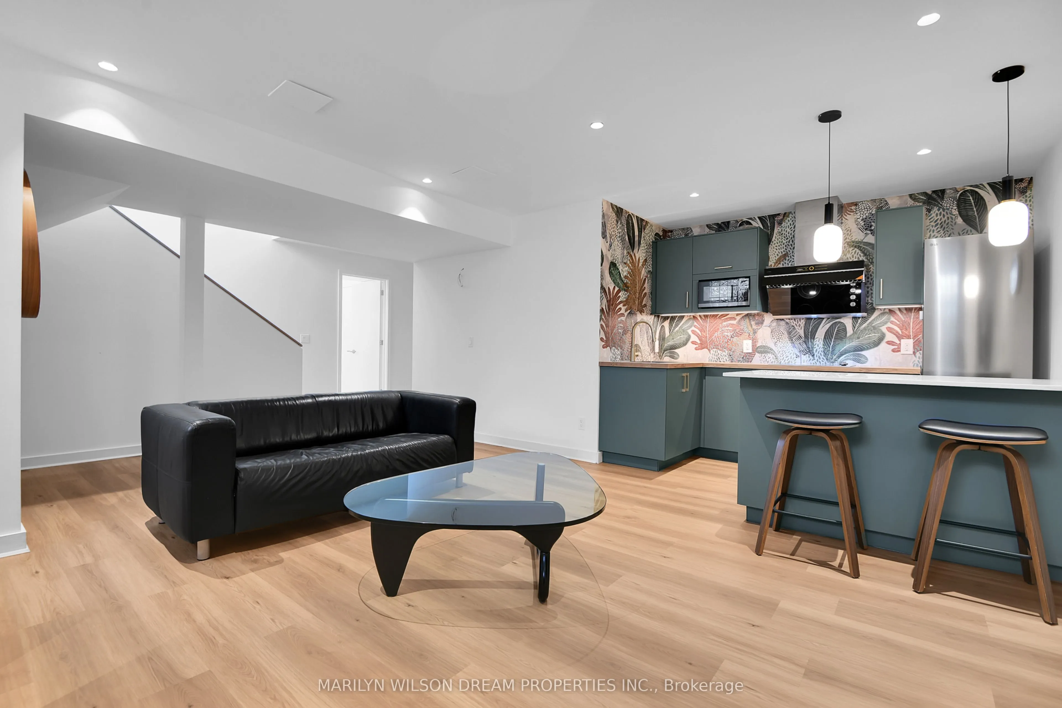
Description
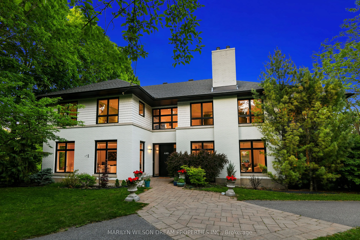
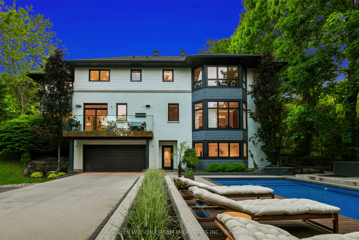
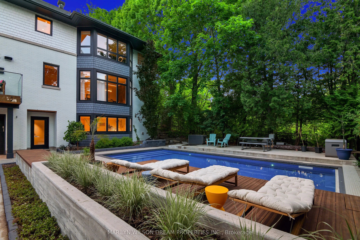
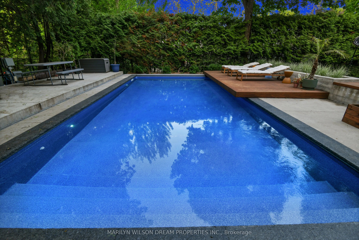
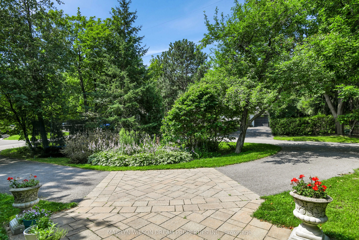
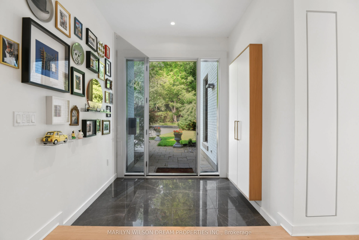
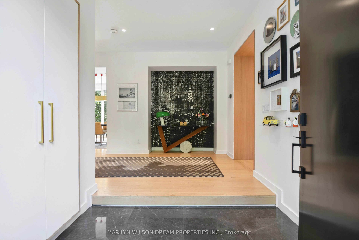
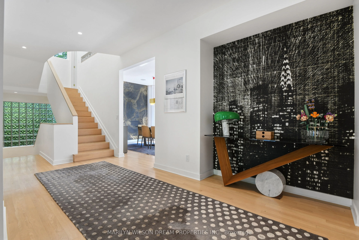
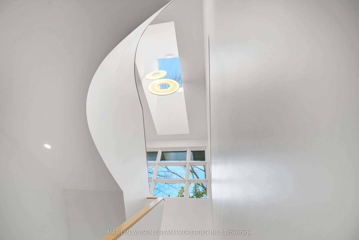
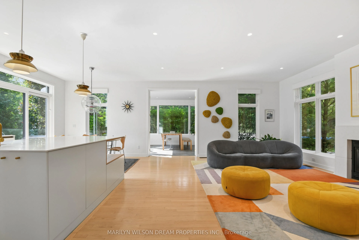
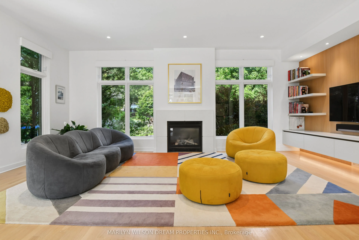
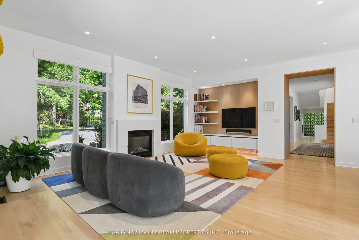
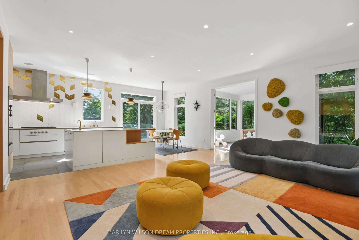
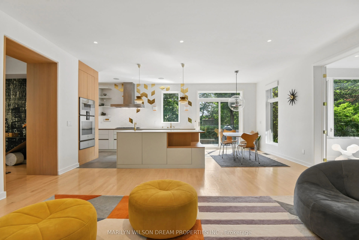
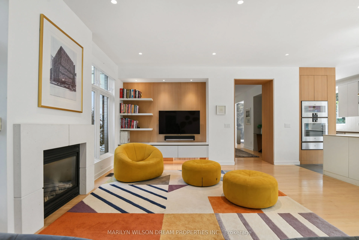
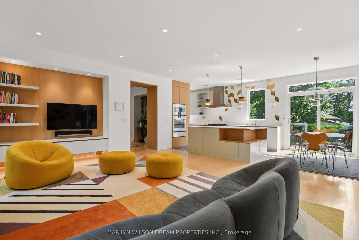
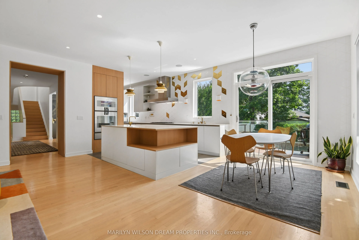
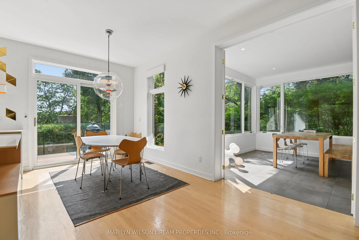
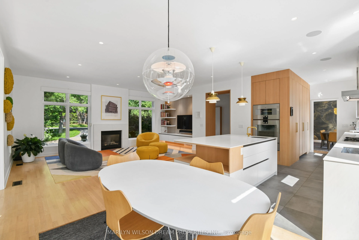
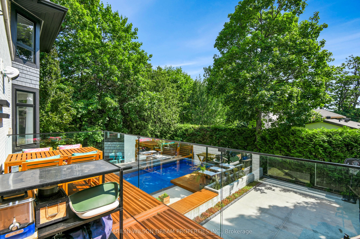
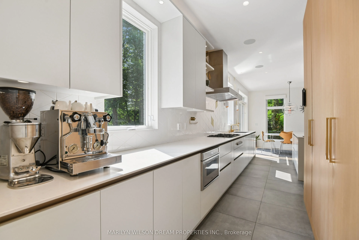
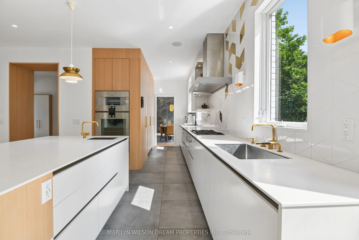
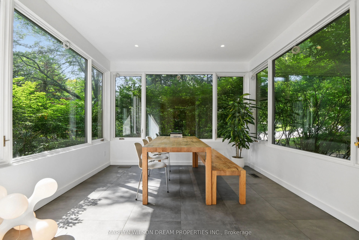
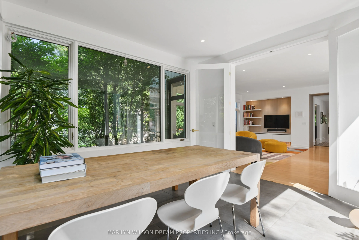
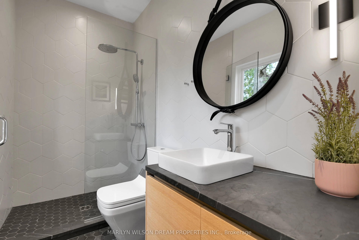
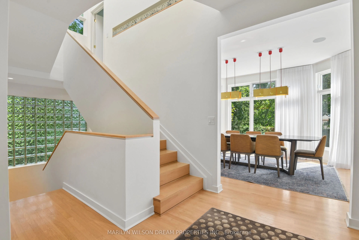
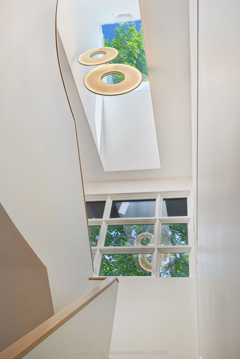
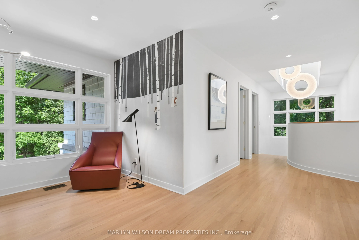
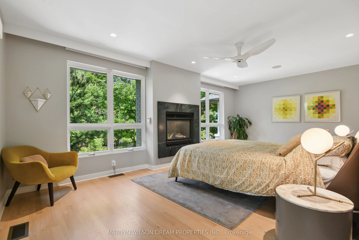
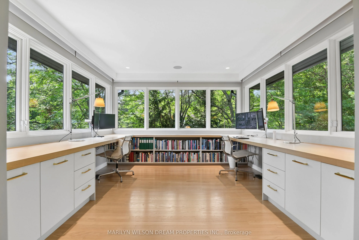
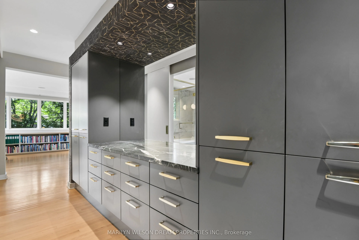
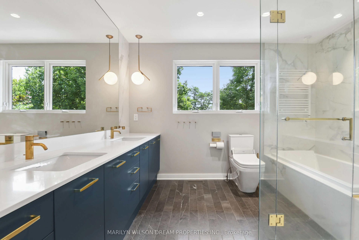
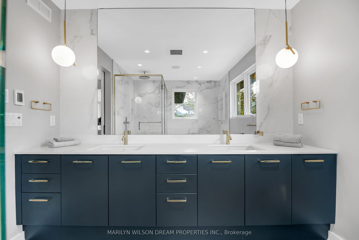
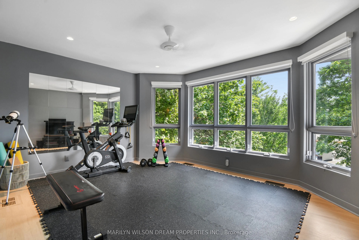
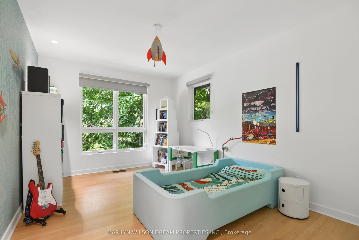
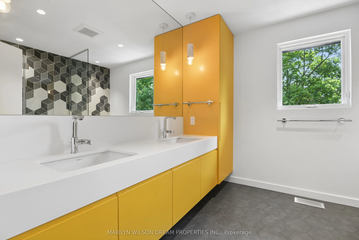
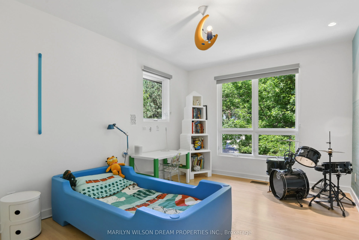
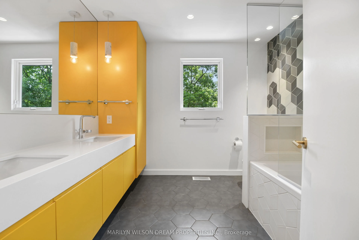
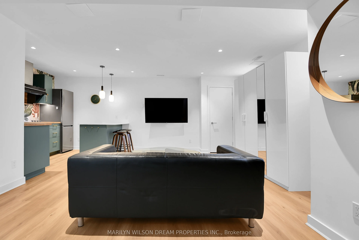
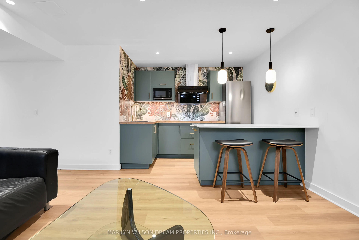
This fabulous contemporary home sits on a corner lot in the Old Village of Rockcliffe Park and offers a sophisticated black-and-white exterior. A sweeping circular drive introduces the home through manicured gardens, while a discreet, gated rear entrance enhances privacy & provides access to the dou...ble attached garage and walkout lower level. The house and grounds unfold as a private retreat, centred around a striking swimming pool. Architectural drawings are in place for a future poolside gazebo - an opportunity to further elevate an already extraordinary & private outdoor experience. The home was renovated with designs by Dylan O'Keefe & offers incredible, timeless design & luxurious finishes. The main floor is anchored by a sensational open-concept kitchen and family room that spans the full depth of the home. With 9-foot ceilings, hardwood floors, a fireplace & a custom built-in media wall, this space is amazing. The kitchen offers custom cabinetry imported from Sweden and Gaggenau appliances. A fabulous sunroom has 3 walls of windows. The bright breakfast room opens to a glass-railed balcony overlooking the backyard. The dining and living rooms are spacious & beautifully designed. Upstairs, 4 generous bedrooms include the primary suite, which features its own fireplace, a beautiful ensuite bathroom & a wonderful study. The walkout lower level is ideal for extended family or long-term guests. It offers a bedroom with backyard views, full bathroom, living room & kitchen. The 2nd kitchen is perfectly positioned off the lower-level family/media room, making it the perfect space for entertaining. An electronic gated entry leads to the oversized, double garage, which includes a deep, double-doored storage area accessed directly from within. This is perfect for seasonal equipment, recreational gear, or workshop needs. Turnkey and architecturally distinctive, this breathtaking residence with resort-like living is one of Rockcliffe Park's true dream properties.