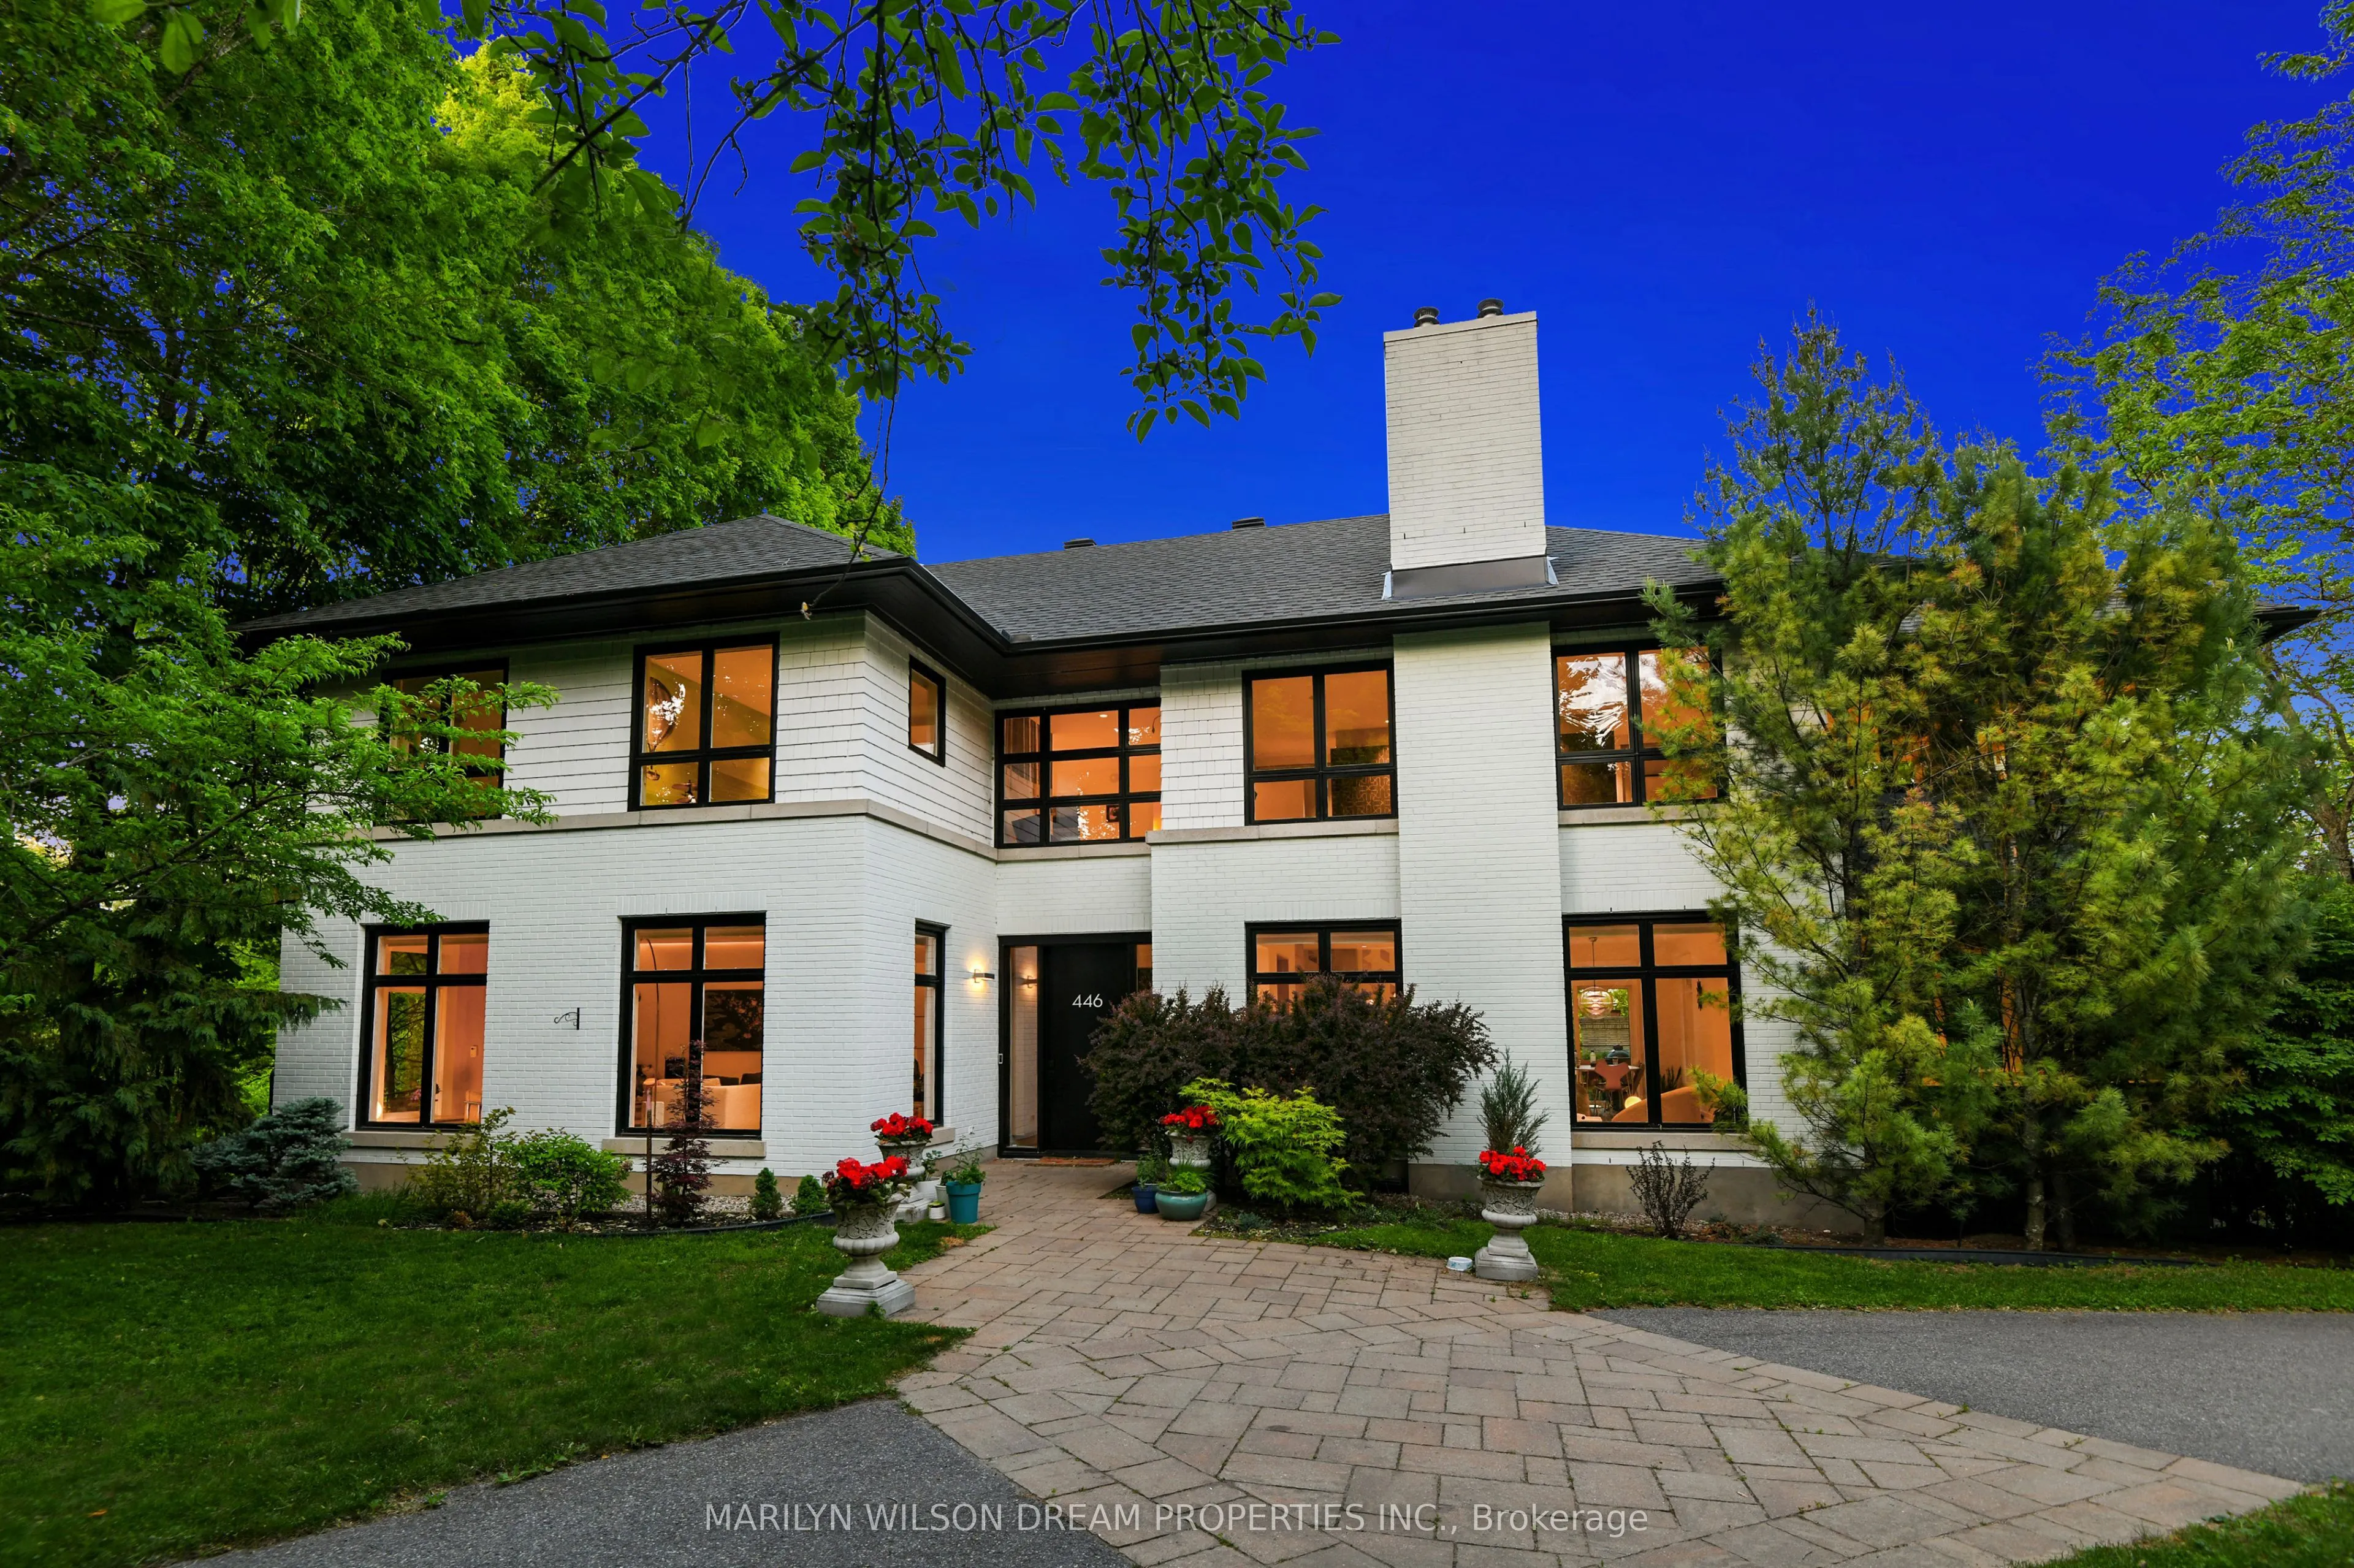
Sign In or Create a Free Account to see full details of this property
Key Facts
Key facts for 446 Cloverdale Road
Property Type
House, 2-Storey
Parking
Attached 2 garage, 8 parking
MLS #
X13773516
Size
3500-5000 sqft
Basement
Full,Finished,Walk-Out
Listed on
2026-09-11
Lot size
100 x 100.0
Tax
$25,778.46 /yr
Days on Market
32
Approximate Age
16-30
Maintenance Fee
-
Description
Built by an architect as his own home and recently redesigned by Dylan O'Keefe, this home offers spectacular light conditions and sophisticated design. When you are inside the home, the views of majestic treetops and sightlines are just amazing. The main floor offers a spacious foyer, living room w...ith a fireplace, a private dining room with spectacular vistas, and a dream kitchen with its own butler's panty and balcony for barbecuing. The kitchen has a spacious breakfast room, adjacent family room and beautiful glassed-in sunroom. The second floor offers a private primary suite with a fireplace, walk-in closet and gorgeous primary ensuite bathroom with double sinks and a glass shower. There is a wonderful sitting room / office space adjacent to the primary that is convenient and organized with custom built-ins. The second floor has three additional bedrooms and access to a family bathroom with double sinks. There is also a second-floor laundry room. On the landing is a small library great for studying or reading. The walkout lower level opens to a family / media room with a party kitchen and a bright bedroom, a full bathroom and a superb mudroom adjacent to a double garage with plenty of extra storage. Walk out to your private south-facing swimming pool! Live your dream in Rockcliffe Park!
Full Property Details
Interior
Bedrooms
5
Total Bedrooms
5
Washrooms
4
Square Footage
3500-5000 sqft
Basement
Full,Finished,Walk-Out
Heating Source
Gas
Heating Fuel
Heat Pump
Air Conditioning
Other
Family Room
Yes
Kitchens
2
Total Kitchens
2
Fireplace Features
Yes
Bedrooms
5
Total Bedrooms
5
Washrooms
4
Square Footage
3500-5000 sqft
Basement
Full,Finished,Walk-Out
Heating Source
Gas
Heating Fuel
Heat Pump
Air Conditioning
Other
Family Room
Yes
Kitchens
2
Total Kitchens
2
Fireplace Features
Yes
Exterior
Depth
100.0
Front
100.0
Driveway
Private Double,Inside Entry
Lot Size
100 x 100.0 ft
Pool
Inground,Salt
Waterfront
None
Parking Spaces
8
Total Parking Spaces
10.00
Parking Description
Attached
Garage Spaces
2
Zoning
R1B[1259]
Depth
100.0
Front
100.0
Driveway
Private Double,Inside Entry
Lot Size
100 x 100.0 ft
Pool
Inground,Salt
Waterfront
None
Parking Spaces
8
Total Parking Spaces
10.00
Parking Description
Attached
Garage Spaces
2
Zoning
R1B[1259]
Building Description
Style
2-Storey
Home Type
House
Subtype
Detached
Year Built
16-30
Property Orientation
North
Exterior Finish
Brick,Wood
Sewers
Sewer
Water Supply
Municipal
Possession Date
9/30/2026
Style
2-Storey
Home Type
House
Subtype
Detached
Year Built
16-30
Property Orientation
North
Exterior Finish
Brick,Wood
Sewers
Sewer
Water Supply
Municipal
Possession Date
9/30/2026
Community
Community
Rockcliffe
Community
Rockcliffe
Taxes & Fees
Taxes
$25,778.46 /yr
Tax Year
2026
Occupancy
Owner
Taxes
$25,778.46 /yr
Tax Year
2026
Occupancy
Owner
Room Types
Bathroom
5 Pc Ensuite
Dimensions 11.68 x 9.19 feet
107.34 sqft
Bathroom
3 Pc Bath
Dimensions 9.15 x 5.05 feet
46.21 sqft
Breakfast
-
Dimensions 11.61 x 7.94 feet
92.18 sqft
Dining Room
-
Dimensions 15.09 x 11.75 feet
177.31 sqft
Family Room
-
Dimensions 21.1 x 16.17 feet
341.19 sqft
Foyer
-
Dimensions 15.39 x 8.53 feet
131.28 sqft
Kitchen
-
Dimensions 20.64 x 14.53 feet
299.9 sqft
Living Room
-
Dimensions 20.64 x 14.53 feet
299.9 sqft
Other
Walk-In Closet(s)
Dimensions 9.19 x 8.07 feet
74.16 sqft
Primary Bedroom
5 Pc Ensuite
Dimensions 20.64 x 16.6 feet
342.62 sqft
Study
-
Dimensions 12.57 x 12.07 feet
151.72 sqft
Sunroom
-
Dimensions 12.57 x 12.07 feet
151.72 sqft
Similar Properties(No results)
Mortgage Calculator
Calculate your estimated monthly mortgage payment
Price
$3,980,000
$
%
%
Total cost of mortgage
$0
Monthly payment
By clicking Save, we will calculate your estimated mortgage for all properties using the saved values (down payment percentage, interest rate, and amortization).
The accuracy and applicability of this calculator are not guaranteed.