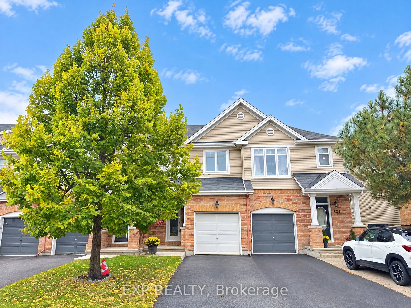
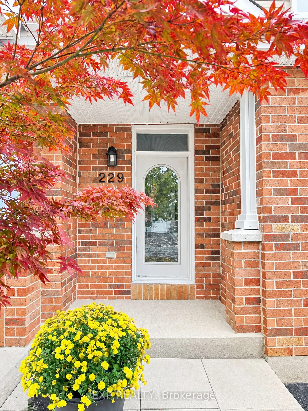
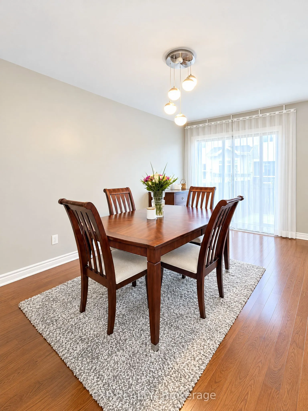
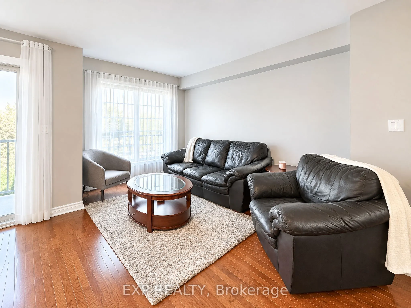
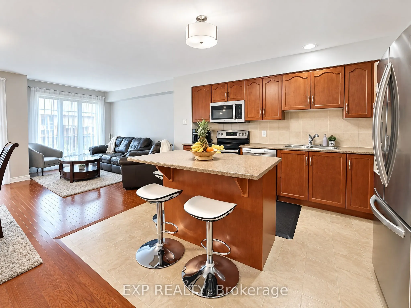
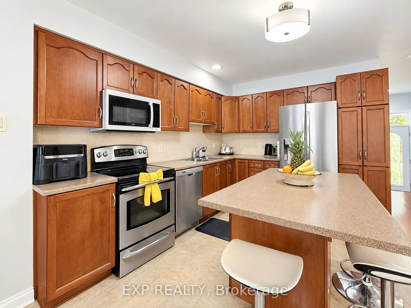
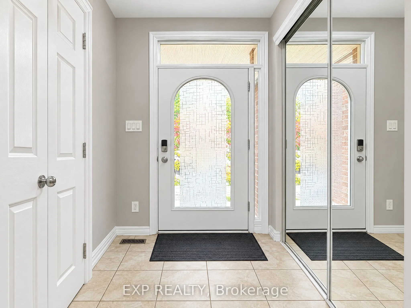
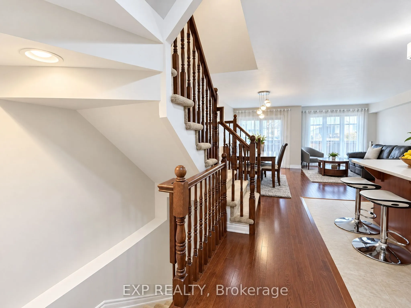
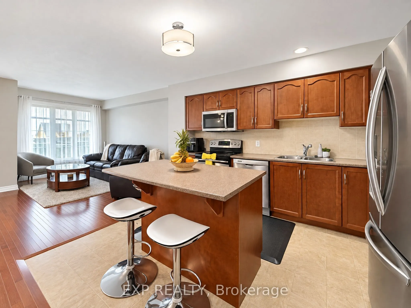
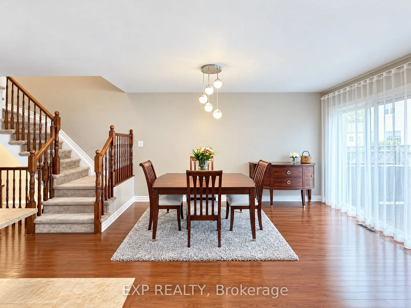
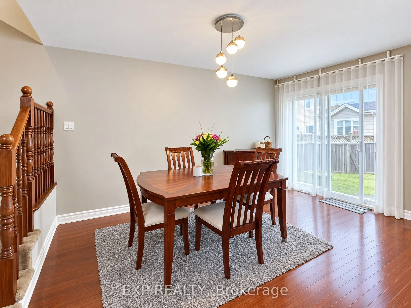
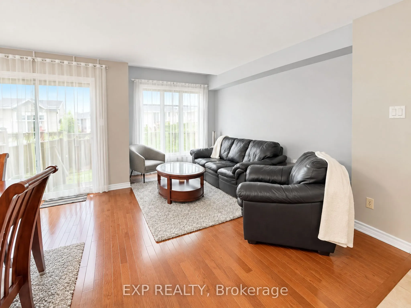
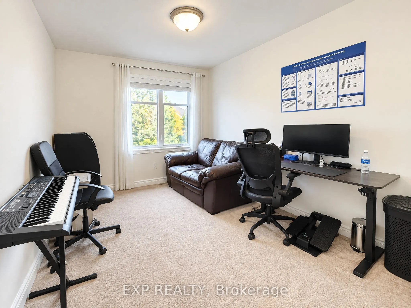
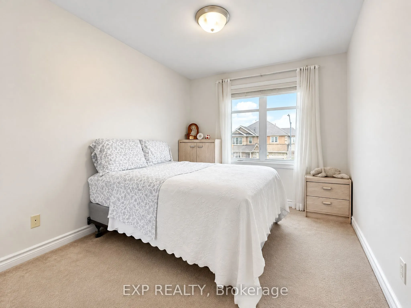
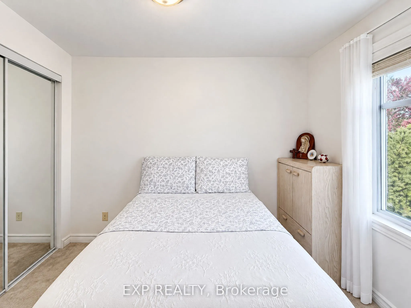
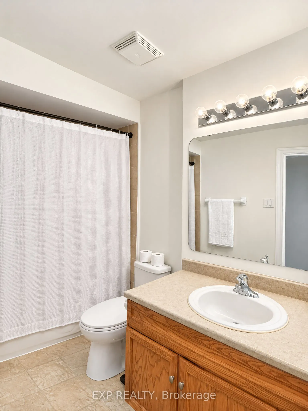
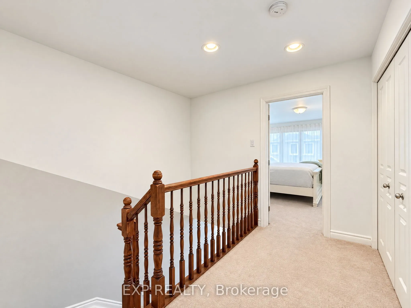
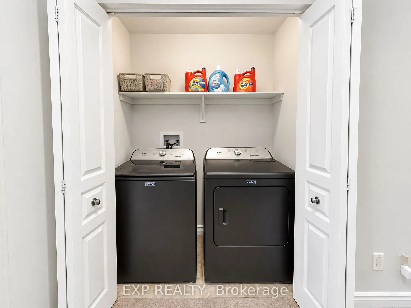
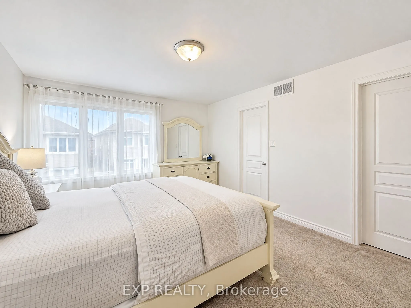
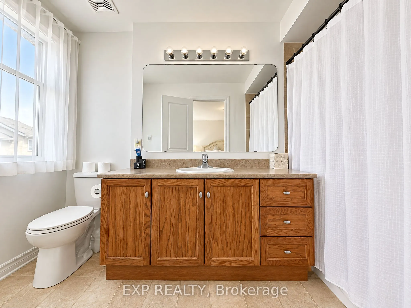
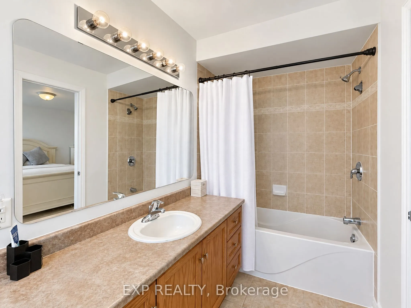
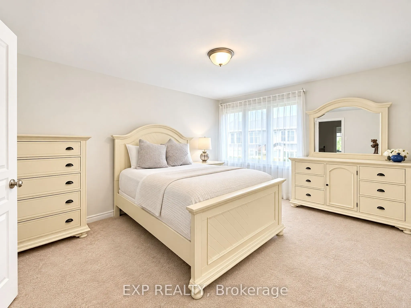
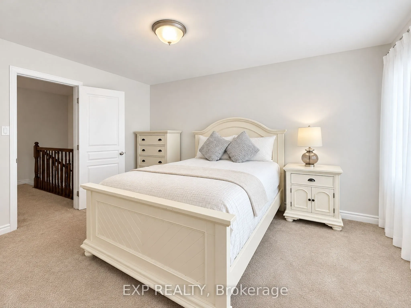
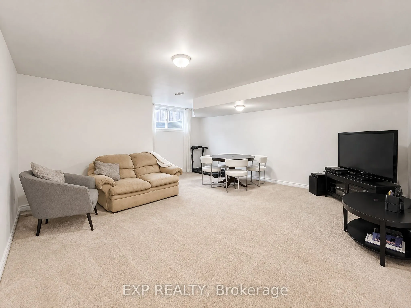
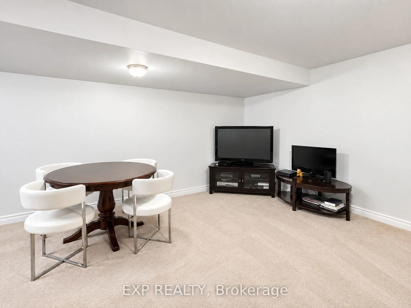
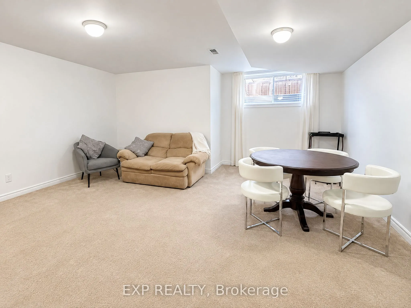
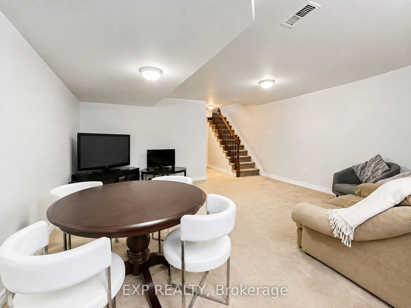
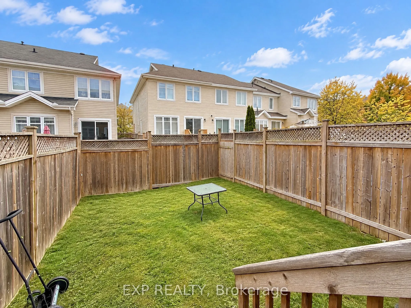
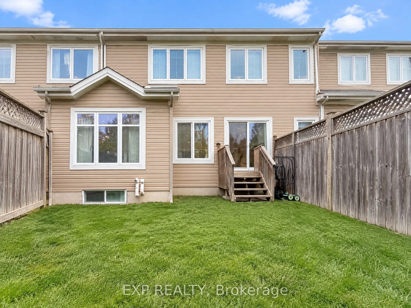
Step into this thoughtfully built 1,714 sq. ft. Larco townhome (The Heron model), tucked into the serene Deerfield Village enclave within Ottawa's Blossom Park community. Offered at $545,900, this property delivers a clean, intelligent footprint featuring 3 bedrooms, 2.5 bathrooms, and a layout desi...gned to maximize space. The main level strikes a seamless balance between flow and distinction, anchored by an inviting culinary kitchen alongside clear-cut living and dining quarters made for effortless entertaining and daily life. Upstairs, the primary retreat serves as a quiet sanctuary with its private ensuite and deep walk-in closet, complemented by two additional light-filled bedrooms. The fully finished lower level expands your living options-ideal for a high-end media lounge, home gym, or quiet office space-while an attached garage and secondary driveway parking complete the high-function layout. Beyond the doorstep, everyday convenience is unmatched: you are minutes from local daycares, top-rated schools, and healthcare facilities, as well as bustling shopping plazas, fast food favorites, and casual dine-in spots along Bank Street. Enjoy active weekends at nearby green spaces like Pushman Park and Greenboro Community Centre, all while benefiting from a swift, direct commute straight into Downtown Ottawa. Reach out directly to book your private walk-through.
Full Property Details
Interior
Bedrooms
3
Total Bedrooms
3
Washrooms
3
Square Footage
1100-1500 sqft
Basement
Finished
Heating Source
Gas
Heating Fuel
Forced Air
Air Conditioning
Central Air
Family Room
No
Kitchens
1
Total Kitchens
1
Fireplace Features
No
Bedrooms
3
Total Bedrooms
3
Washrooms
3
Square Footage
1100-1500 sqft
Basement
Finished
Heating Source
Gas
Heating Fuel
Forced Air
Air Conditioning
Central Air
Family Room
No
Kitchens
1
Total Kitchens
1
Fireplace Features
No
Exterior
Depth
85.1
Front
19.0
Lot Size
19 x 85.1 ft
Pool
None
Parking Spaces
2
Total Parking Spaces
2.00
Parking Description
Attached
Garage Spaces
1
Depth
85.1
Front
19.0
Lot Size
19 x 85.1 ft
Pool
None
Parking Spaces
2
Total Parking Spaces
2.00
Parking Description
Attached
Garage Spaces
1
Building Description
Style
2-Storey
Home Type
Townhome
Subtype
Att/Row/Townhouse
Property Orientation
East
Exterior Finish
Brick,Vinyl Siding
Sewers
Sewer
Water Supply
Municipal
Possession Date
No Data
Style
2-Storey
Home Type
Townhome
Subtype
Att/Row/Townhouse
Property Orientation
East
Exterior Finish
Brick,Vinyl Siding
Sewers
Sewer
Water Supply
Municipal
Possession Date
No Data
Community
Community
Blossom Park/Kemp Park/Findlay Creek
Community
Blossom Park/Kemp Park/Findlay Creek
Taxes & Fees
Taxes
$4,223 /yr
Tax Year
2026
Occupancy
Owner
Taxes
$4,223 /yr
Tax Year
2026
Occupancy
Owner
Room Types
Bathroom
3 Pc Ensuite, Combined w/Primary
Dimensions 5.58 x 10.5 feet
58.59 sqft
Bathroom
3 Pc Bath
Dimensions 9.19 x 4.82 feet
44.3 sqft
Bedroom 2
-
Dimensions 12.83 x 8.83 feet
113.29 sqft
Bedroom 3
-
Dimensions 12.83 x 8.76 feet
112.39 sqft
Dining Room
-
Dimensions 15.09 x 7.35 feet
110.91 sqft
Kitchen
-
Dimensions 12.6 x 8.99 feet
113.27 sqft
Laundry
-
Dimensions 3.08 x 5.25 feet
16.17 sqft
Living Room
-
Dimensions 10.24 x 15.19 feet
155.55 sqft
Powder Room
-
Dimensions 7.32 x 3.9 feet
28.55 sqft
Primary Bedroom
3 Pc Ensuite, Walk-In Closet(s)
Dimensions 14.67 x 12.83 feet
188.22 sqft
Similar Properties(No results)
Mortgage Calculator
Calculate your estimated monthly mortgage payment
Price
$545,900
$
%
%
Total cost of mortgage
$0
Monthly payment
By clicking Save, we will calculate your estimated mortgage for all properties using the saved values (down payment percentage, interest rate, and amortization).
The accuracy and applicability of this calculator are not guaranteed.