Sign In or Create a Free Account to see full details of this property
Key Facts
Key facts for 200 LETT Street #302
Property Type
Condo, Apartment
Parking
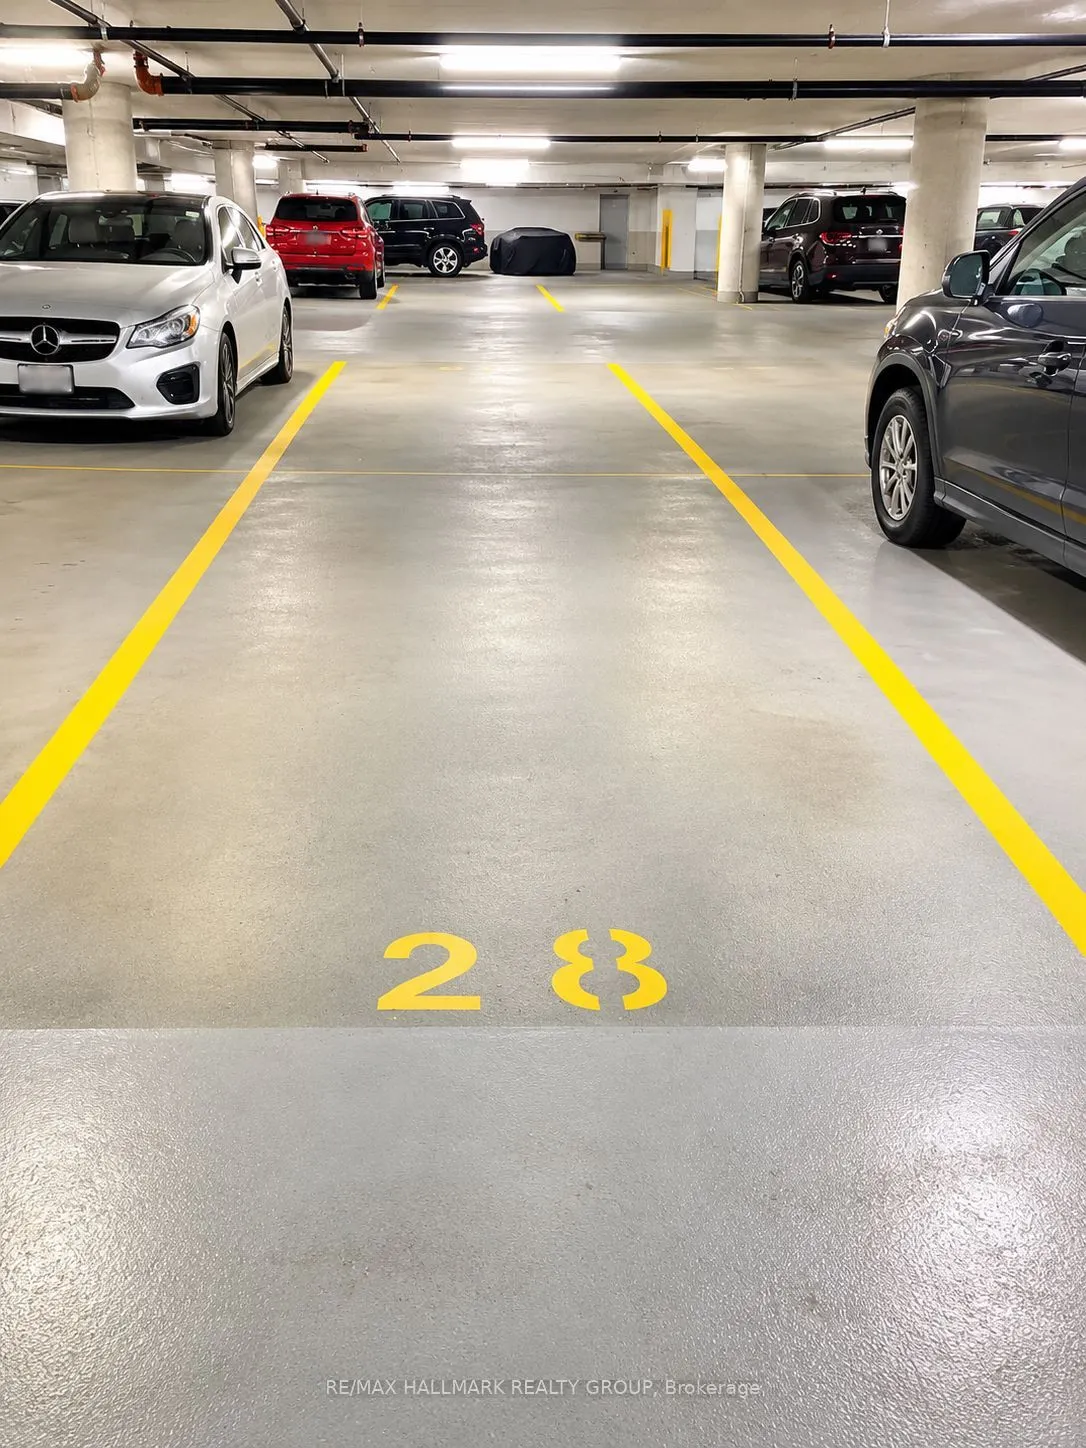
Underground 1 garage, 1 parking
MLS #
X13859484
Size
600-699 sqft
Basement
None,None
Listed on
2026-10-03
Lot size
-
Tax
$3,452 /yr
Days on Market
10
Approximate Age
-
Maintenance Fee
$475/mo
Common Elements, Hea...
Description
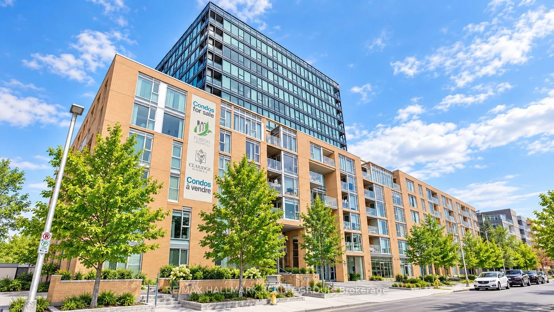
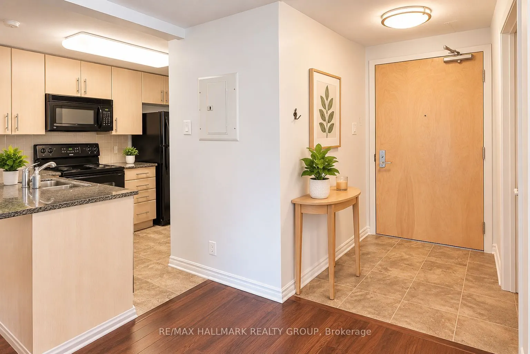
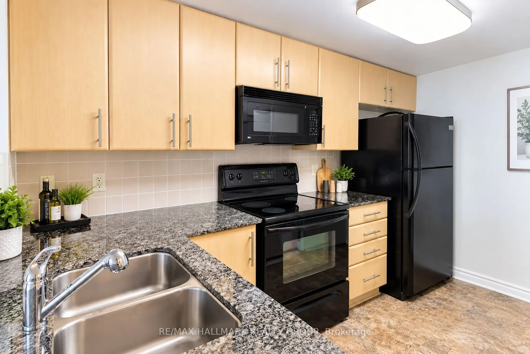
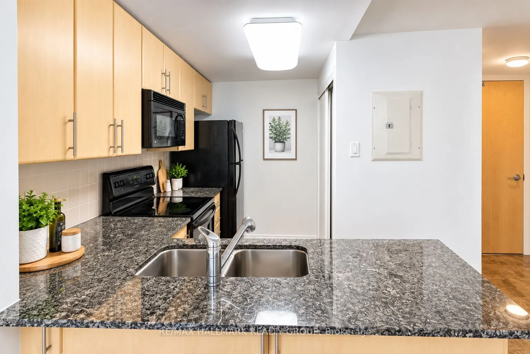
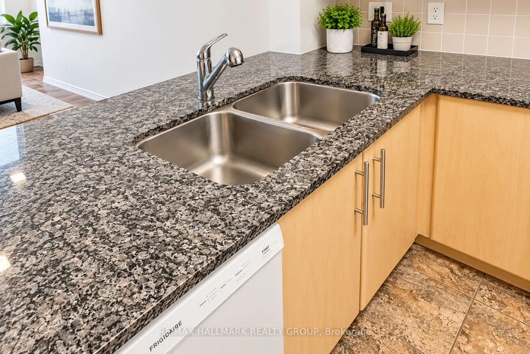
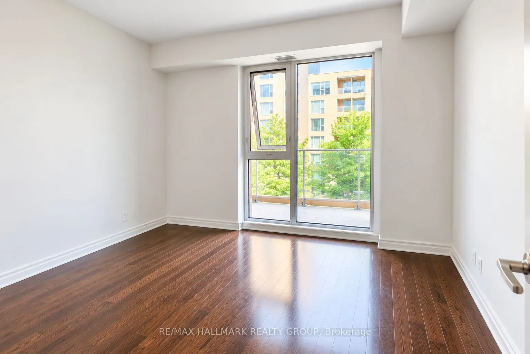
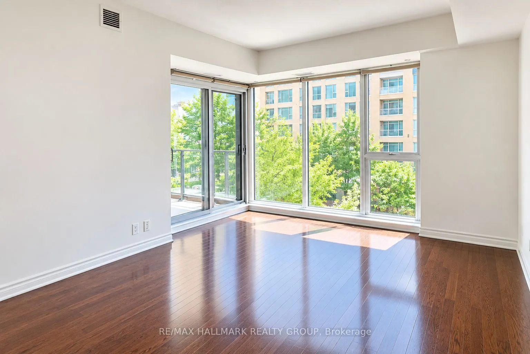
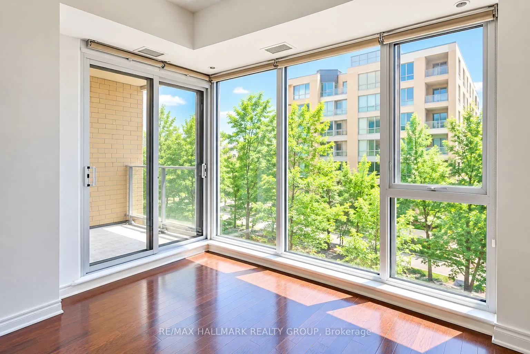
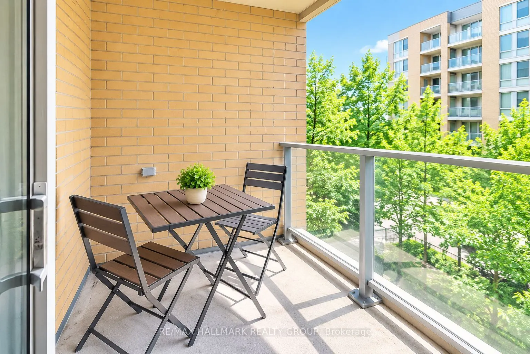
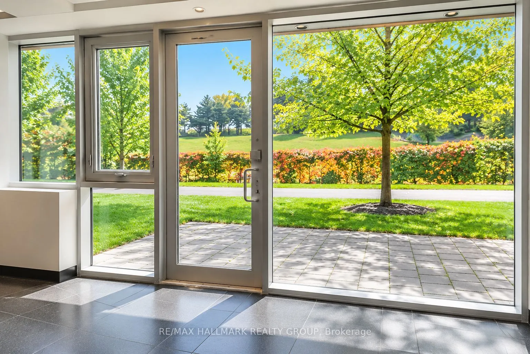
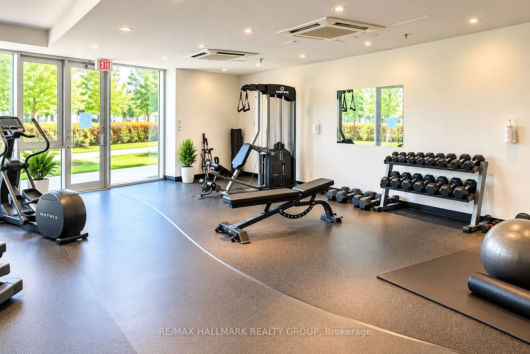
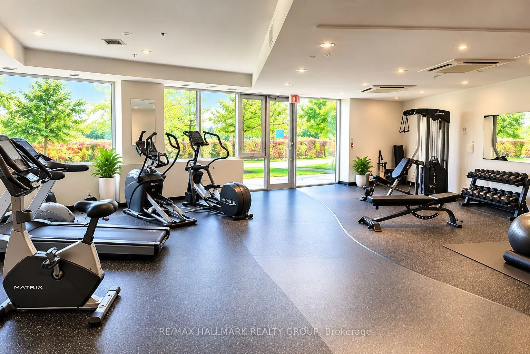
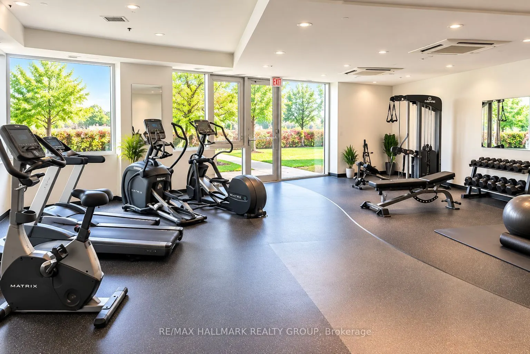
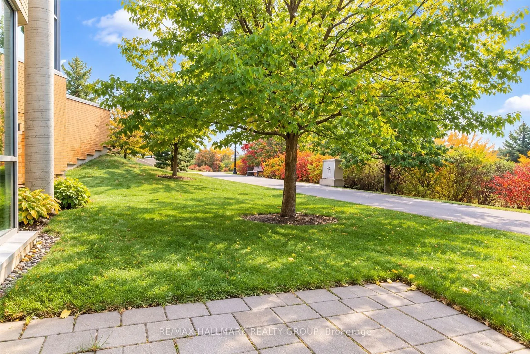
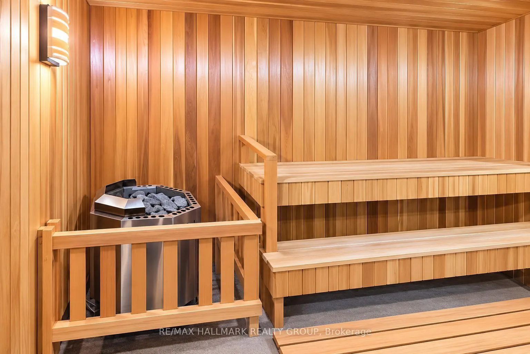
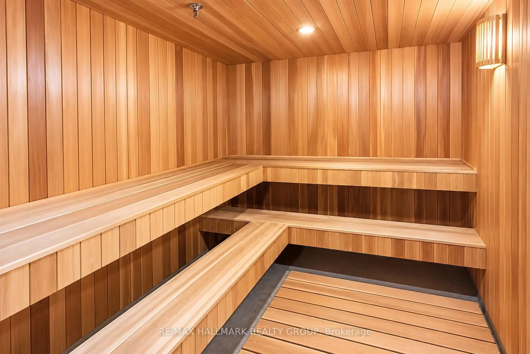
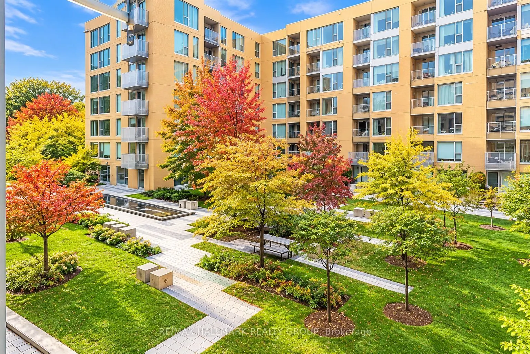
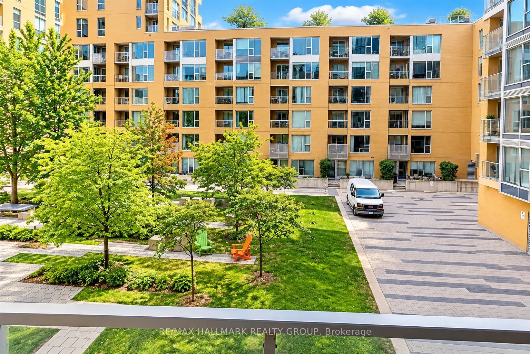
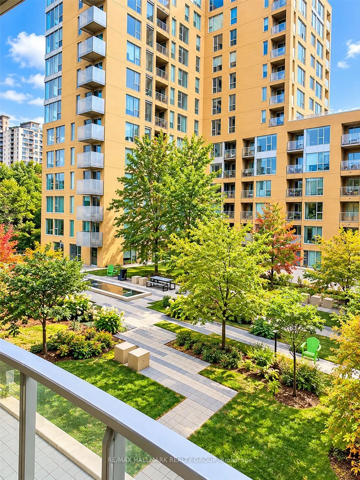
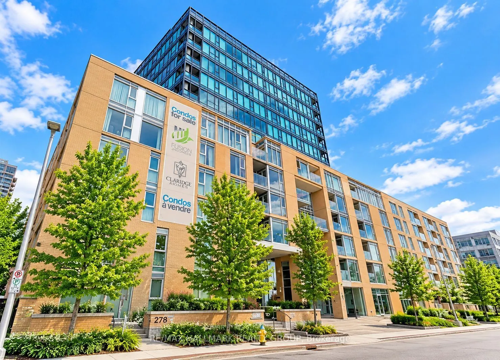
THE VIEW! Experience urban living in one of Ottawa's most desirable and connected downtown communities at LEBRETON FLATS. This upscale 1-bedroom condo combines comfort, convenience and lifestyle with UNDERGROUND PARKING, a STORAGE LOCKER, PRIVATE BALCONY, CENTRAL AIR CONDITIONING and a bright, funct...ional layout. ENGINEERED HARDWOOD and TILE flooring flow throughout the unit, creating a clean, modern and low-maintenance living space. Enjoy a peaceful 3rd-floor COURTYARD VIEW offering excellent natural light and added privacy - a quiet retreat in the heart of the city. Step outside and connect directly with the Ottawa River pathways, scenic walking and cycling trails, nearby parks and some of Ottawa's best urban recreation. LRT and public transit are just a short walk away, providing easy access to Downtown Ottawa, Parliament Hill, Little Italy, Chinatown, Tunney's Pasture and beyond. Walk to Bluesfest and major events at LeBreton Flats, or enjoy quick east-west access via the Sir John A. Macdonald Parkway. Building amenities include a FITNESS CENTRE, SAUNA, PARTY ROOM, OUTDOOR PATIO, landscaped COURTYARD and elevators. An excellent opportunity for FIRST-TIME BUYERS, PROFESSIONALS, DOWNSIZERS or INVESTORS looking for a low-maintenance condo in a highly walkable, transit-connected location. Enjoy the best of downtown living with nature, recreation and city amenities right outside your door. WELCOME HOME!
Full Property Details
Interior
Bedrooms
1
Bedrooms Plus
0
Total Bedrooms
1
Washrooms
1
Square Footage
600-699 sqft
Basement
None,None
Heating Source
Gas
Heating Fuel
Forced Air
Air Conditioning
Central Air
Family Room
No
Kitchens
1
Kitchens Plus
0
Total Kitchens
1
Fireplace Features
No
Bedrooms
1
Bedrooms Plus
0
Total Bedrooms
1
Washrooms
1
Square Footage
600-699 sqft
Basement
None,None
Heating Source
Gas
Heating Fuel
Forced Air
Air Conditioning
Central Air
Family Room
No
Kitchens
1
Kitchens Plus
0
Total Kitchens
1
Fireplace Features
No
Exterior
Driveway
Underground
Parking Spaces
1
Total Parking Spaces
1.00
Parking Description
Underground
Garage Spaces
1
Balcony
Open
Driveway
Underground
Parking Spaces
1
Total Parking Spaces
1.00
Parking Description
Underground
Garage Spaces
1
Balcony
Open
Building Description
Style
Apartment
Home Type
Condo
Subtype
Condo Apartment
Property Orientation
North East
Exterior Finish
Brick
Possession Date
12/1/2026
Locker
Owned
Style
Apartment
Home Type
Condo
Subtype
Condo Apartment
Property Orientation
North East
Exterior Finish
Brick
Possession Date
12/1/2026
Locker
Owned
Community
Community
West Centre Town
Community
West Centre Town
Taxes & Fees
Taxes
$3,452 /yr
Tax Year
2025
Occupancy
Tenant
Maintenance Fee
$475/mo
Common Elements
Included
Heating
Included
Parking
Included
Taxes
$3,452 /yr
Tax Year
2025
Occupancy
Tenant
Maintenance Fee
$475/mo
Common Elements
Included
Heating
Included
Parking
Included
Other
Pets
Yes-with Restrictions
Pets
Yes-with Restrictions
Room Types
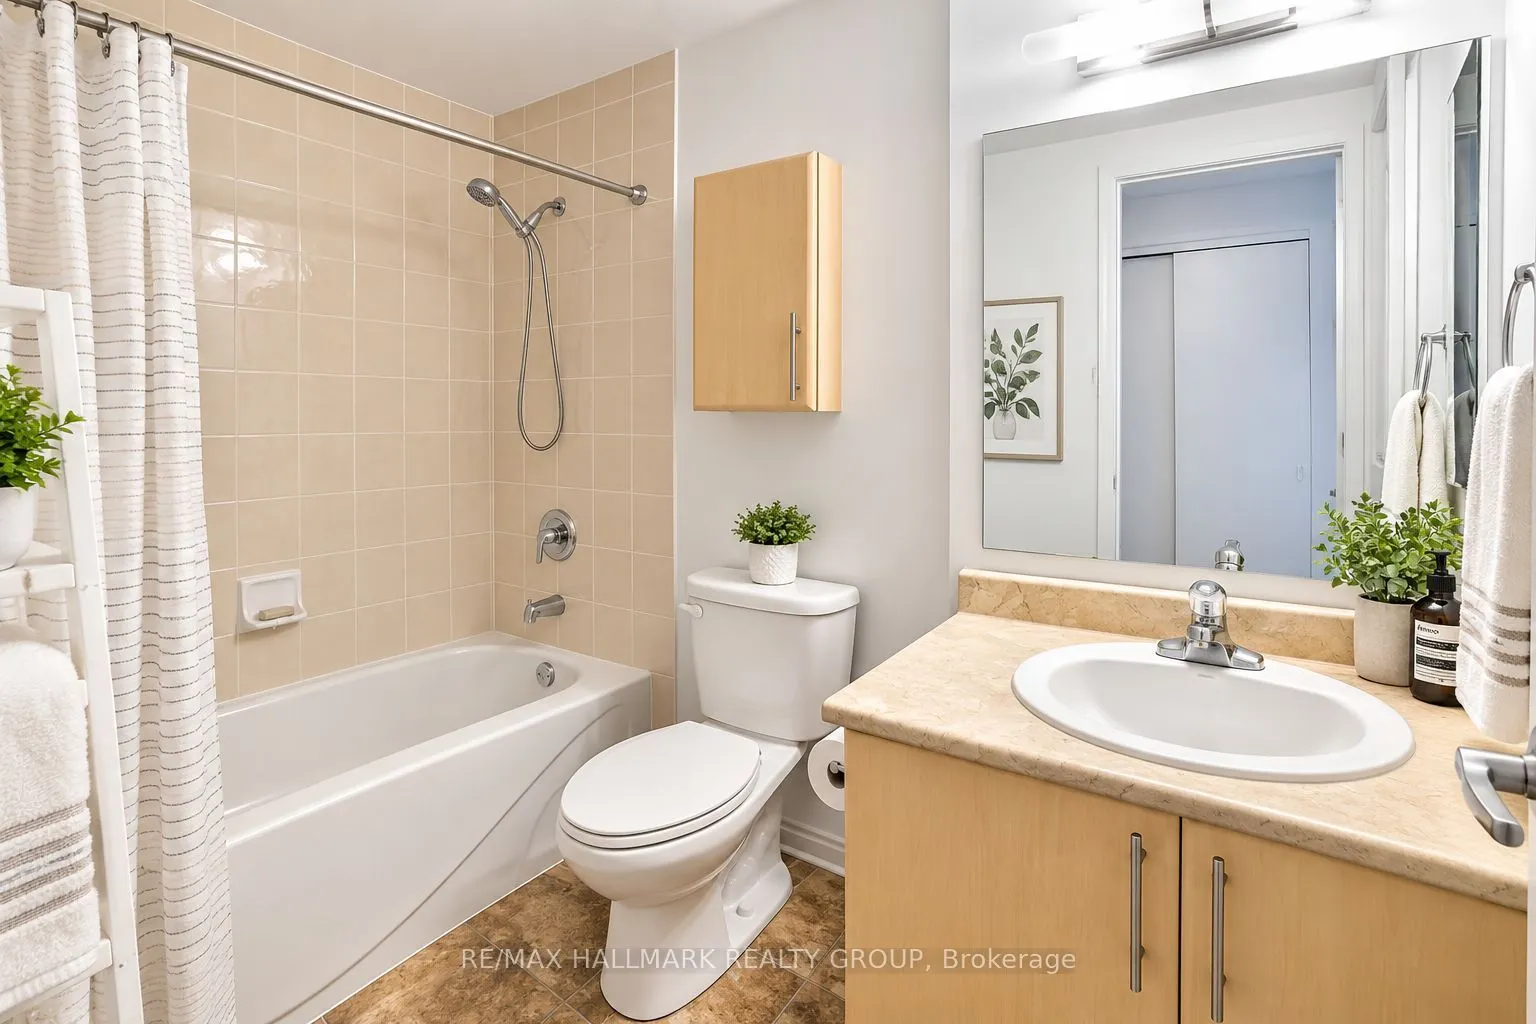
Bathroom
-
Dimensions 8.5 x 4.07 feet
34.6 sqft
Dining Room
-
Dimensions 10.24 x 6.99 feet
71.58 sqft
Foyer
-
Dimensions 9.74 x 7.32 feet
71.3 sqft
Kitchen
-
Dimensions 11.58 x 6.99 feet
80.94 sqft
Living Room
-
Dimensions 12.57 x 9.97 feet
125.32 sqft
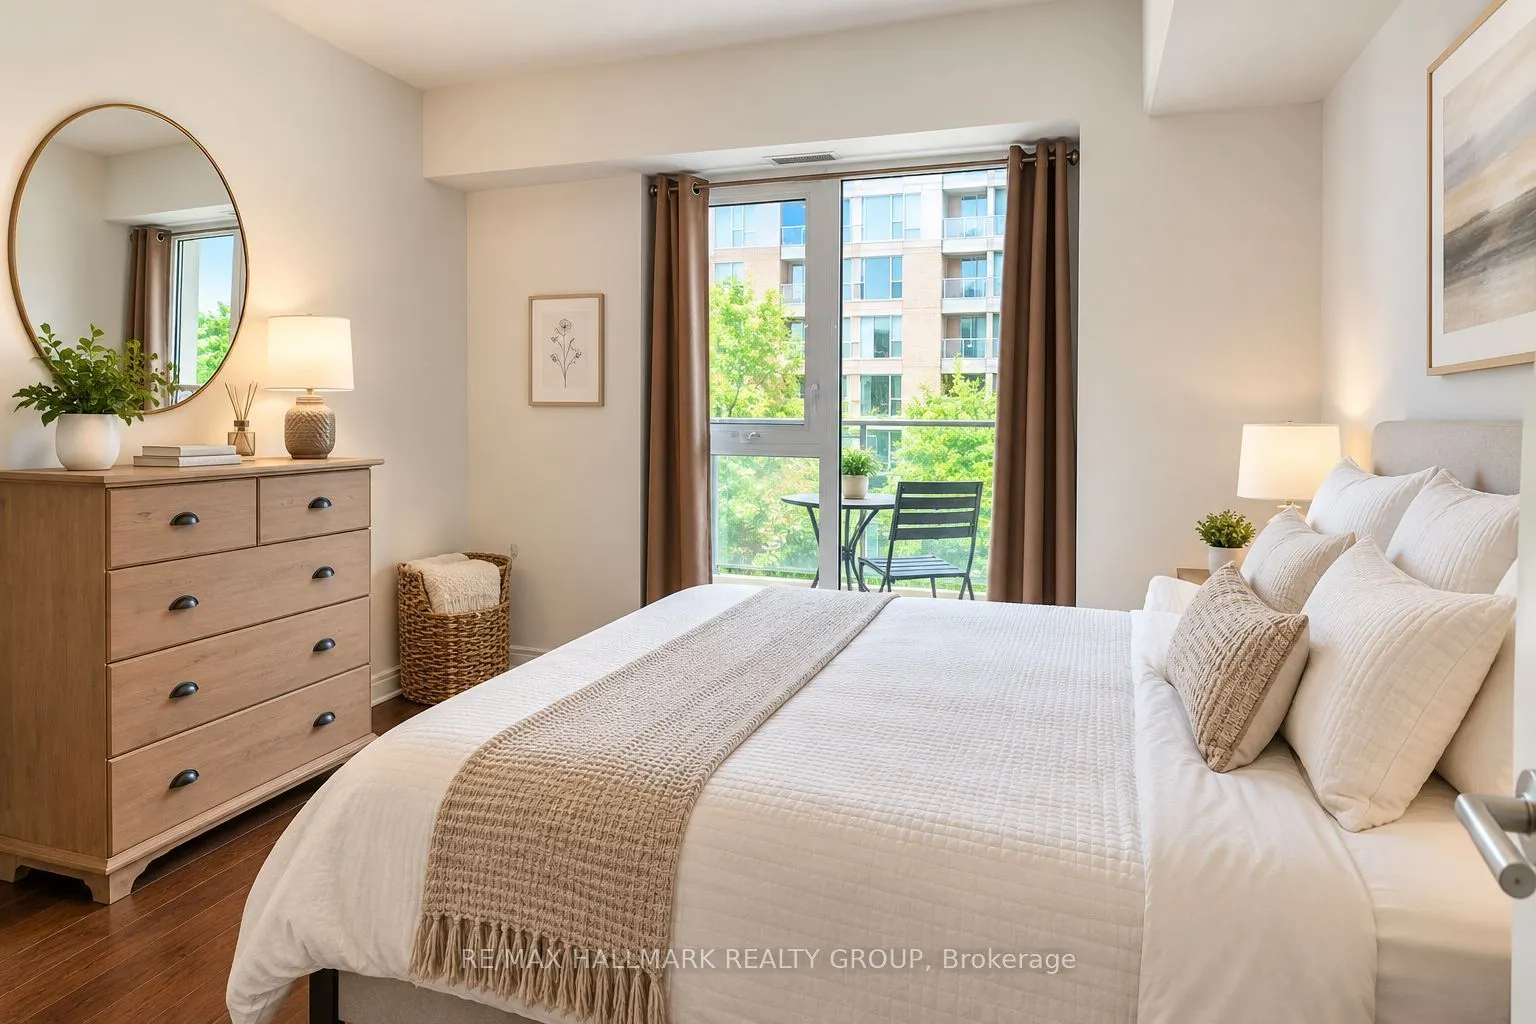
Primary Bedroom
-
Dimensions 11.98 x 10.24 feet
122.68 sqft
Similar Properties(No results)
Mortgage Calculator
Calculate your estimated monthly mortgage payment
Price
$409,000
$
%
%
Total cost of mortgage
$0
Monthly payment
By clicking Save, we will calculate your estimated mortgage for all properties using the saved values (down payment percentage, interest rate, and amortization).
The accuracy and applicability of this calculator are not guaranteed.