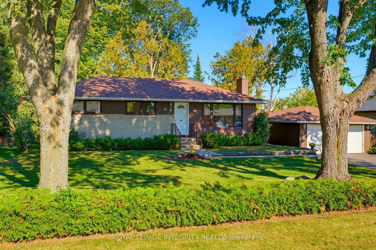
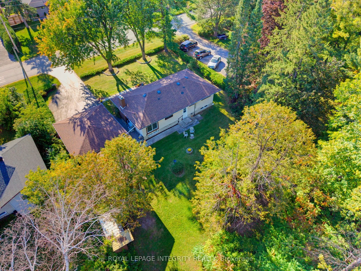
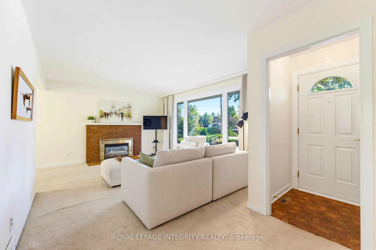
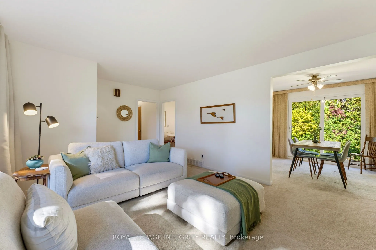
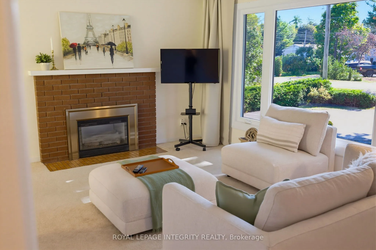
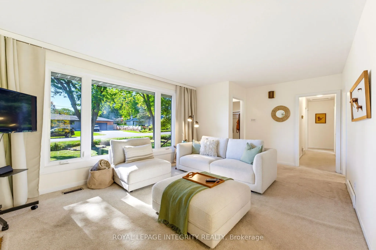
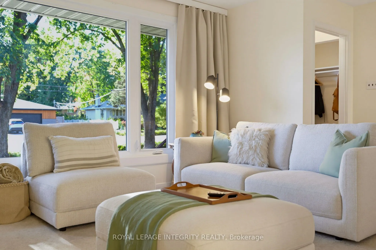
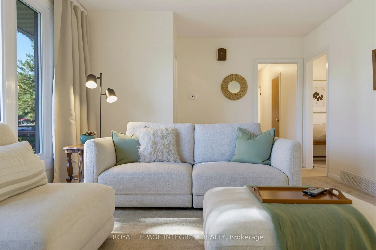
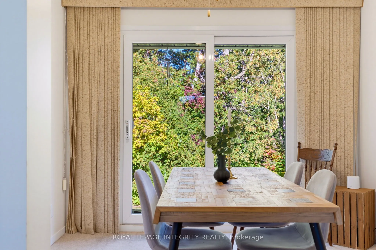
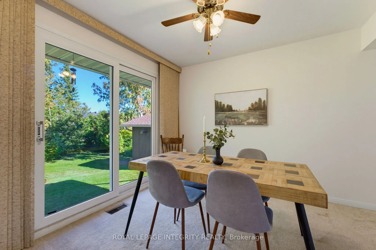
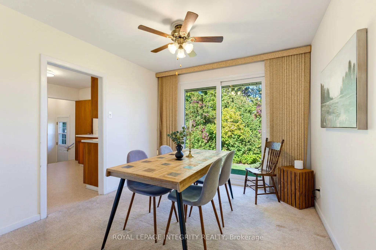
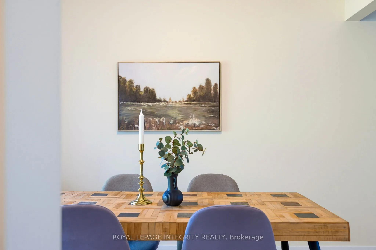
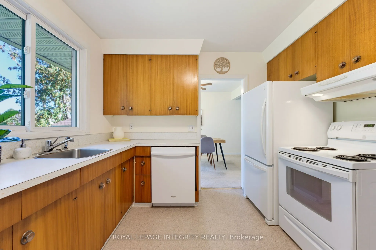
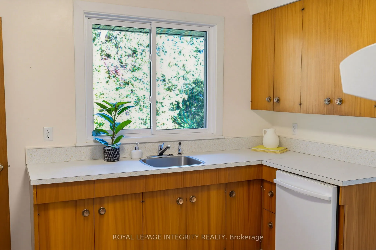
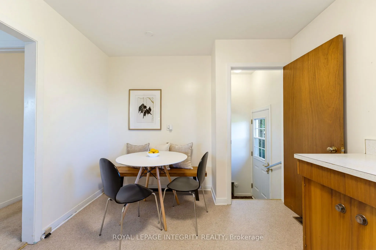
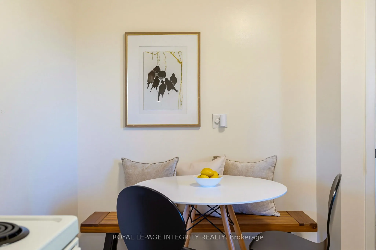
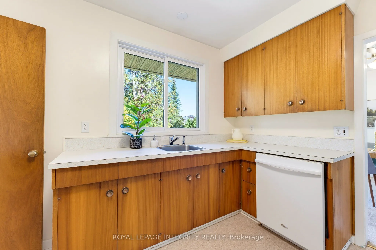
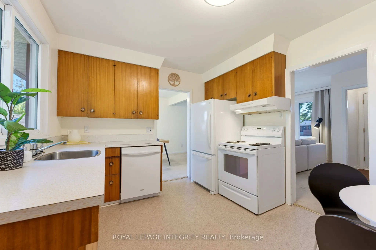
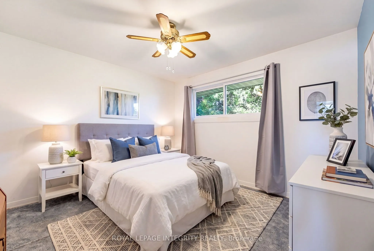
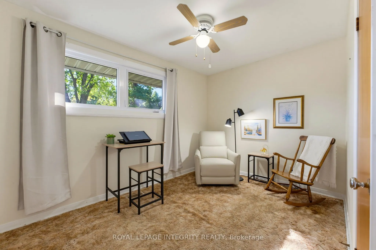
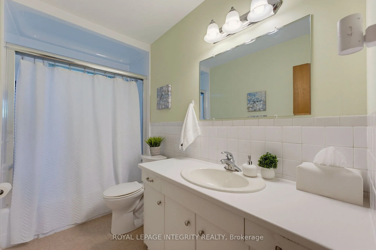
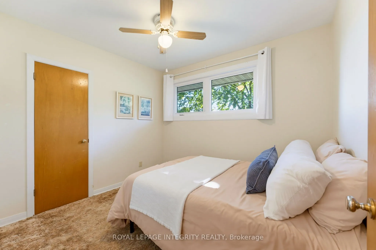
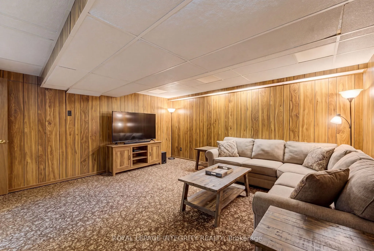
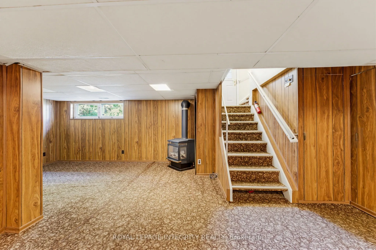
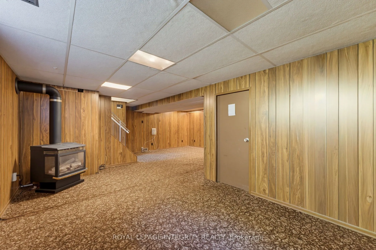
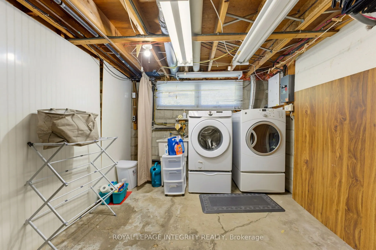
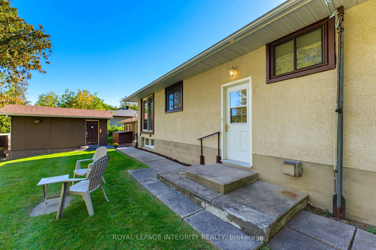
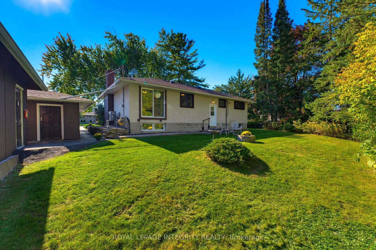
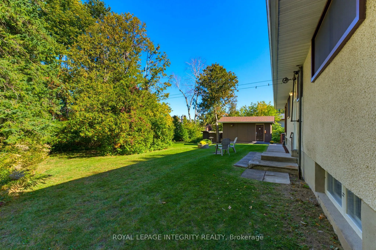
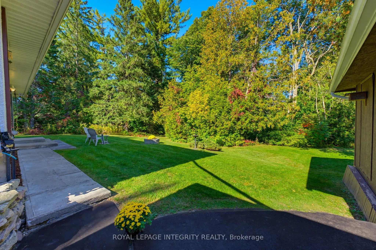
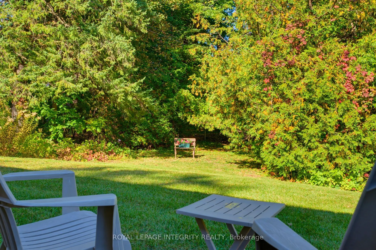
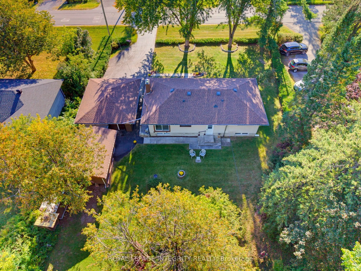
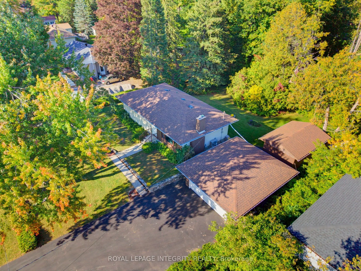
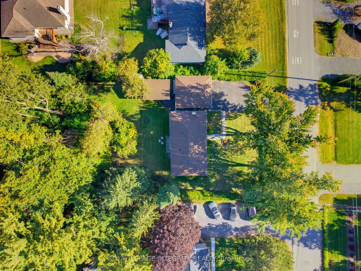
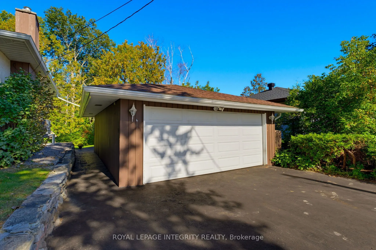
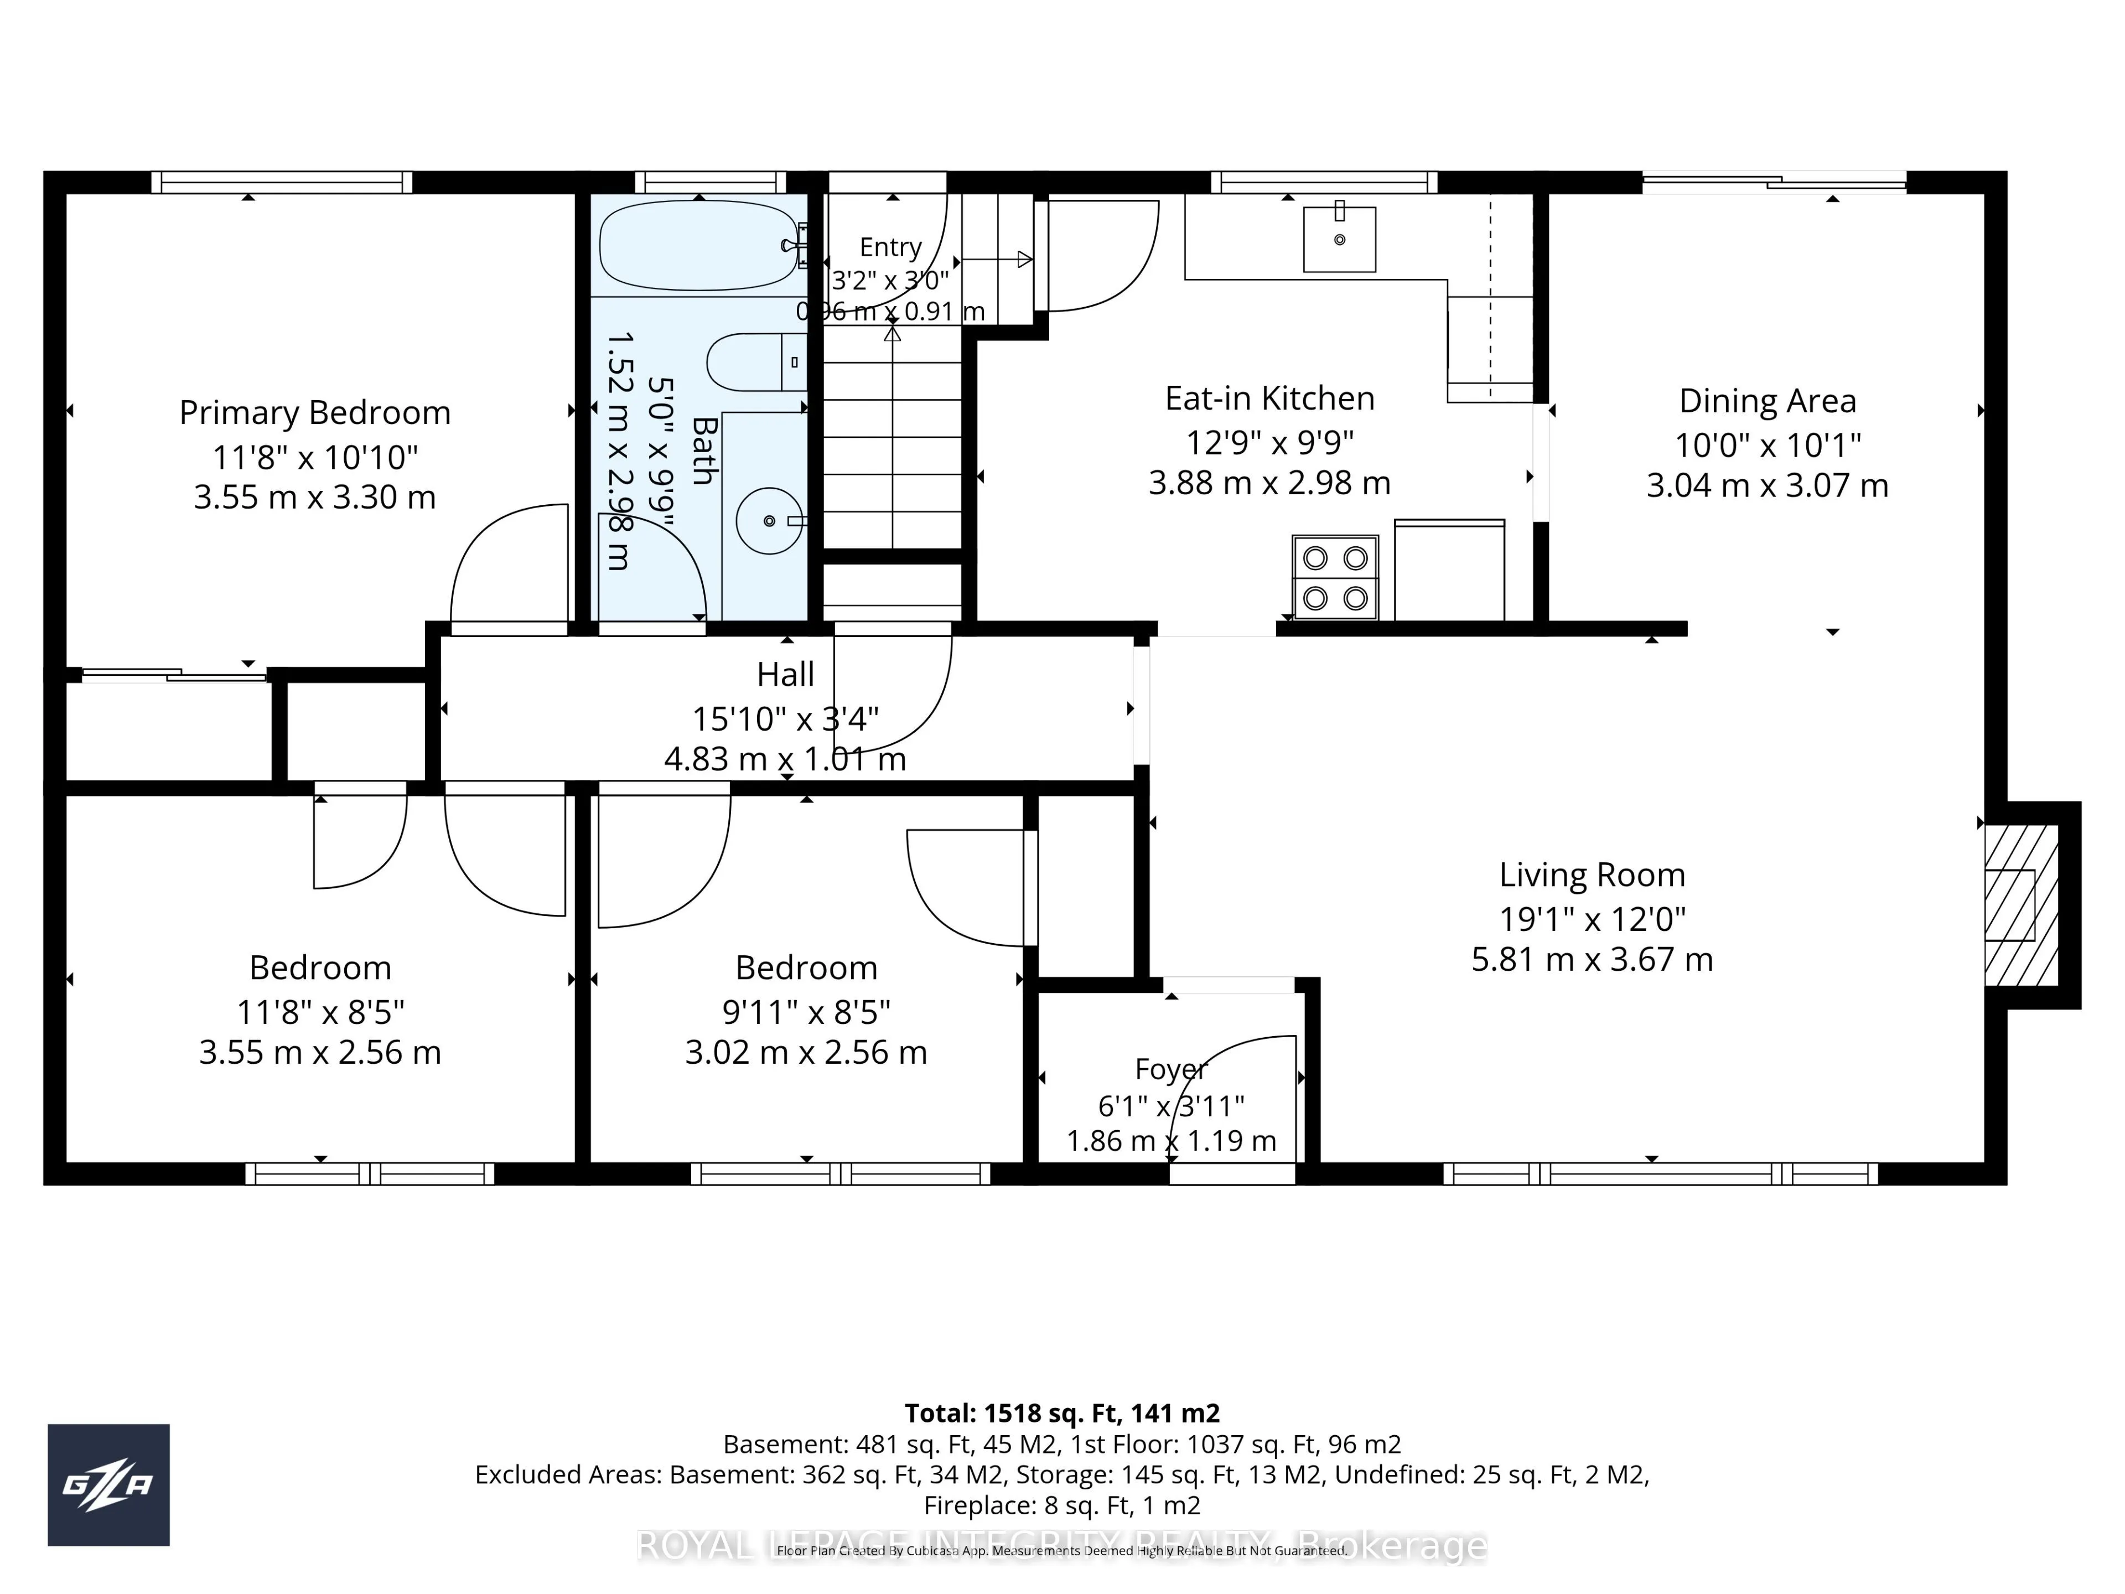
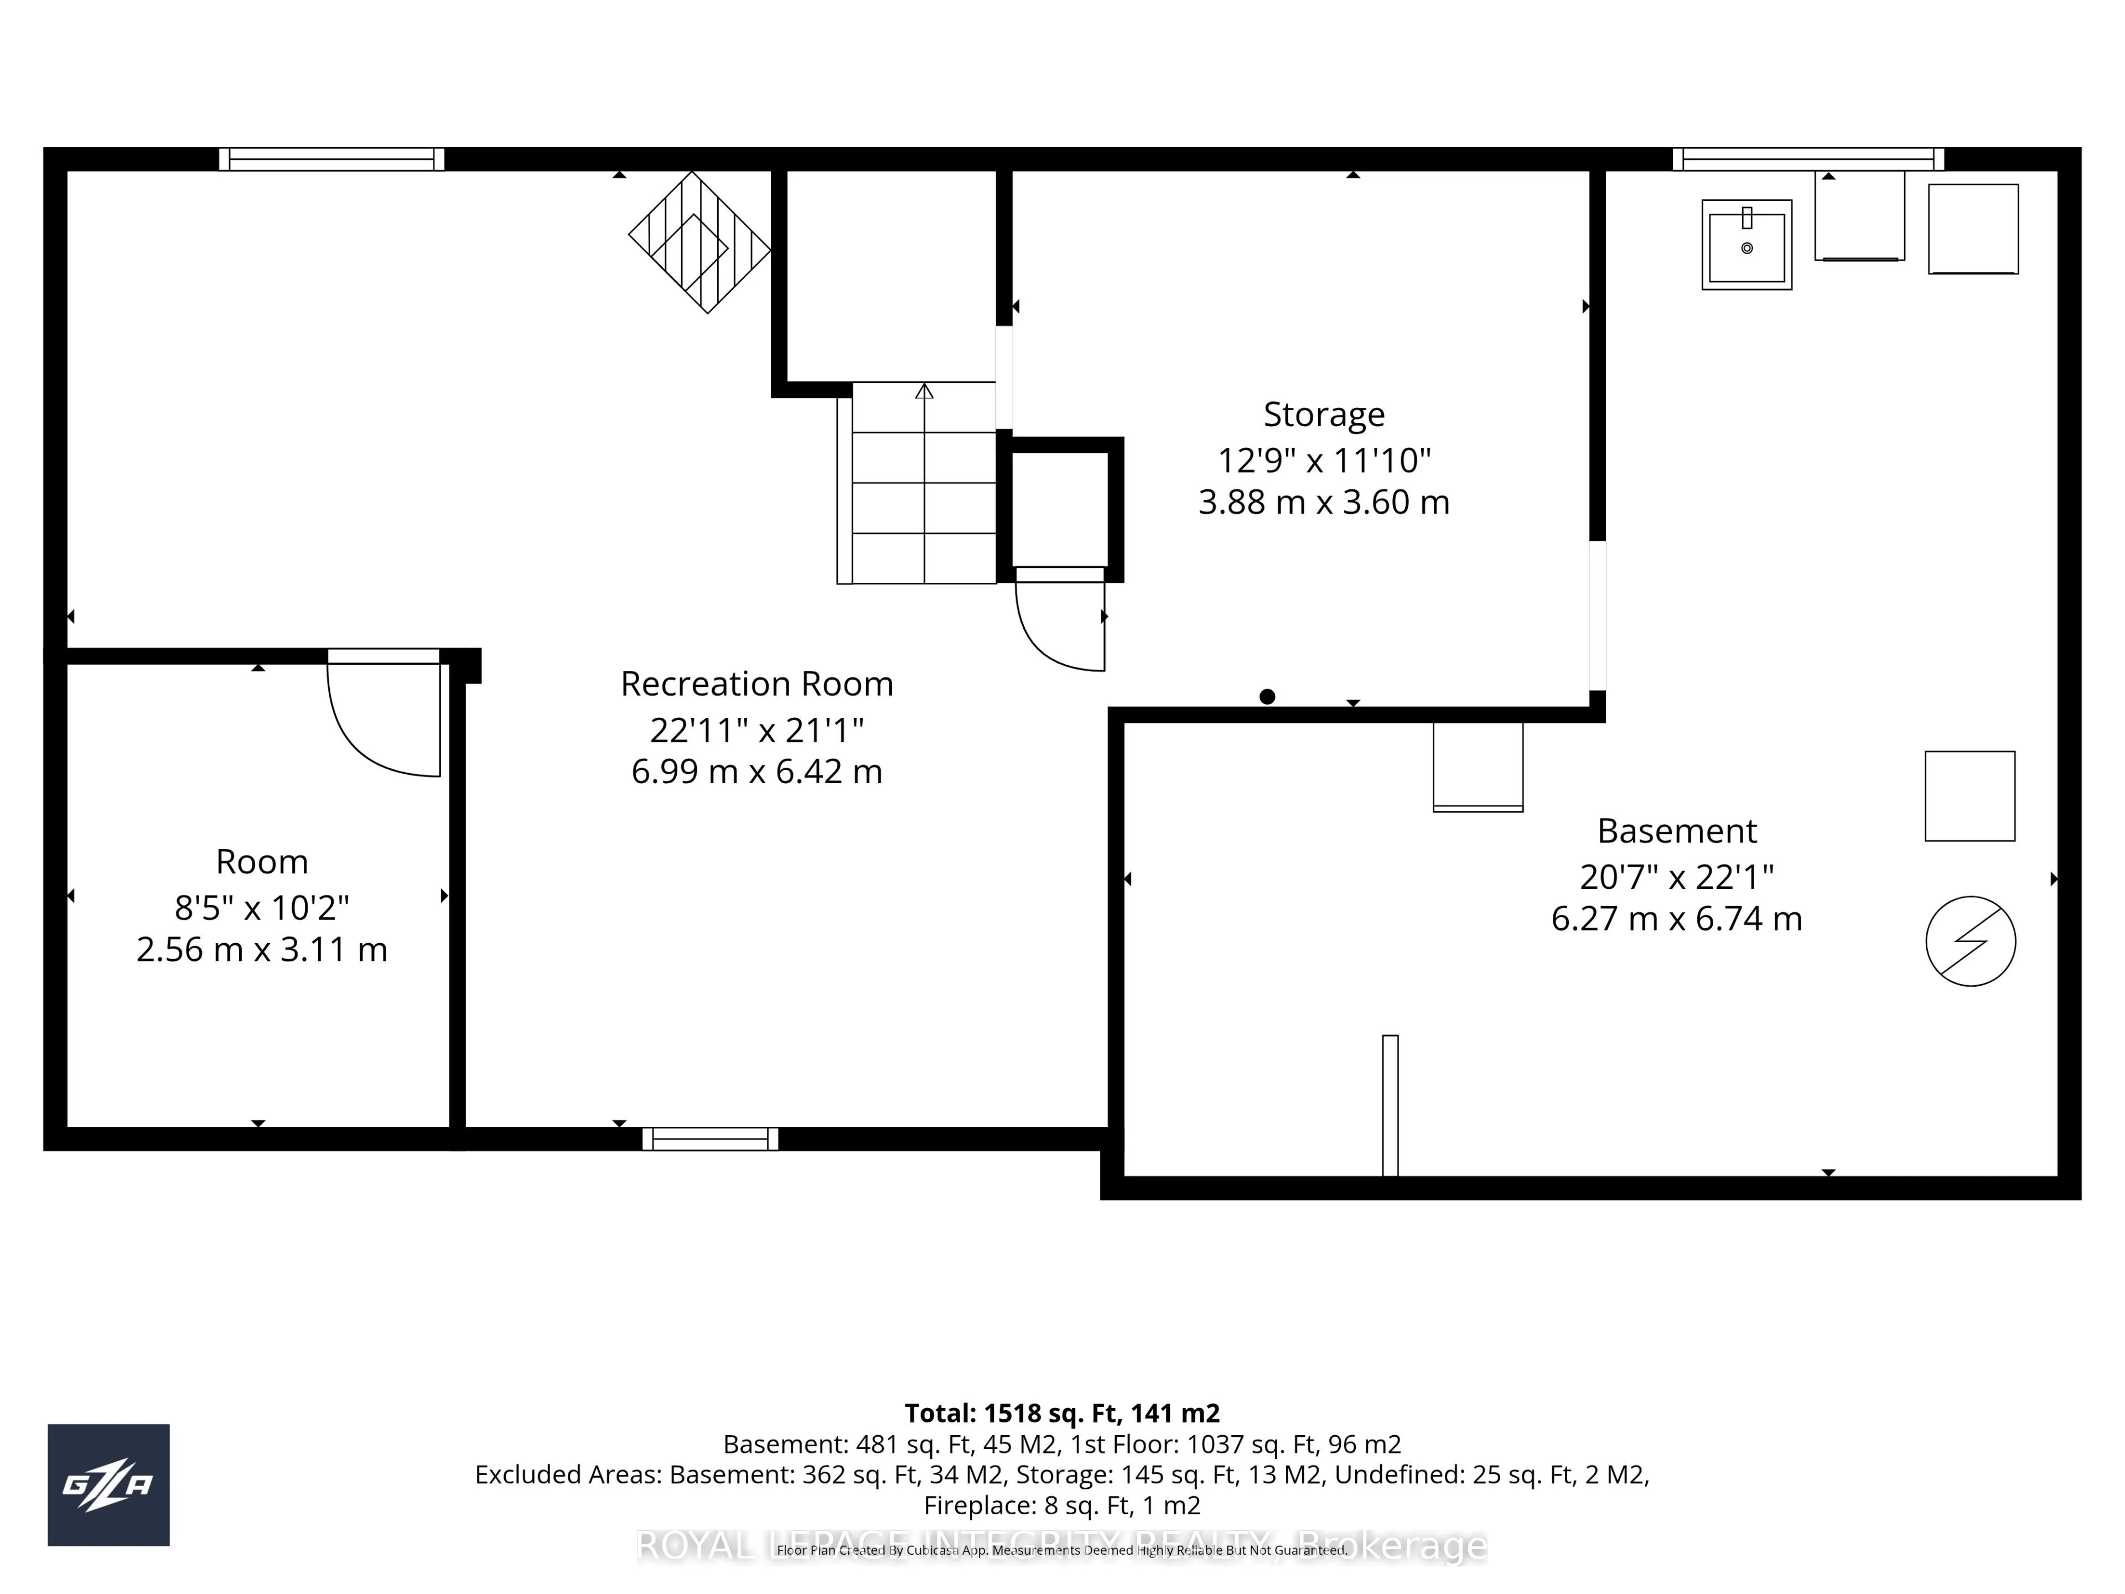
AMAZING STITTSVILLE OPPORTUNITY 100X150FT LOT. Tucked among the mature trees of Old Stittsville South, 31 Basswood Ave is a peaceful detached bungalow on a large ~100X150ft private lot backing onto a wooded treeline. Inside, bright single-level living offers 3 bedrooms, a full bath, a fireplace in t...he living room that leads to a bright dining area, and an eat-in kitchen with room for a breakfast table. Original hardwood flooring ready to be re-finished under carpeted areas in main living spaces. The finished basement adds a rec room with a potential for 4th bedroom or office/den, plus generous space for laundry, storage and a workshop. With a 2 car detached garage, workshop and storage shed and deep park-like yard, this is a rare opportunity to own in one of Stittsville's most established pockets and shape it into your own. Lots of mechanical updates including Heat Pump/AC 2026, Natural Gas Furnace 2015, Roof 2015, Windows & Doors 2005.
Full Property Details
Interior
Bedrooms
3
Total Bedrooms
3
Washrooms
1
Square Footage
700-1100 sqft
Basement
Full,Finished
Heating Source
Electric
Heating Fuel
Forced Air
Air Conditioning
Central Air
Family Room
Yes
Kitchens
1
Total Kitchens
1
Fireplace Features
Yes
Bedrooms
3
Total Bedrooms
3
Washrooms
1
Square Footage
700-1100 sqft
Basement
Full,Finished
Heating Source
Electric
Heating Fuel
Forced Air
Air Conditioning
Central Air
Family Room
Yes
Kitchens
1
Total Kitchens
1
Fireplace Features
Yes
Exterior
Depth
150.0
Front
100.0
Driveway
Front Yard Parking,Private,Lane
Lot Size
100 x 150.0 ft
Pool
None
Parking Spaces
4
Total Parking Spaces
6.00
Parking Description
Detached
Garage Spaces
2
Depth
150.0
Front
100.0
Driveway
Front Yard Parking,Private,Lane
Lot Size
100 x 150.0 ft
Pool
None
Parking Spaces
4
Total Parking Spaces
6.00
Parking Description
Detached
Garage Spaces
2
Building Description
Style
Bungalow
Home Type
House
Subtype
Detached
Property Orientation
East
Exterior Finish
Stucco (Plaster),Wood
Sewers
Sewer
Water Supply
Municipal
Possession Date
No Data
Style
Bungalow
Home Type
House
Subtype
Detached
Property Orientation
East
Exterior Finish
Stucco (Plaster),Wood
Sewers
Sewer
Water Supply
Municipal
Possession Date
No Data
Community
Community
Stittsville (South)
Community
Stittsville (South)
Taxes & Fees
Taxes
$4,643.73 /yr
Tax Year
2026
Occupancy
Owner
Taxes
$4,643.73 /yr
Tax Year
2026
Occupancy
Owner
Room Types
Bathroom
4 Pc Bath
Dimensions 10.17 x 4.92 feet
50.04 sqft
Bedroom
-
Dimensions 11.81 x 9.84 feet
116.21 sqft
Bedroom
-
Dimensions 12.14 x 8.53 feet
103.55 sqft
Bedroom
-
Dimensions 9.84 x 8.53 feet
83.94 sqft
Dining Room
-
Dimensions 10.17 x 9.84 feet
100.07 sqft
Family Room
Fireplace
Dimensions 15.42 x 9.84 feet
151.73 sqft
Foyer
-
Dimensions 3.94 x 3.61 feet
14.22 sqft
Kitchen
-
Dimensions 12.8 x 10.17 feet
130.18 sqft
Living Room
Fireplace
Dimensions 13.12 x 12.14 feet
159.28 sqft
Recreation
-
Dimensions 14.44 x 10.83 feet
156.39 sqft
Similar Properties(No results)
Mortgage Calculator
Calculate your estimated monthly mortgage payment
Price
$630,000
$
%
%
Total cost of mortgage
$0
Monthly payment
By clicking Save, we will calculate your estimated mortgage for all properties using the saved values (down payment percentage, interest rate, and amortization).
The accuracy and applicability of this calculator are not guaranteed.