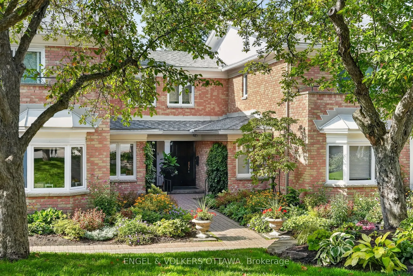
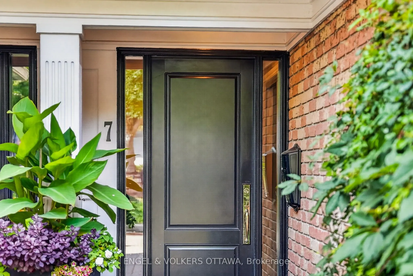
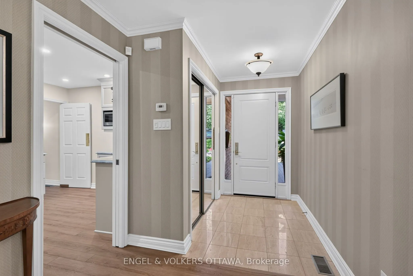
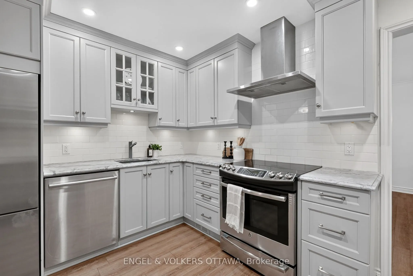
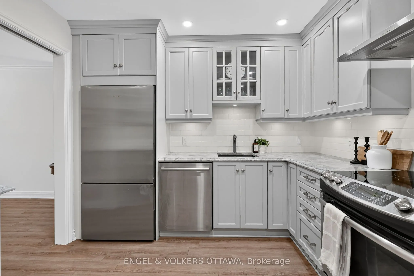
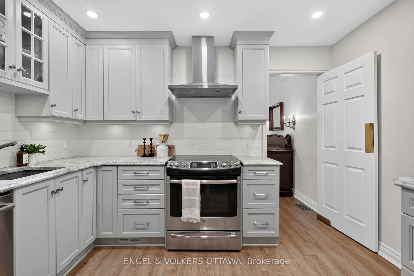
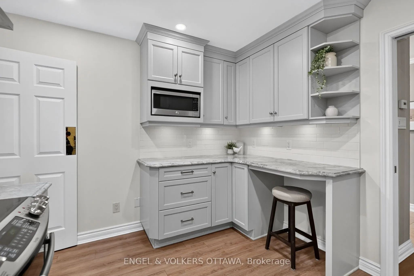
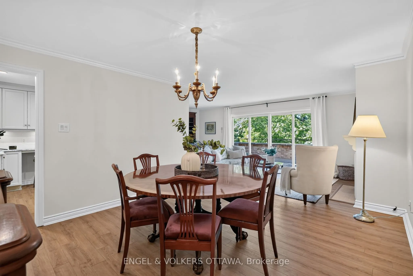
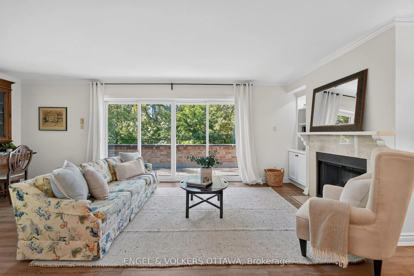
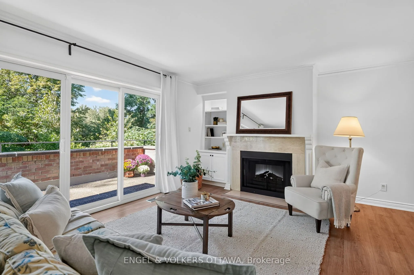
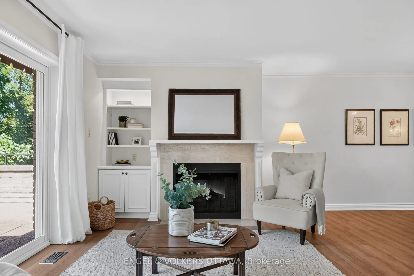
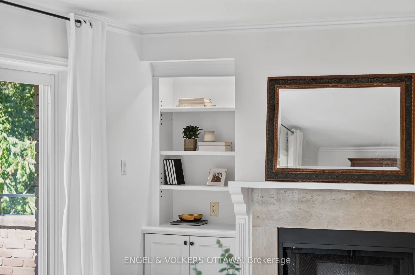
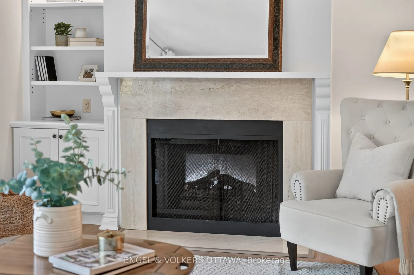
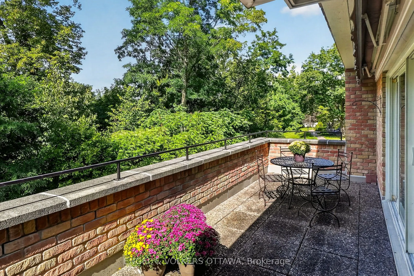
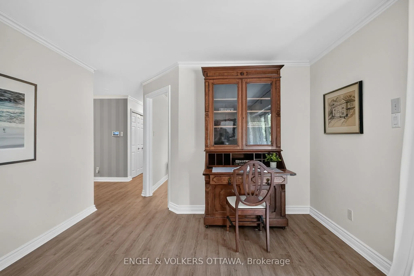
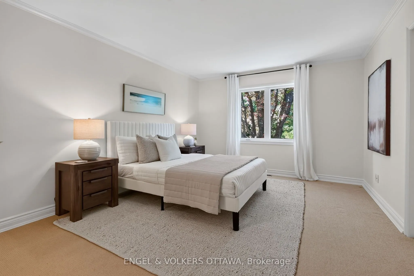
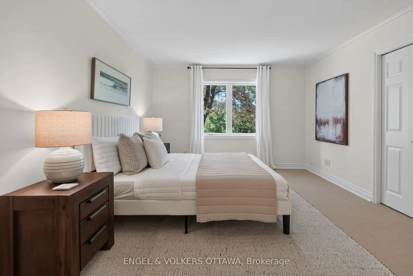
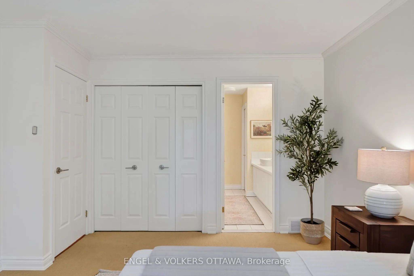
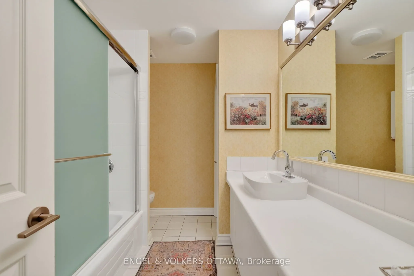
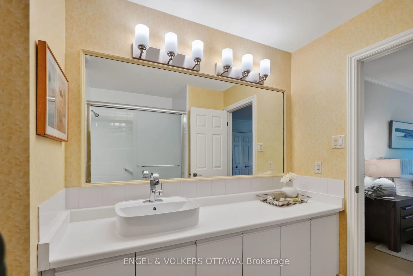
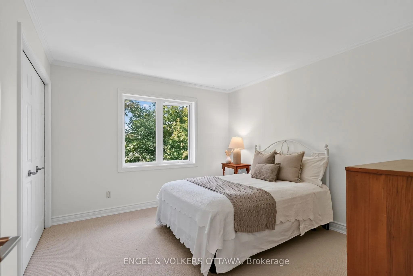
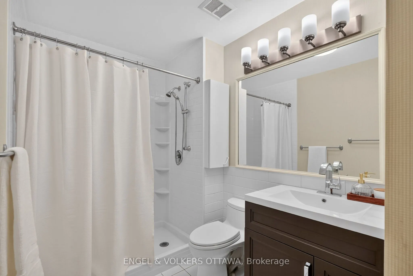
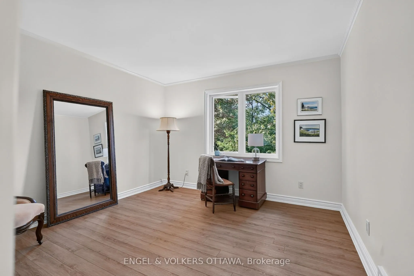
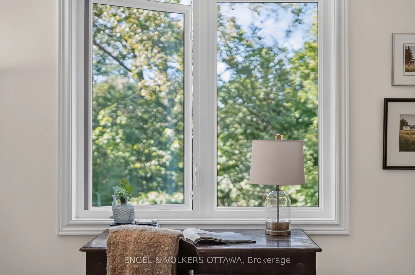
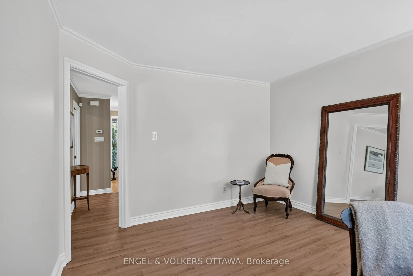
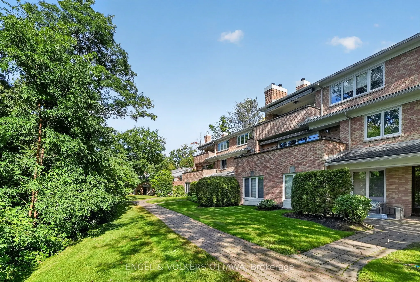
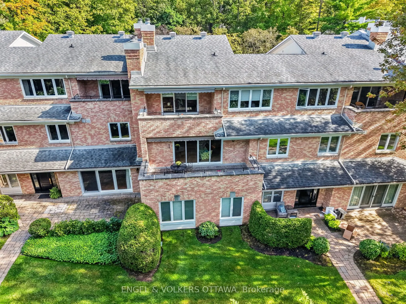
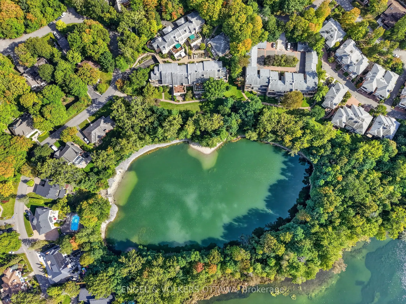
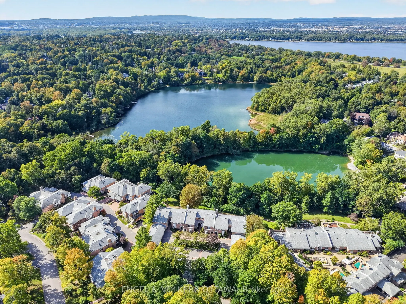
Park House in Rockcliffe Park is a unique enclave of one- and two-level units tucked among lush gardens and a beautiful canopy of mature trees. Unit 7 offers 2 bedrooms, with a den, fireplace and a spacious balcony that offers seasonal views of the pond with sight lines overlooking sloping green law...ns. Freshly painted, this property combines generous proportions and quality updates. A welcoming tiled foyer with crown moulding opens to warm-toned flooring that carries through the unit. The updated kitchen features extensive cabinetry, glass-front accents, stone countertops, stainless steel appliances, and recessed lights. A dedicated dining area sits just beyond, adjacent to a well-proportioned living room, anchored by a fireplace with a warm-toned stone surround and traditional mantel, complemented by built-in shelving and cabinetry. Large sliding glass doors fill the space with natural light and open directly to the private terrace, while an additional flexible area works well as a home office, study, or media room. The bedroom wing offers excellent separation from the main living areas with a spacious primary bedroom that features generous closet storage and a recently updated ensuite with a new sink and faucet. The second bedroom offers comfortable space for family or guests, with access to the main 3-piece bath that has been refreshed with subway tile, backsplash, vanity and new lighting. The surrounding grounds offer private access to a sandy beach and the pond for a refreshing swim. The peaceful grounds give the property a quiet, isolated feel while remaining close to the cafés, restaurants and shops of Beechwood Village, Rockcliffe Park Tennis Club, the Rockeries, cycling and minutes to the Hill and ByWard Market.
Full Property Details
Interior
Bedrooms
2
Bedrooms Plus
0
Total Bedrooms
2
Washrooms
2
Square Footage
1400-1599 sqft
Basement
None
Heating Source
Electric
Heating Fuel
Forced Air
Air Conditioning
Central Air
Family Room
Yes
Kitchens
1
Kitchens Plus
0
Total Kitchens
1
Fireplace Features
Yes
Bedrooms
2
Bedrooms Plus
0
Total Bedrooms
2
Washrooms
2
Square Footage
1400-1599 sqft
Basement
None
Heating Source
Electric
Heating Fuel
Forced Air
Air Conditioning
Central Air
Family Room
Yes
Kitchens
1
Kitchens Plus
0
Total Kitchens
1
Fireplace Features
Yes
Exterior
Parking Spaces
1
Total Parking Spaces
1.00
Garage Spaces
1
Balcony
Terrace
Parking Spaces
1
Total Parking Spaces
1.00
Garage Spaces
1
Balcony
Terrace
Building Description
Style
Apartment
Home Type
Condo
Subtype
Condo Apartment
Property Orientation
North
Exterior Finish
Brick,Other
Possession Date
No Data
Locker
None
Style
Apartment
Home Type
Condo
Subtype
Condo Apartment
Property Orientation
North
Exterior Finish
Brick,Other
Possession Date
No Data
Locker
None
Community
Community
Rockcliffe
Community
Rockcliffe
Taxes & Fees
Taxes
$7,785.37 /yr
Tax Year
2026
Occupancy
Vacant
Maintenance Fee
$1,375.96/mo
Common Elements
Included
Building Insurance
Included
Taxes
$7,785.37 /yr
Tax Year
2026
Occupancy
Vacant
Maintenance Fee
$1,375.96/mo
Common Elements
Included
Building Insurance
Included
Other
Pets
Yes-with Restrictions
Pets
Yes-with Restrictions
Room Types
Bathroom
-
Dimensions 6.14 x 10.66 feet
65.45 sqft
Bathroom
3 Pc Ensuite
Dimensions 7.74 x 10.66 feet
82.51 sqft
Bedroom 2
-
Dimensions 10.79 x 11.94 feet
128.83 sqft
Den
-
Dimensions 11.65 x 11.94 feet
139.1 sqft
Dining Room
-
Dimensions 12.37 x 10.99 feet
135.95 sqft
Foyer
-
Dimensions 7.02 x 10.99 feet
77.15 sqft
Kitchen
-
Dimensions 9.51 x 11.81 feet
112.31 sqft
Living Room
-
Dimensions 22.57 x 13.12 feet
296.12 sqft
Primary Bedroom
3 Pc Ensuite
Dimensions 12.04 x 15.16 feet
182.53 sqft
Similar Properties(No results)
Mortgage Calculator
Calculate your estimated monthly mortgage payment
Price
$1,085,000
$
%
%
Total cost of mortgage
$0
Monthly payment
By clicking Save, we will calculate your estimated mortgage for all properties using the saved values (down payment percentage, interest rate, and amortization).
The accuracy and applicability of this calculator are not guaranteed.