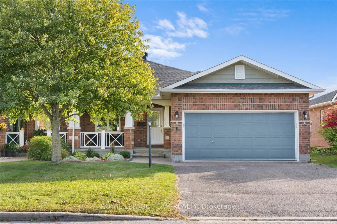
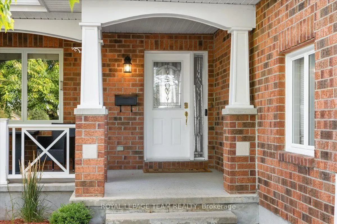
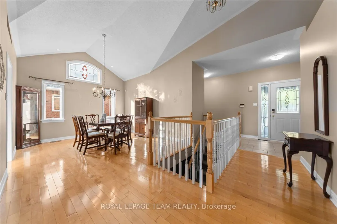
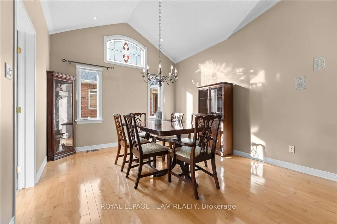
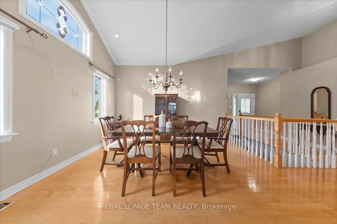
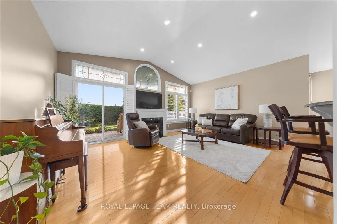
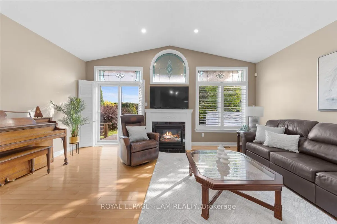
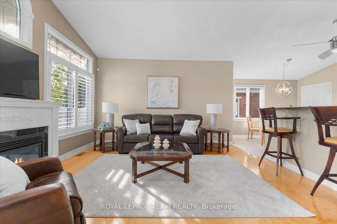
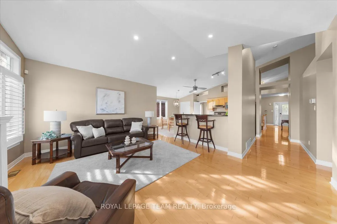
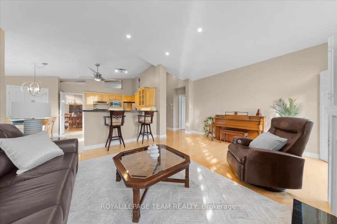
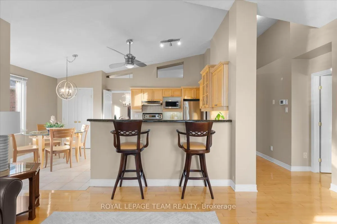
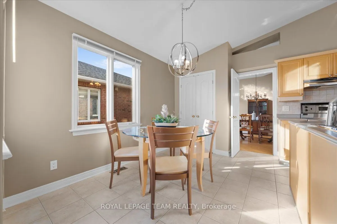
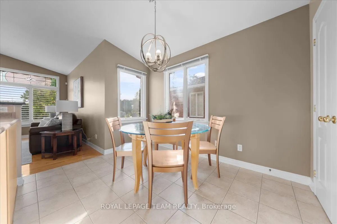
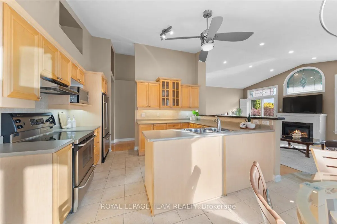
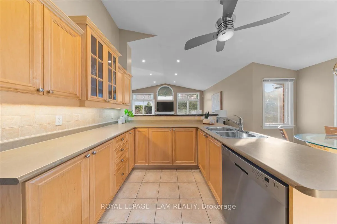
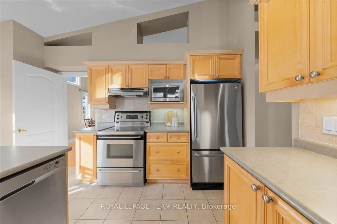
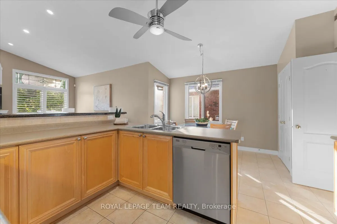
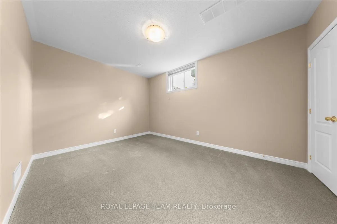
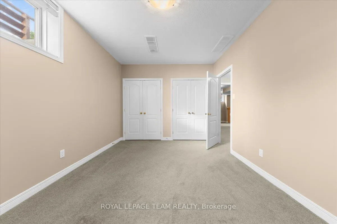
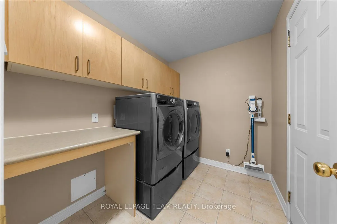
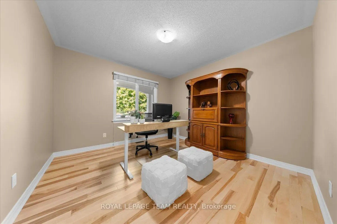
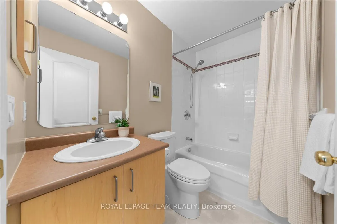
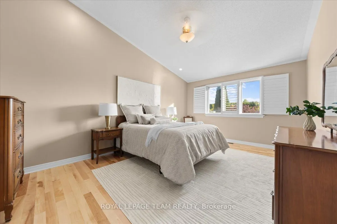
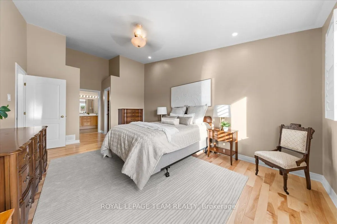
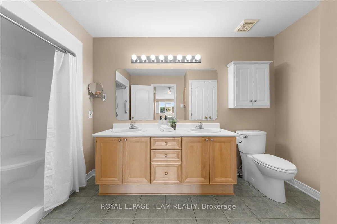
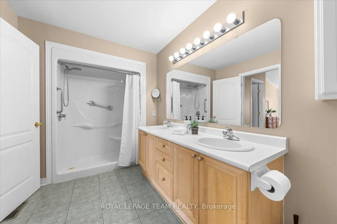
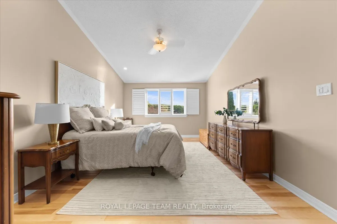
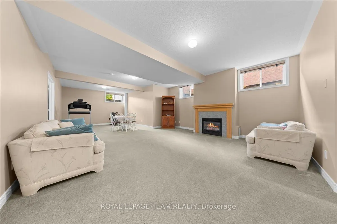
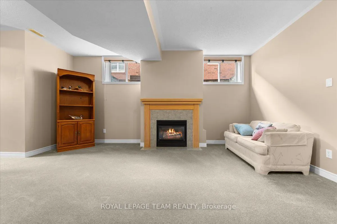
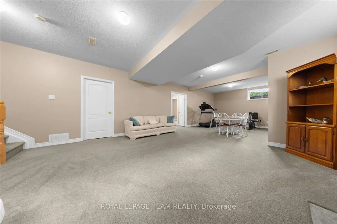
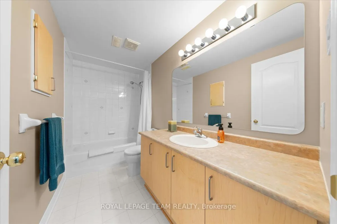
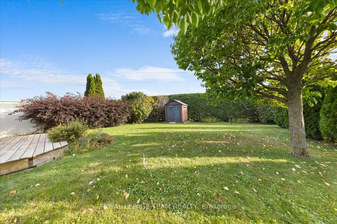
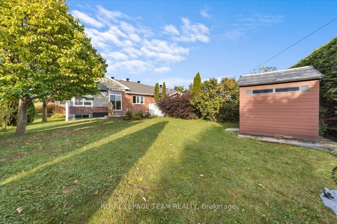
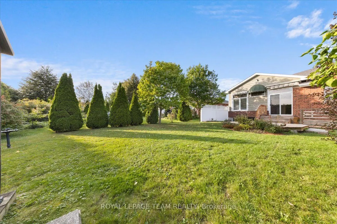
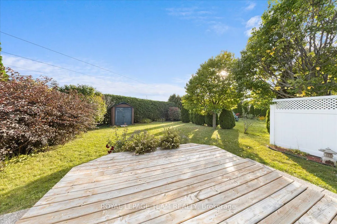
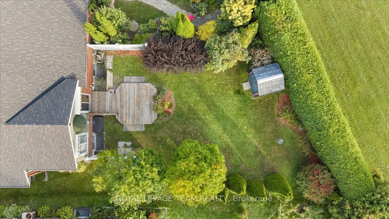
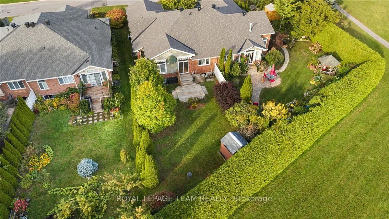
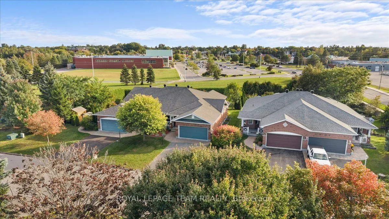
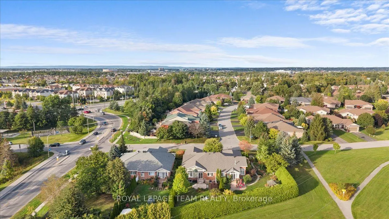
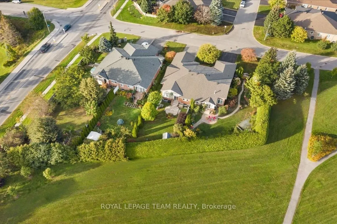
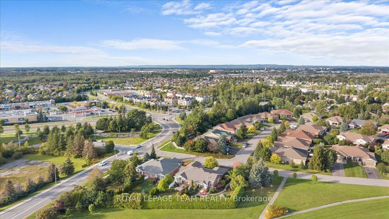
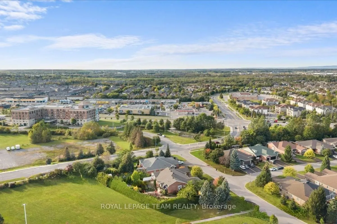
Rarely offered in Amberlakes, this impressive Tamarack Redwood bungalow offers a wonderful combination of space, privacy and comfortable main floor living. Originally built as a Tamarack model home and one of the larger bungalow designs offered in the community, the home features approximately 1,677... sq. ft. above grade plus 845 sq. ft. of finished lower level living space. Step inside to a bright and welcoming interior with generous principal rooms, soaring vaulted ceilings, beautiful hardwood flooring and large windows that fill the home with natural light. The thoughtful main floor layout offers two bedrooms, two full bathrooms and convenient main floor laundry, making everyday living comfortable and easy. The lower level is equally impressive, with 9 foot ceilings creating an open and airy feel. A spacious recreation area, third bedroom and full bathroom provide plenty of room for family and overnight guests. There is also exceptional storage and ample space for a workshop or hobby area. Outside is where this property truly sets itself apart. An exceptionally deep backyard with no rear neighbours creates a wonderfully private and peaceful setting with plenty of space to relax, entertain or simply enjoy your morning coffee. All of this in the welcoming Amberwood Village community, close to golf, walking trails, shops, restaurants and the conveniences of Stittsville and Kanata. An original model home, exceptional living space and a wonderfully private setting make this a truly special place to call home.
Full Property Details
Interior
Bedrooms
2
Bedrooms Plus
1
Total Bedrooms
3
Washrooms
3
Square Footage
1500-2000 sqft
Basement
Finished
Heating Source
Gas
Heating Fuel
Forced Air
Air Conditioning
Central Air
Family Room
No
Kitchens
1
Total Kitchens
1
Fireplace Features
Yes
Bedrooms
2
Bedrooms Plus
1
Total Bedrooms
3
Washrooms
3
Square Footage
1500-2000 sqft
Basement
Finished
Heating Source
Gas
Heating Fuel
Forced Air
Air Conditioning
Central Air
Family Room
No
Kitchens
1
Total Kitchens
1
Fireplace Features
Yes
Exterior
Depth
161.25
Front
42.98
Lot Size
43 x 161.25 ft
Pool
None
Parking Spaces
2
Total Parking Spaces
6.00
Parking Description
Attached
Garage Spaces
2
Zoning
R3XX[999]
Depth
161.25
Front
42.98
Lot Size
43 x 161.25 ft
Pool
None
Parking Spaces
2
Total Parking Spaces
6.00
Parking Description
Attached
Garage Spaces
2
Zoning
R3XX[999]
Building Description
Style
Bungalow
Home Type
House
Subtype
Semi-Detached
Property Orientation
South
Exterior Finish
Brick
Sewers
Sewer
Water Supply
Municipal
Possession Date
No Data
Style
Bungalow
Home Type
House
Subtype
Semi-Detached
Property Orientation
South
Exterior Finish
Brick
Sewers
Sewer
Water Supply
Municipal
Possession Date
No Data
Community
Community
Stittsville (Central)
Community
Stittsville (Central)
Taxes & Fees
Taxes
$6,118 /yr
Tax Year
2026
Occupancy
Vacant
Taxes
$6,118 /yr
Tax Year
2026
Occupancy
Vacant
Room Types
Bedroom 2
-
Dimensions 11.38 x 10.99 feet
125.07 sqft
Bedroom 3
-
Dimensions 14.73 x 10.56 feet
155.55 sqft
Breakfast
-
Dimensions 11.48 x 8.5 feet
97.58 sqft
Dining Room
-
Dimensions 13.39 x 12.01 feet
160.81 sqft
Exercise Room
-
Dimensions 14.01 x 12.83 feet
179.75 sqft
Great Room
-
Dimensions 18.47 x 14.47 feet
267.26 sqft
Kitchen
-
Dimensions 13.65 x 8.43 feet
115.07 sqft
Primary Bedroom
4 Pc Bath
Dimensions 17.16 x 12.01 feet
206.09 sqft
Recreation
-
Dimensions 18.01 x 16.99 feet
305.99 sqft
Similar Properties(No results)
Mortgage Calculator
Calculate your estimated monthly mortgage payment
Price
$799,900
$
%
%
Total cost of mortgage
$0
Monthly payment
By clicking Save, we will calculate your estimated mortgage for all properties using the saved values (down payment percentage, interest rate, and amortization).
The accuracy and applicability of this calculator are not guaranteed.