Sign In or Create a Free Account to see full details of this property
Key Facts
Key facts for 6470 Bilberry Drive #307
Property Type
Condo, 1 Storey/Apt
Parking
Surface 0 garage, 1 parking
MLS #
X13804704
Size
800-899 sqft
Basement
None
Listed on
2026-09-18
Lot size
-
Tax
$2,181 /yr
Days on Market
25
Approximate Age
31-50
Maintenance Fee
$721.99/mo
Common Elements, Par...
Description
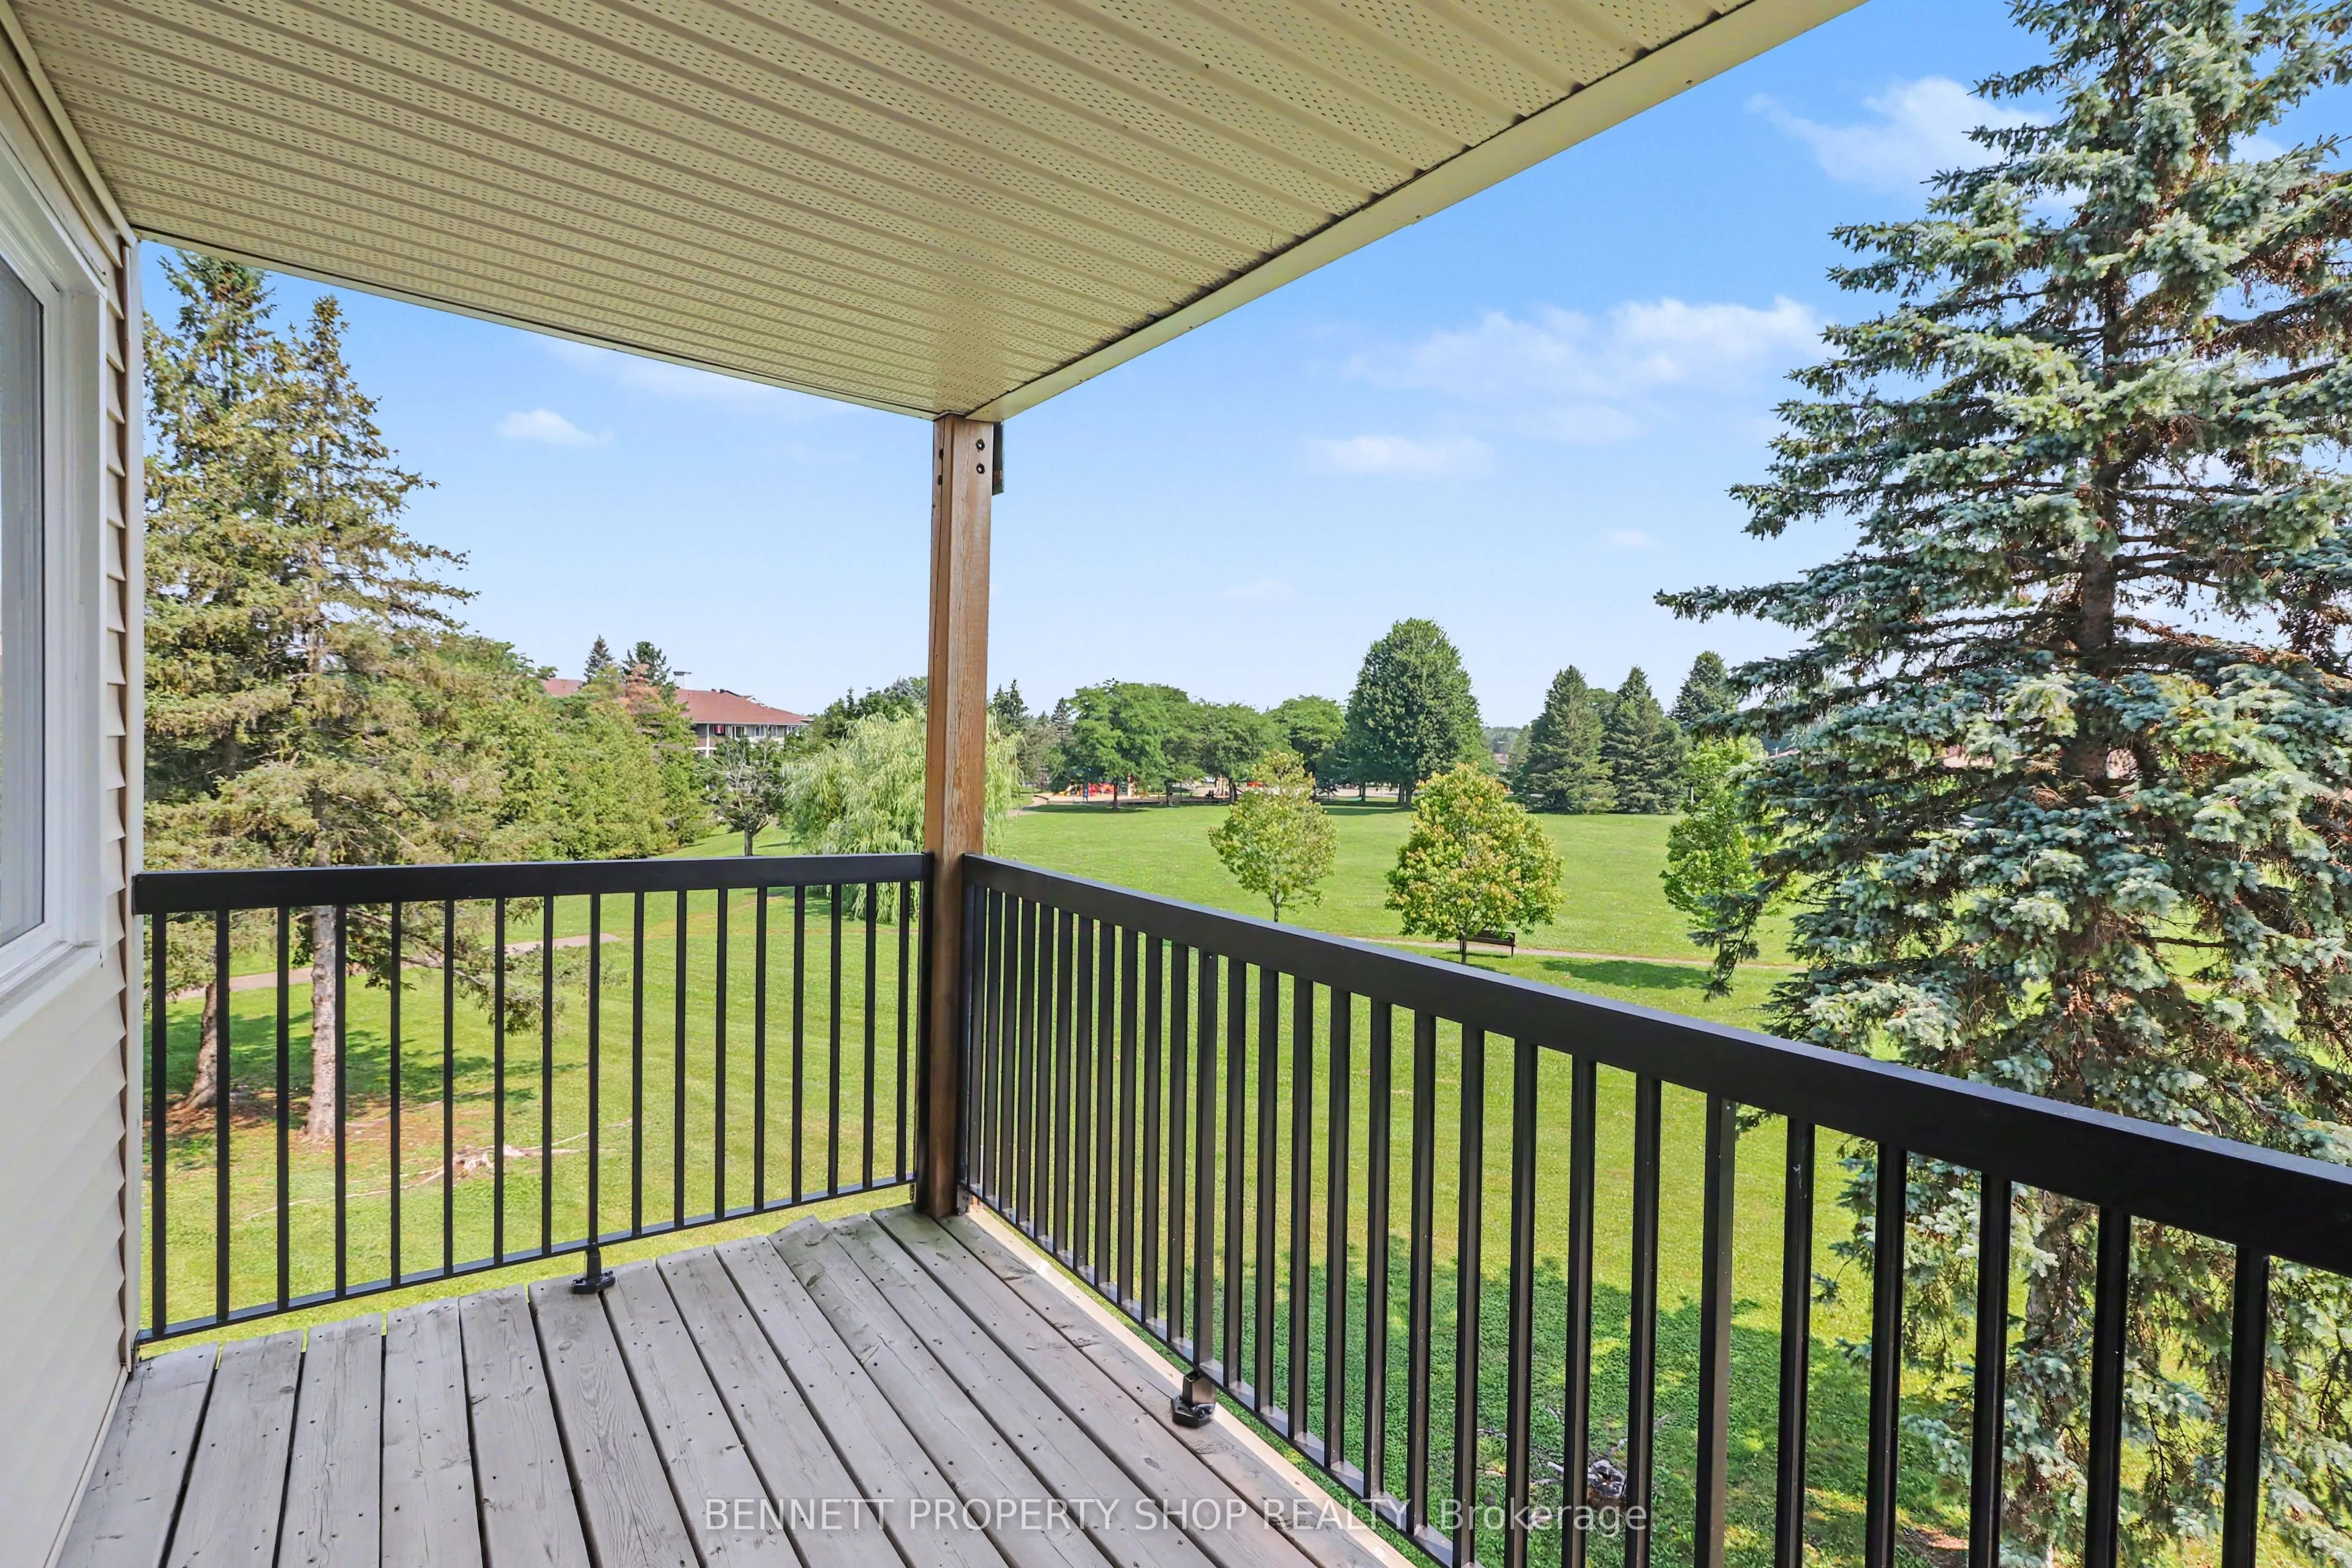
This move-in-ready corner unit is a fantastic deal that you do not want to miss! Available for immediate occupancy, this beautifully updated 2-bedroom, 2-bathroom apartment is located on the third floor and backs directly onto the serene Luc Major Park, offering ultimate privacy with no backyard nei...ghbours. Unbeatable value meets total peace of mind here, as the condo fees include water, and hydro is exceptionally affordable at only approximately $100 per month. The turn-key interior has been beautifully updated, featuring newer flooring and paint throughout, along with a renovated kitchen, a stylishly upgraded main bathroom, and a newer balcony. The functional floor plan boasts the ultimate convenience of in-unit storage and a dedicated kitchen pantry space. For your convenience, one dedicated outdoor parking spot is included and safely situated close to the main entrance. Residents also enjoy a highly well-maintained building equipped with an elevator and a convenient shared laundry facility on the very same level. Ideally located in a prime neighbourhood, you are just minutes away from major highways, the LRT station, local schools, transit routes, bike paths, shopping centres, and the beautiful Petrie Island. Perfect for first-time buyers, downsizers, or investors, this property represents an incredible opportunity! Please note that there is a 24-hour irrevocable on all offers.
Full Property Details
Interior
Bedrooms
2
Bedrooms Plus
0
Total Bedrooms
2
Washrooms
2
Square Footage
800-899 sqft
Basement
None
Heating Source
Electric
Heating Fuel
Baseboard
Air Conditioning
Window Unit(s)
Family Room
No
Kitchens
1
Kitchens Plus
0
Total Kitchens
1
Fireplace Features
No
Bedrooms
2
Bedrooms Plus
0
Total Bedrooms
2
Washrooms
2
Square Footage
800-899 sqft
Basement
None
Heating Source
Electric
Heating Fuel
Baseboard
Air Conditioning
Window Unit(s)
Family Room
No
Kitchens
1
Kitchens Plus
0
Total Kitchens
1
Fireplace Features
No
Exterior
Driveway
Surface
Parking Spaces
1
Total Parking Spaces
1.00
Parking Description
Surface
Garage Spaces
0
Balcony
Open
Driveway
Surface
Parking Spaces
1
Total Parking Spaces
1.00
Parking Description
Surface
Garage Spaces
0
Balcony
Open
Building Description
Style
1 Storey/Apt
Home Type
Condo
Subtype
Condo Apartment
Year Built
31-50
Property Orientation
East
Exterior Finish
Brick,Vinyl Siding
Possession Date
No Data
Locker
None
Style
1 Storey/Apt
Home Type
Condo
Subtype
Condo Apartment
Year Built
31-50
Property Orientation
East
Exterior Finish
Brick,Vinyl Siding
Possession Date
No Data
Locker
None
Community
Community
Orleans Wood
Community
Orleans Wood
Taxes & Fees
Taxes
$2,181 /yr
Tax Year
2026
Occupancy
Vacant
Maintenance Fee
$721.99/mo
Common Elements
Included
Parking
Included
Water
Included
Building Insurance
Included
Taxes
$2,181 /yr
Tax Year
2026
Occupancy
Vacant
Maintenance Fee
$721.99/mo
Common Elements
Included
Parking
Included
Water
Included
Building Insurance
Included
Other
Pets
Yes-with Restrictions
Pets
Yes-with Restrictions
Room Types
Bathroom
4 Pc Bath
Dimensions 5.61 x 5.91 feet
33.16 sqft
Bathroom
2 Pc Bath
Dimensions 6.89 x 2.95 feet
20.33 sqft
Bedroom 2
-
Dimensions 10.07 x 16.67 feet
167.87 sqft
Dining Room
-
Dimensions 8.73 x 10.86 feet
94.81 sqft
Foyer
-
Dimensions 3.51 x 7.35 feet
25.8 sqft
Kitchen
-
Dimensions 7.02 x 7.78 feet
54.62 sqft
Living Room
-
Dimensions 11.42 x 14.21 feet
162.28 sqft
Primary Bedroom
-
Dimensions 9.02 x 16.7 feet
150.63 sqft
Similar Properties(No results)
Mortgage Calculator
Calculate your estimated monthly mortgage payment
Price
$279,900
$
%
%
Total cost of mortgage
$0
Monthly payment
By clicking Save, we will calculate your estimated mortgage for all properties using the saved values (down payment percentage, interest rate, and amortization).
The accuracy and applicability of this calculator are not guaranteed.