Sign In or Create a Free Account to see full details of this property
Key Facts
Key facts for 249 Kimpton Drive
Property Type
Townhome, 2-Storey
Parking
Attached 1 garage, 2 parking
MLS #
X13800984
Size
1500-2000 sqft
Basement
Full,Partially Finished
Listed on
2026-09-18
Lot size
26 x 91.86
Tax
$4,617.72 /yr
Days on Market
25
Approximate Age
-
Maintenance Fee
-
Description
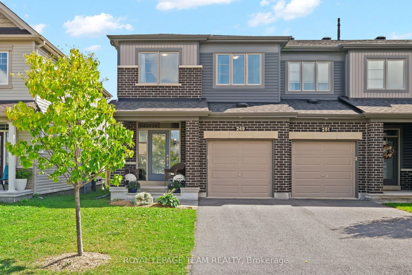
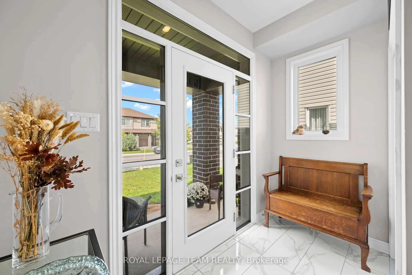
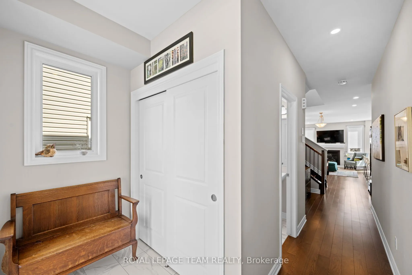
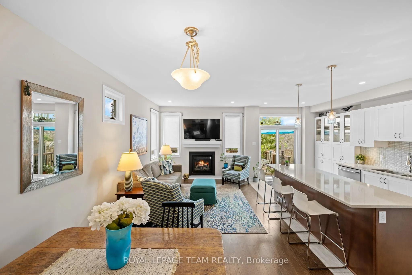
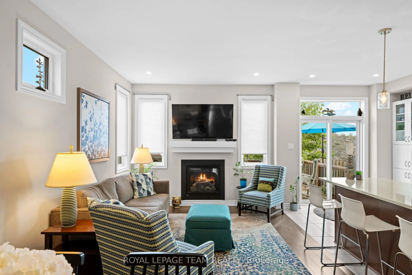
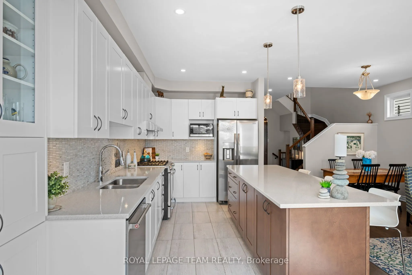
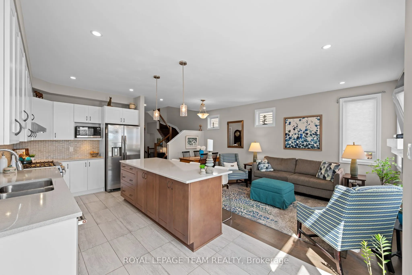
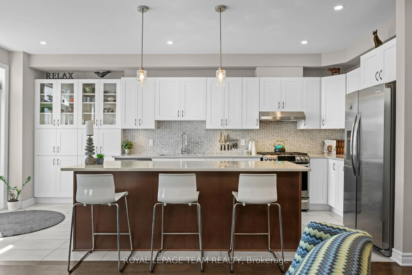
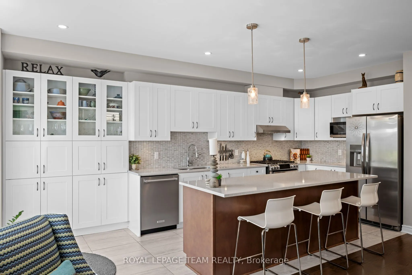
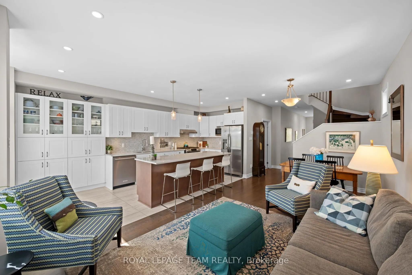
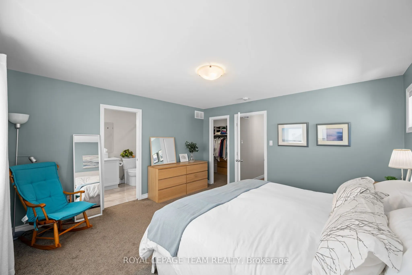
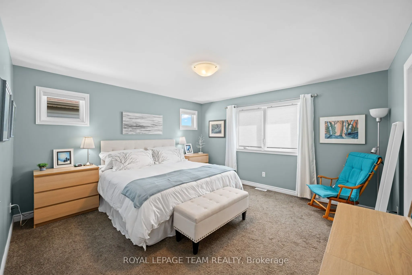
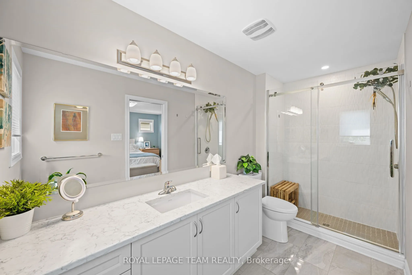
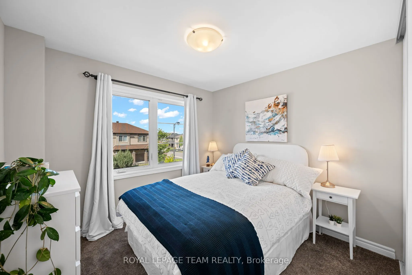
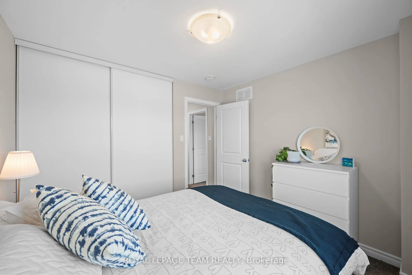
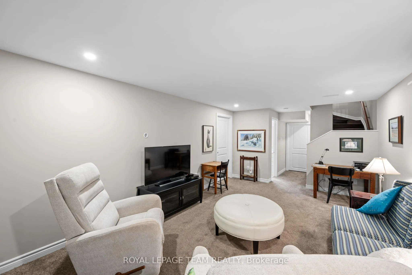
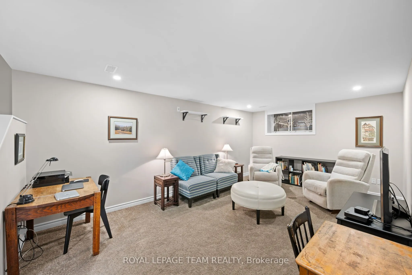
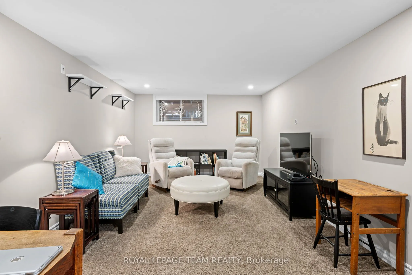
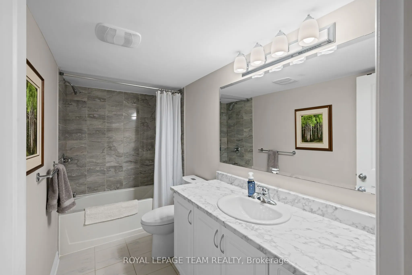
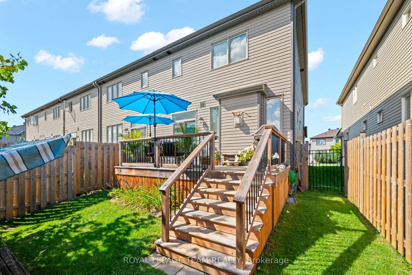
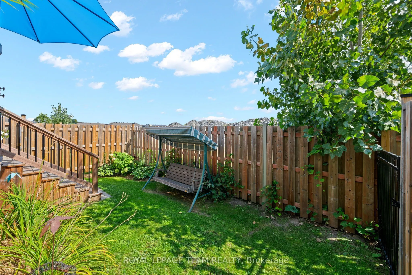
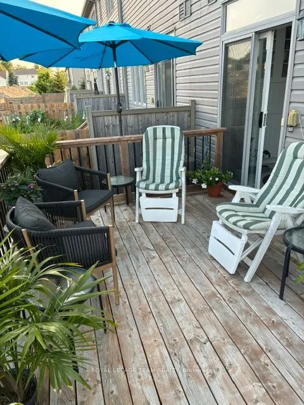
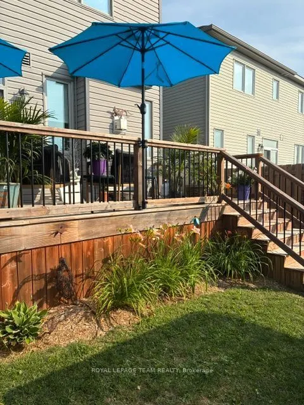
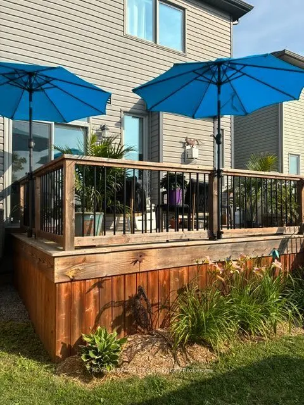
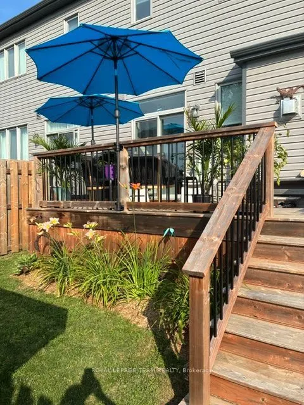
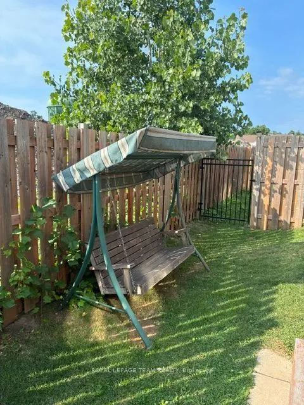
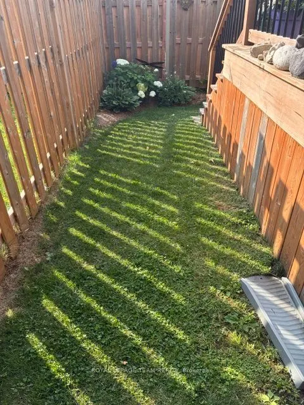
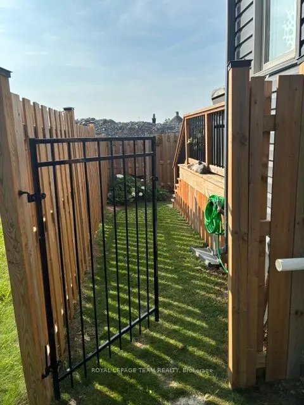
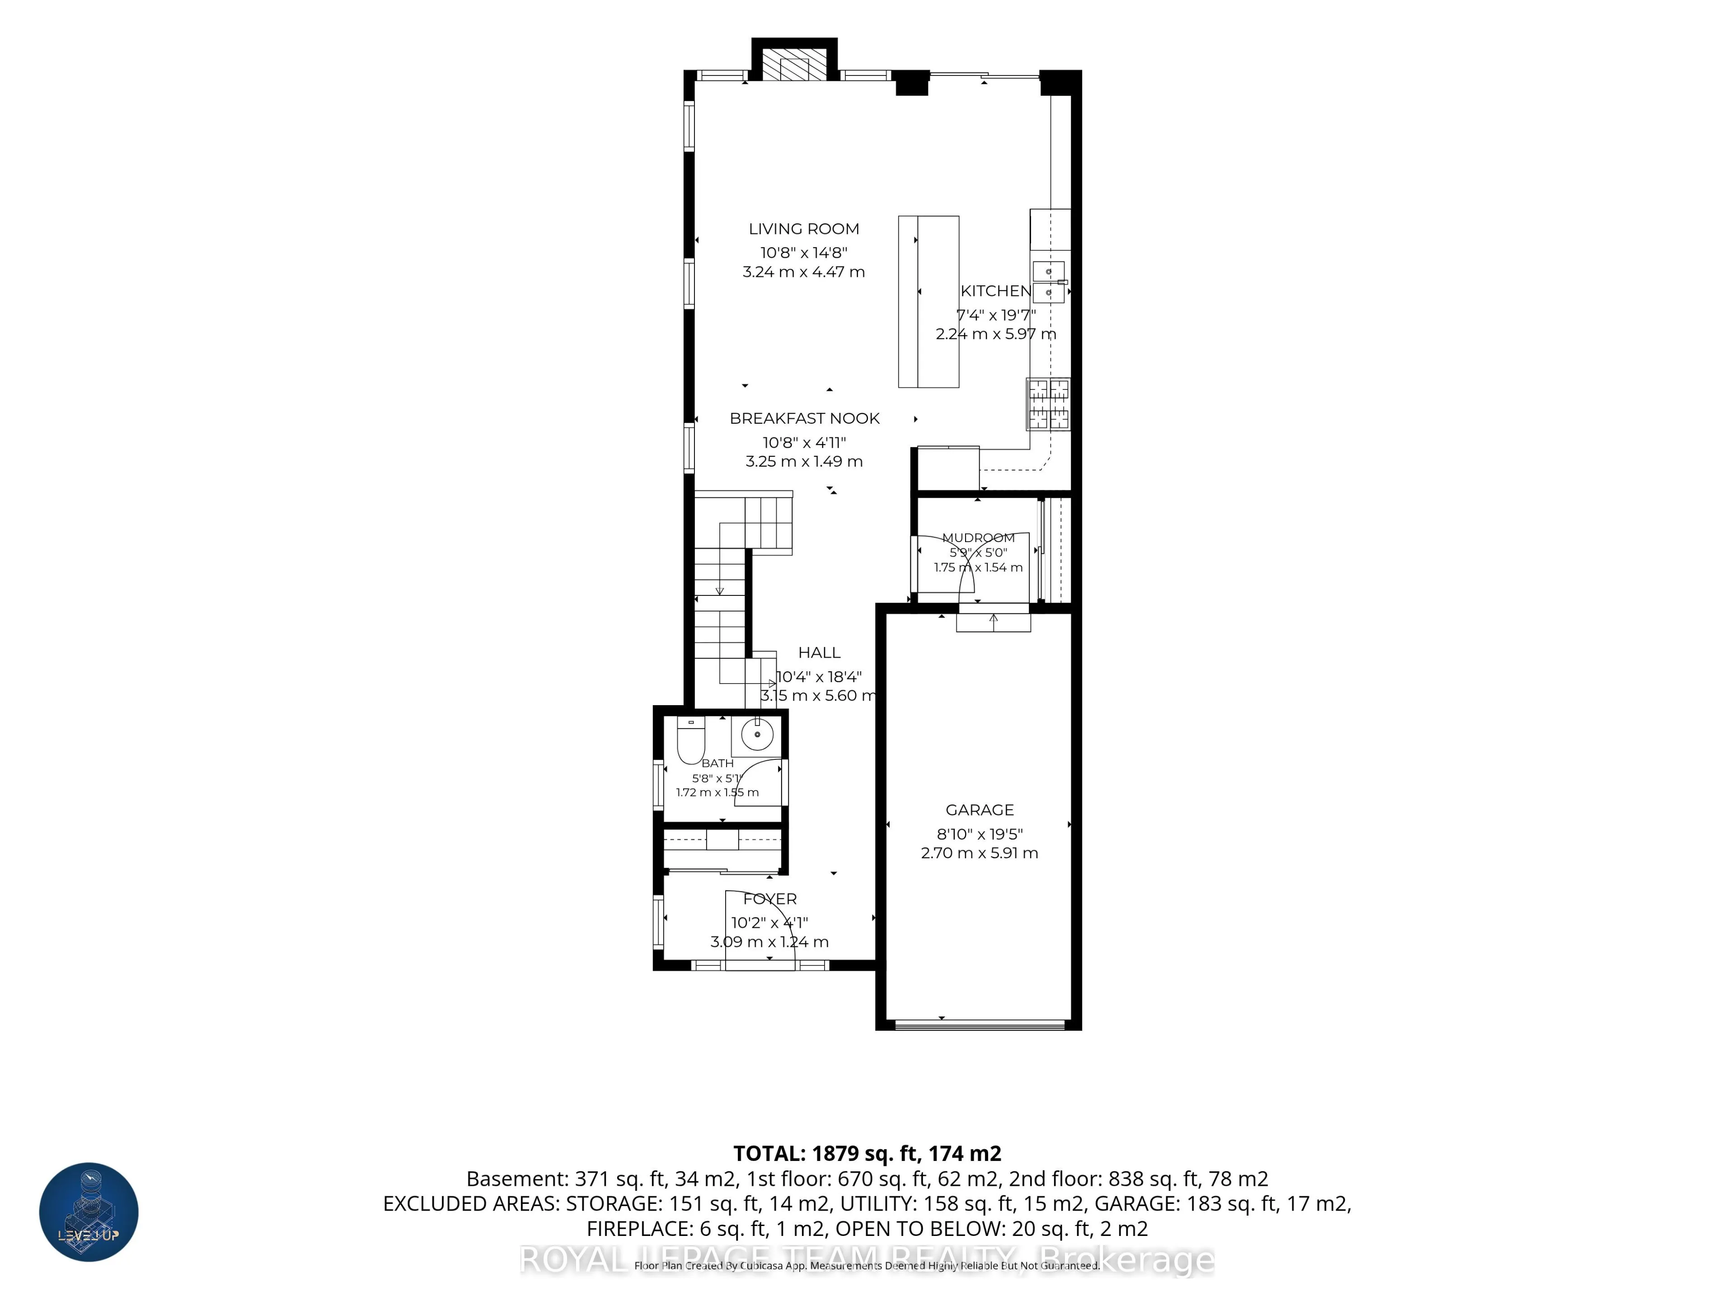
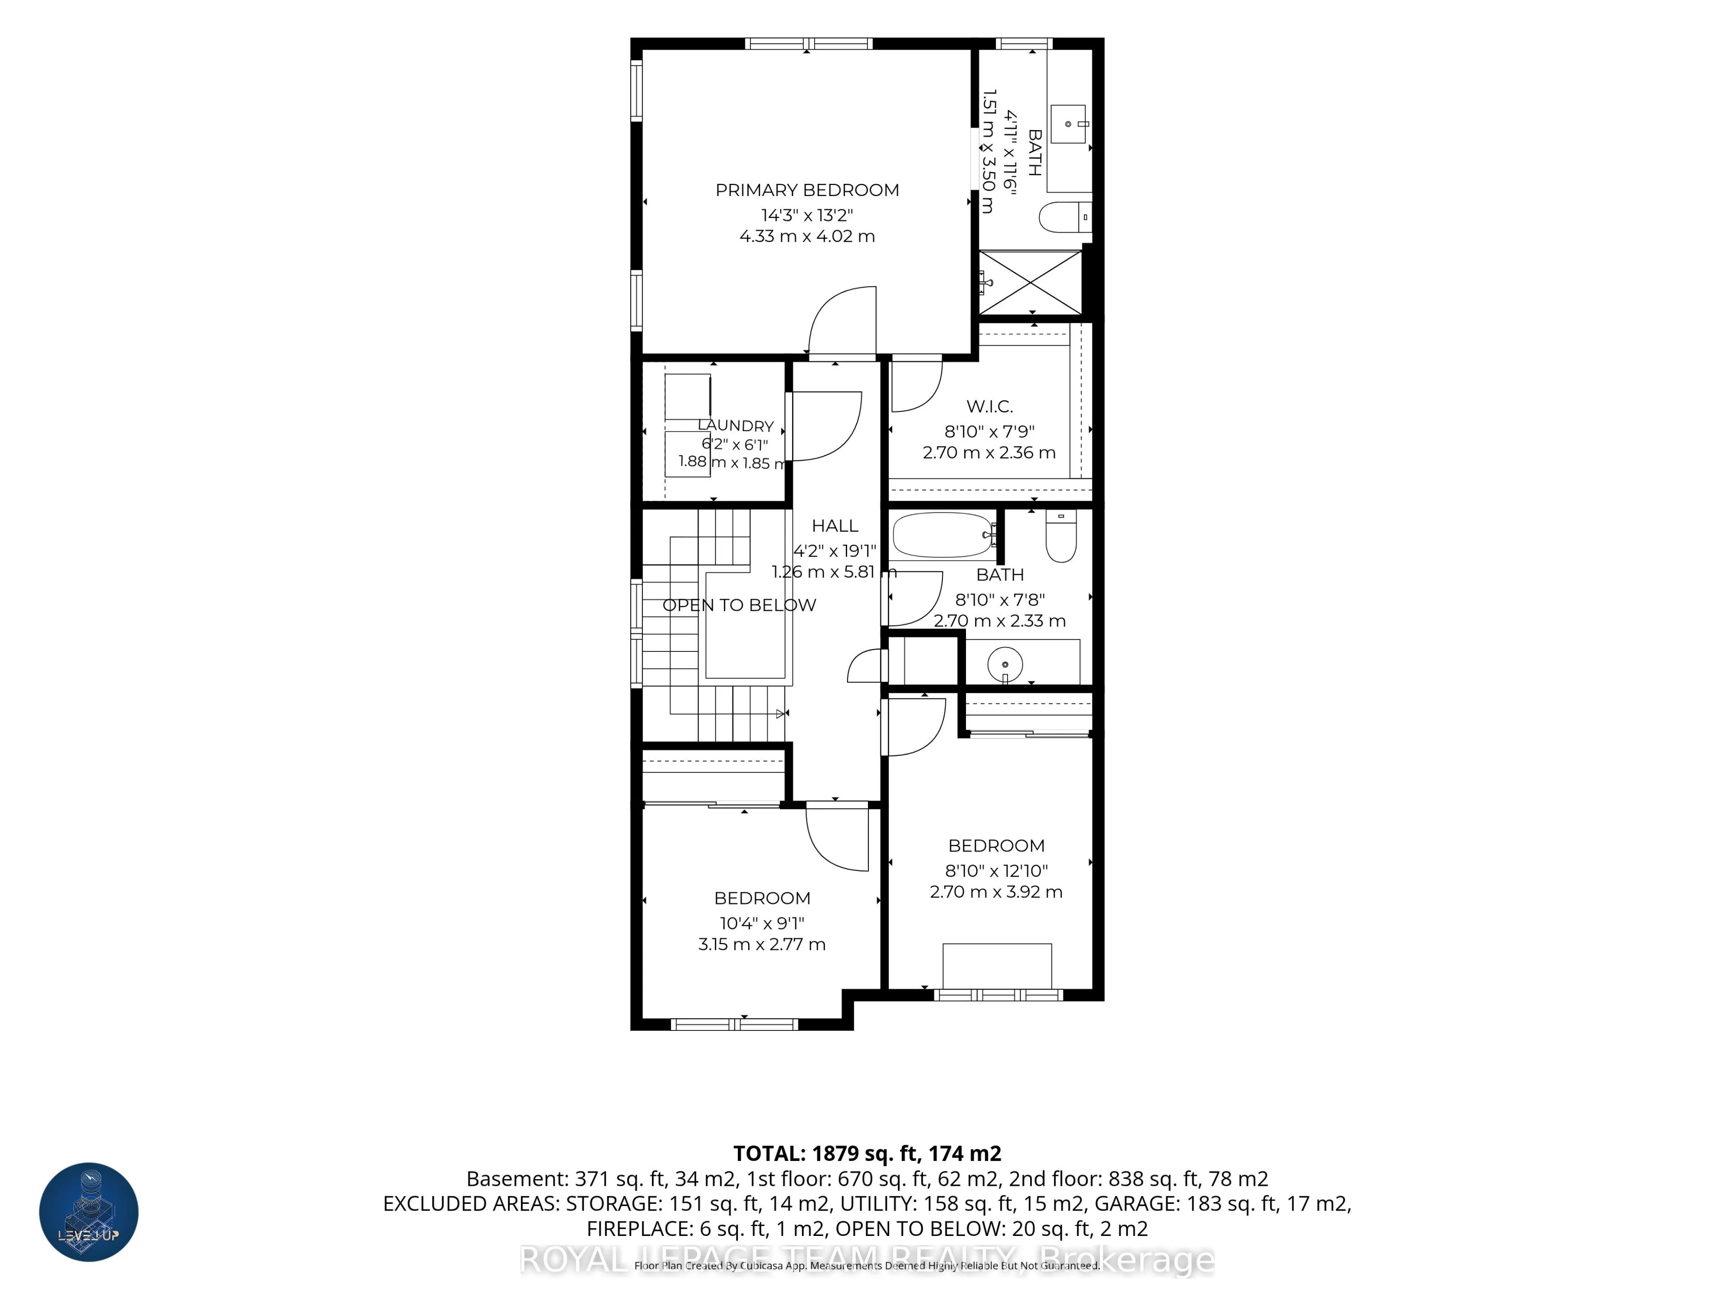
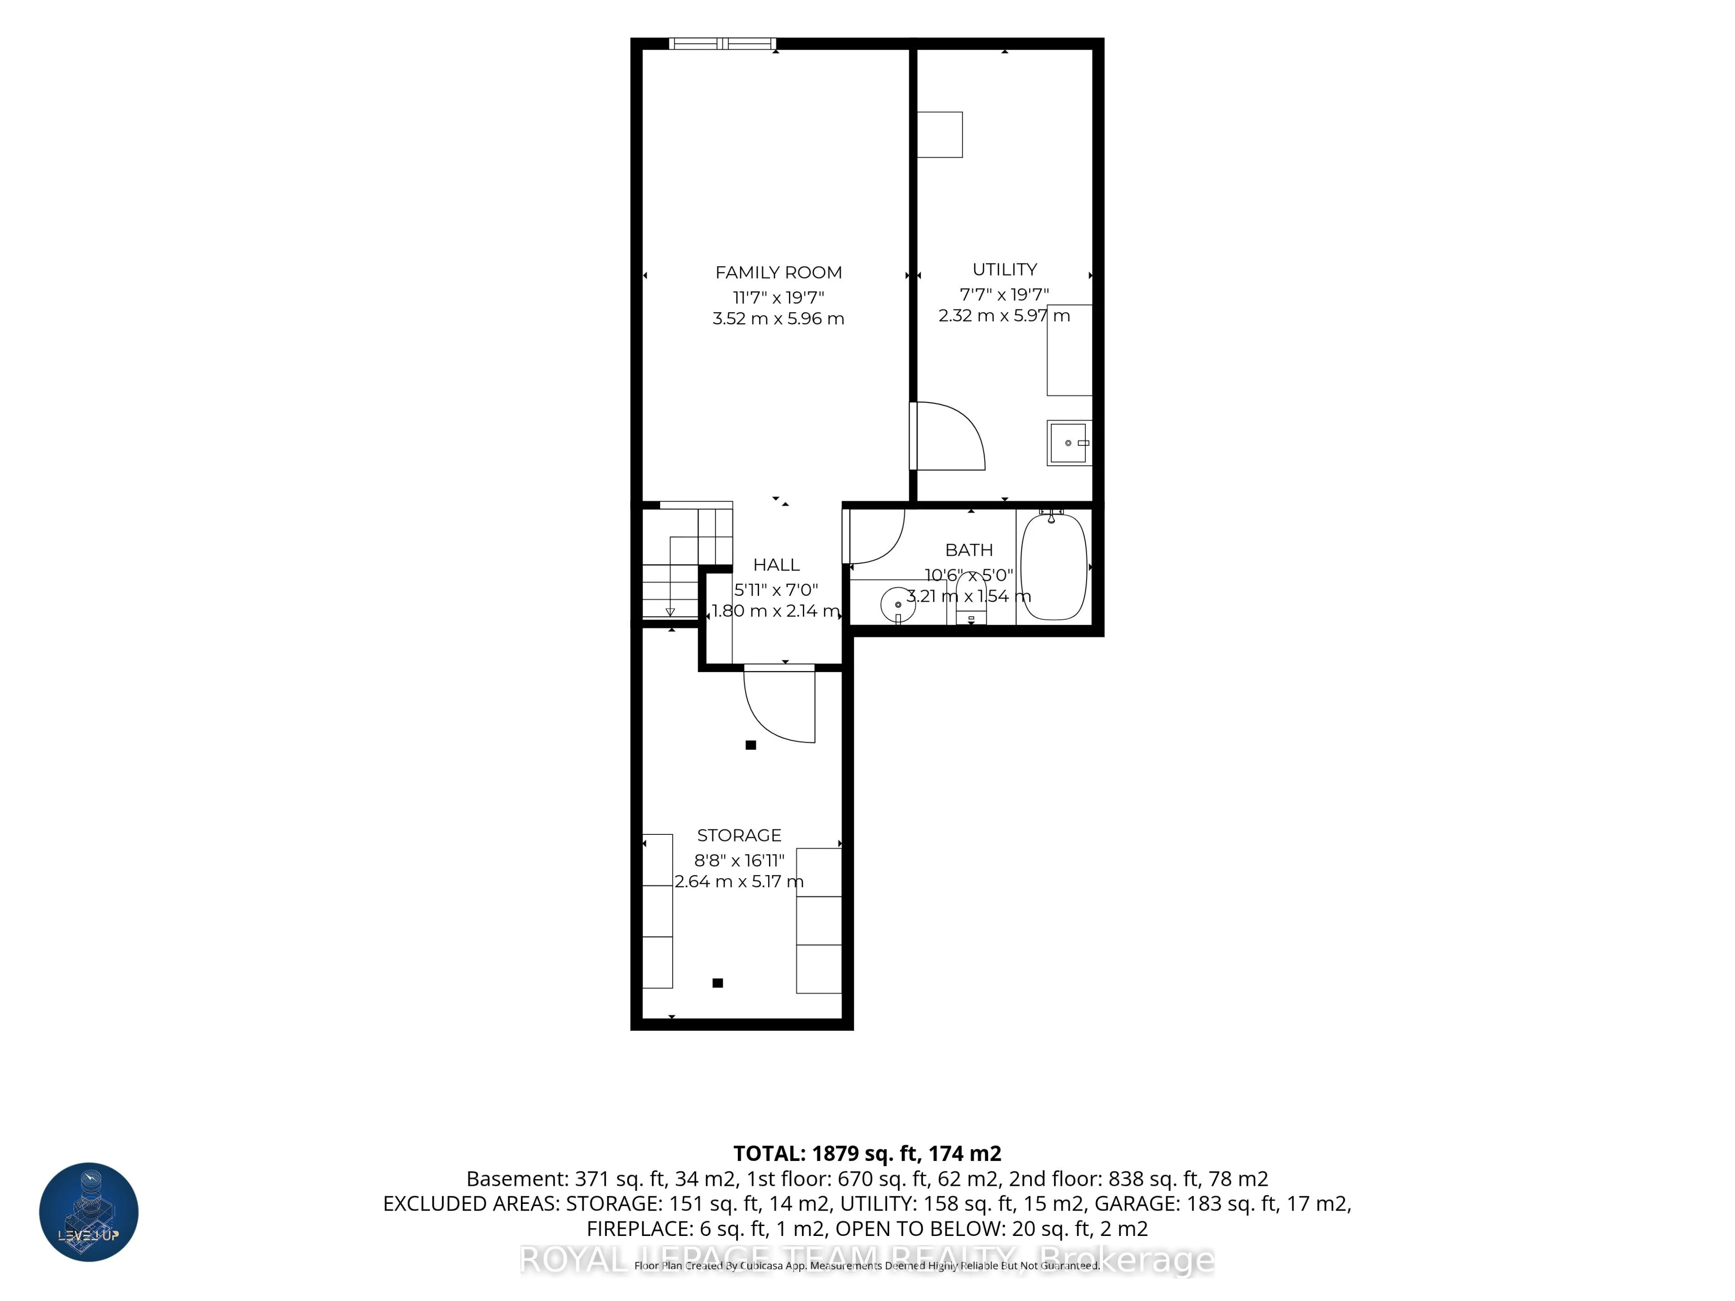
Welcome to modern luxury in this flooded-with-light, open-concept end-unit townhome featuring over $70,000 in premium upgrades. The main level offers a sophisticated living room anchored by a gas fireplace, dining space and a chef's kitchen equipped with quartz countertops, custom cabinetry, gas sto...ve, stainless steel appliances, and a central prep island with seating. The second floor offers a private, primary retreat complete with a walk-in closet and a spa-like ensuite. The additional two bedrooms share a spacious full bathroom. Hardwood stairs lead to a fully finished basement recreation room, featuring a full bathroom - perfect for movie nights or your home office. The fully fenced backyard with an expansive, southeast-facing deck tailored for outdoor living and enjoying the morning sun. A practical mudroom with closet and inside entry to the insulated garage adds functionality to the main floor. Ideally located near Highway 417, top-tier schools, parks, shopping, and dining. Move-in ready sophistication at its finest.
Full Property Details
Interior
Bedrooms
3
Total Bedrooms
3
Washrooms
4
Square Footage
1500-2000 sqft
Basement
Full,Partially Finished
Heating Source
Gas
Heating Fuel
Forced Air
Air Conditioning
Central Air
Family Room
No
Kitchens
1
Total Kitchens
1
Fireplace Features
Yes
Bedrooms
3
Total Bedrooms
3
Washrooms
4
Square Footage
1500-2000 sqft
Basement
Full,Partially Finished
Heating Source
Gas
Heating Fuel
Forced Air
Air Conditioning
Central Air
Family Room
No
Kitchens
1
Total Kitchens
1
Fireplace Features
Yes
Exterior
Depth
91.86
Front
26.05
Driveway
Inside Entry,Private
Lot Size
26 x 91.86 ft
Pool
None
Waterfront
None
Parking Spaces
2
Total Parking Spaces
2.00
Parking Description
Attached
Garage Spaces
1
Depth
91.86
Front
26.05
Driveway
Inside Entry,Private
Lot Size
26 x 91.86 ft
Pool
None
Waterfront
None
Parking Spaces
2
Total Parking Spaces
2.00
Parking Description
Attached
Garage Spaces
1
Building Description
Style
2-Storey
Home Type
Townhome
Subtype
Att/Row/Townhouse
Property Orientation
South
Exterior Finish
Brick,Vinyl Siding
Sewers
Sewer
Water Supply
Municipal
Possession Date
12/8/2026
Style
2-Storey
Home Type
Townhome
Subtype
Att/Row/Townhouse
Property Orientation
South
Exterior Finish
Brick,Vinyl Siding
Sewers
Sewer
Water Supply
Municipal
Possession Date
12/8/2026
Community
Community
Stittsville (North)
Community
Stittsville (North)
Taxes & Fees
Taxes
$4,617.72 /yr
Tax Year
2026
Occupancy
Owner
Taxes
$4,617.72 /yr
Tax Year
2026
Occupancy
Owner
Room Types
Bathroom
3 Pc Ensuite, Separate Shower, Walk-In Closet(s)
Dimensions 4.92 x 11.52 feet
56.68 sqft
Bathroom
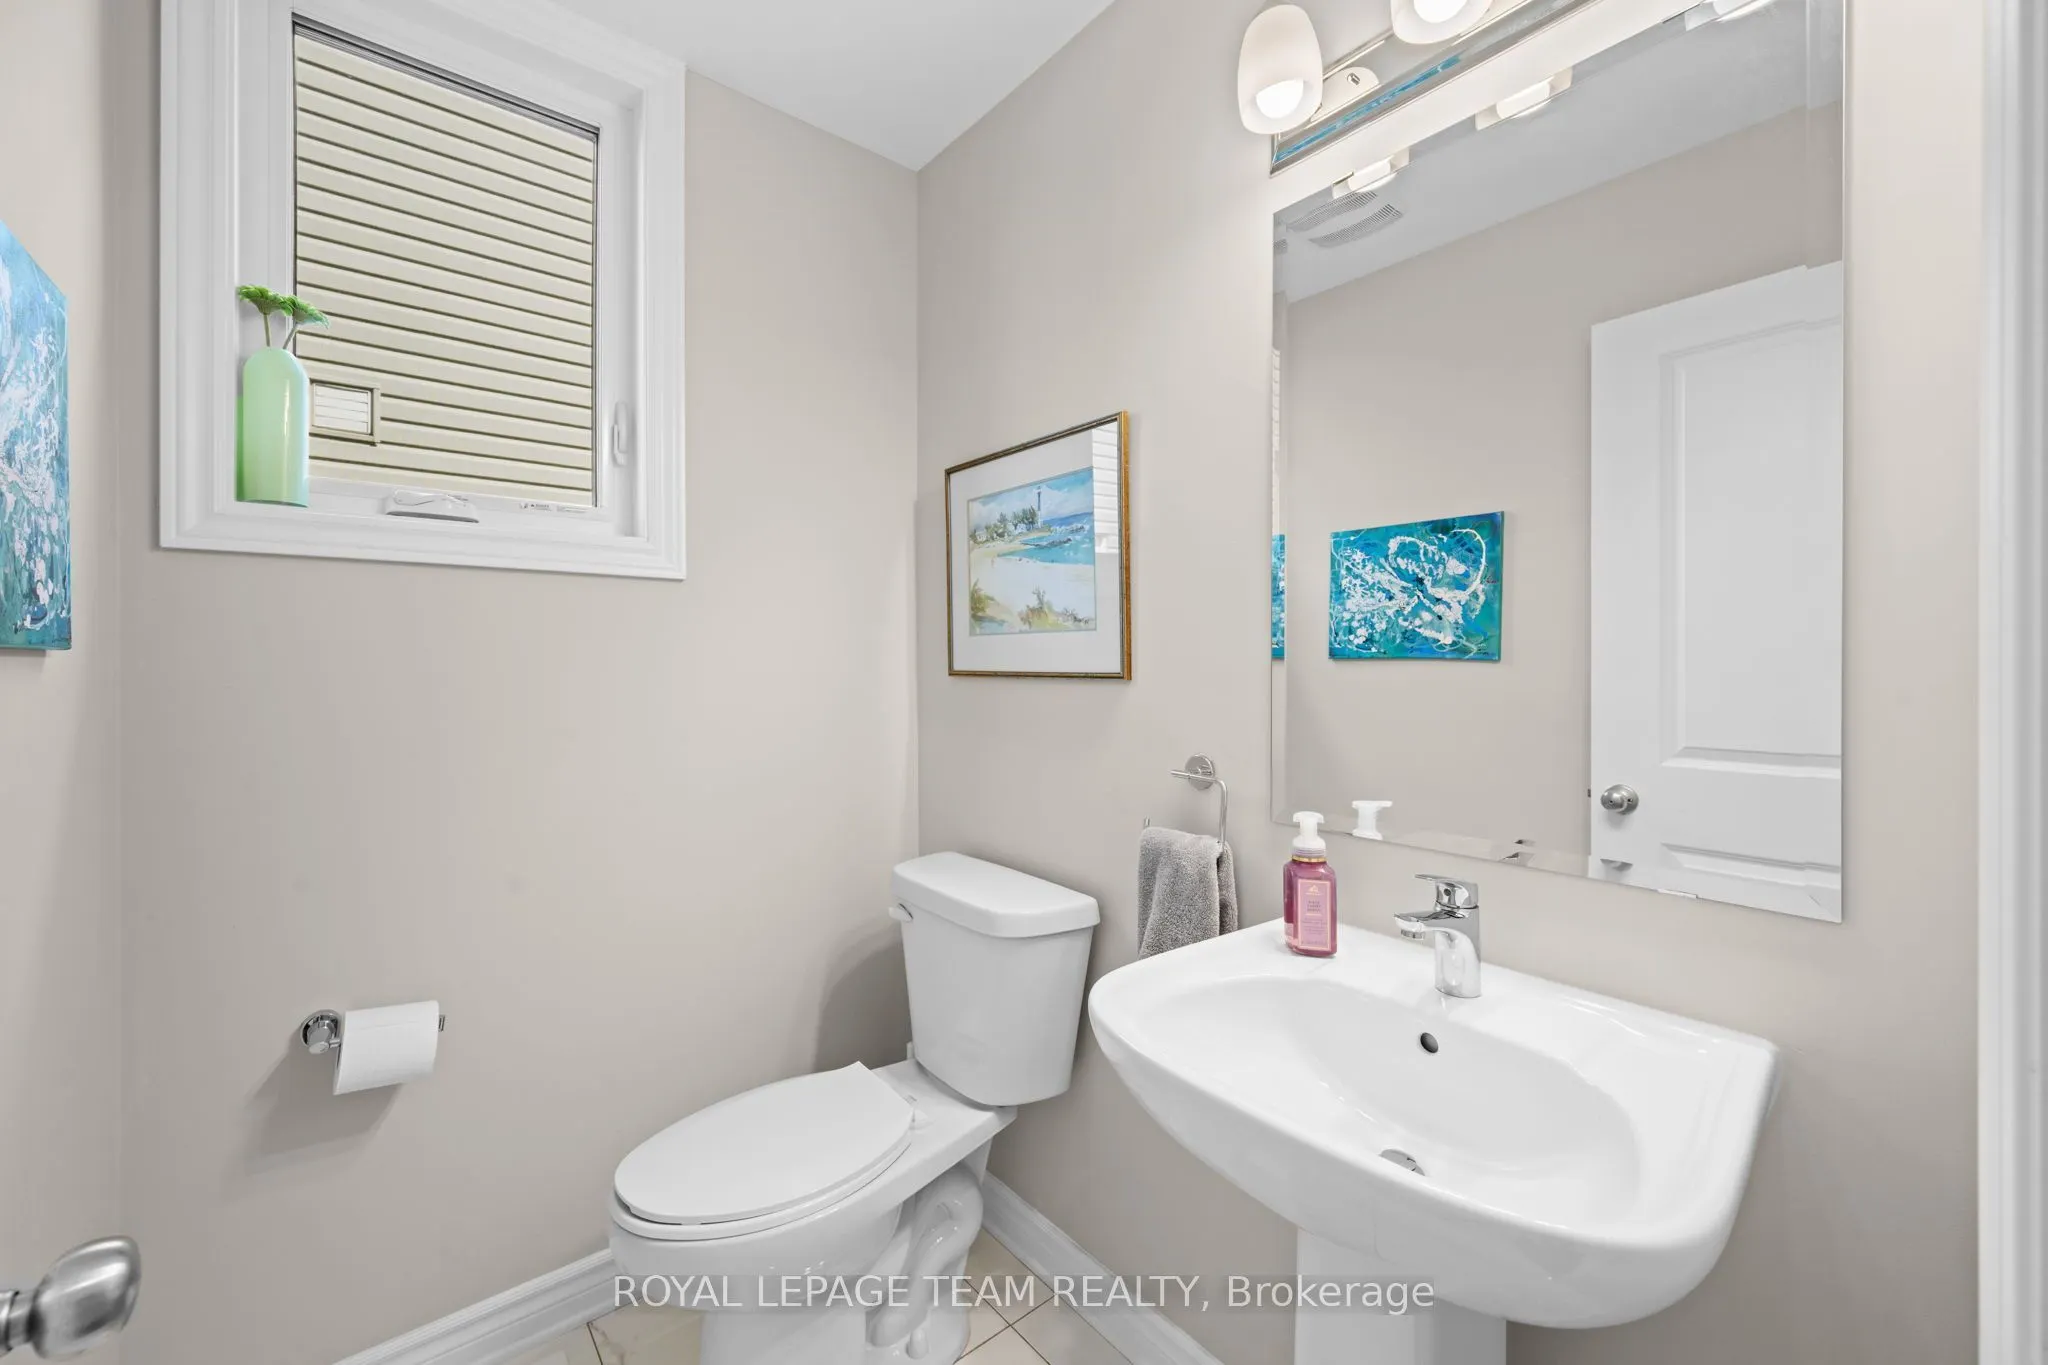
2 Pc Bath
Dimensions 5.68 x 5.09 feet
28.91 sqft
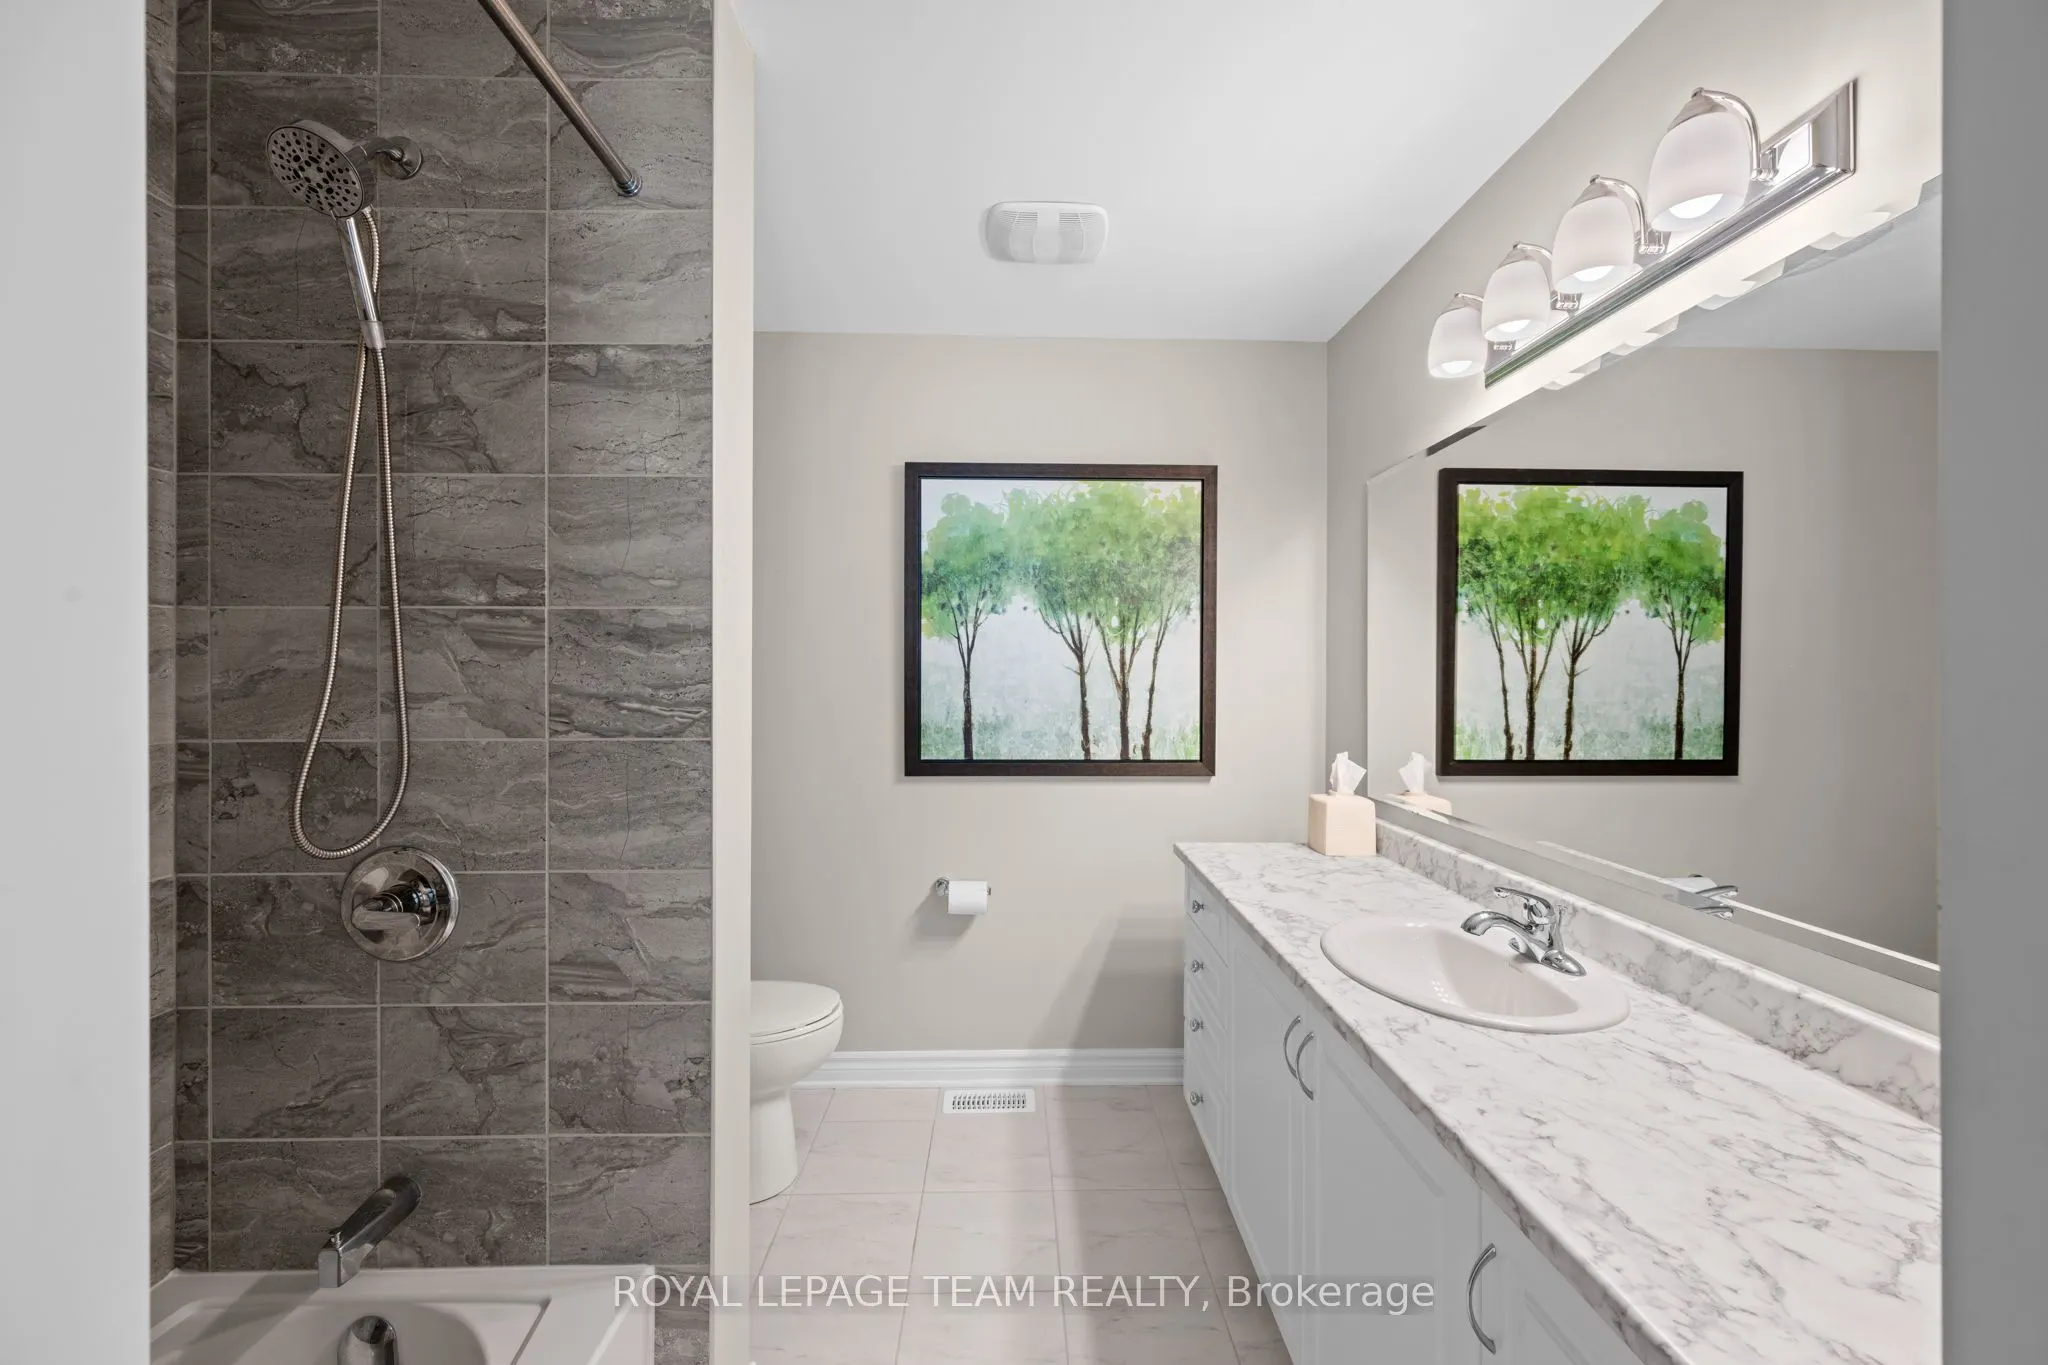
Bathroom
4 Pc Bath
Dimensions 8.83 x 7.68 feet
67.81 sqft
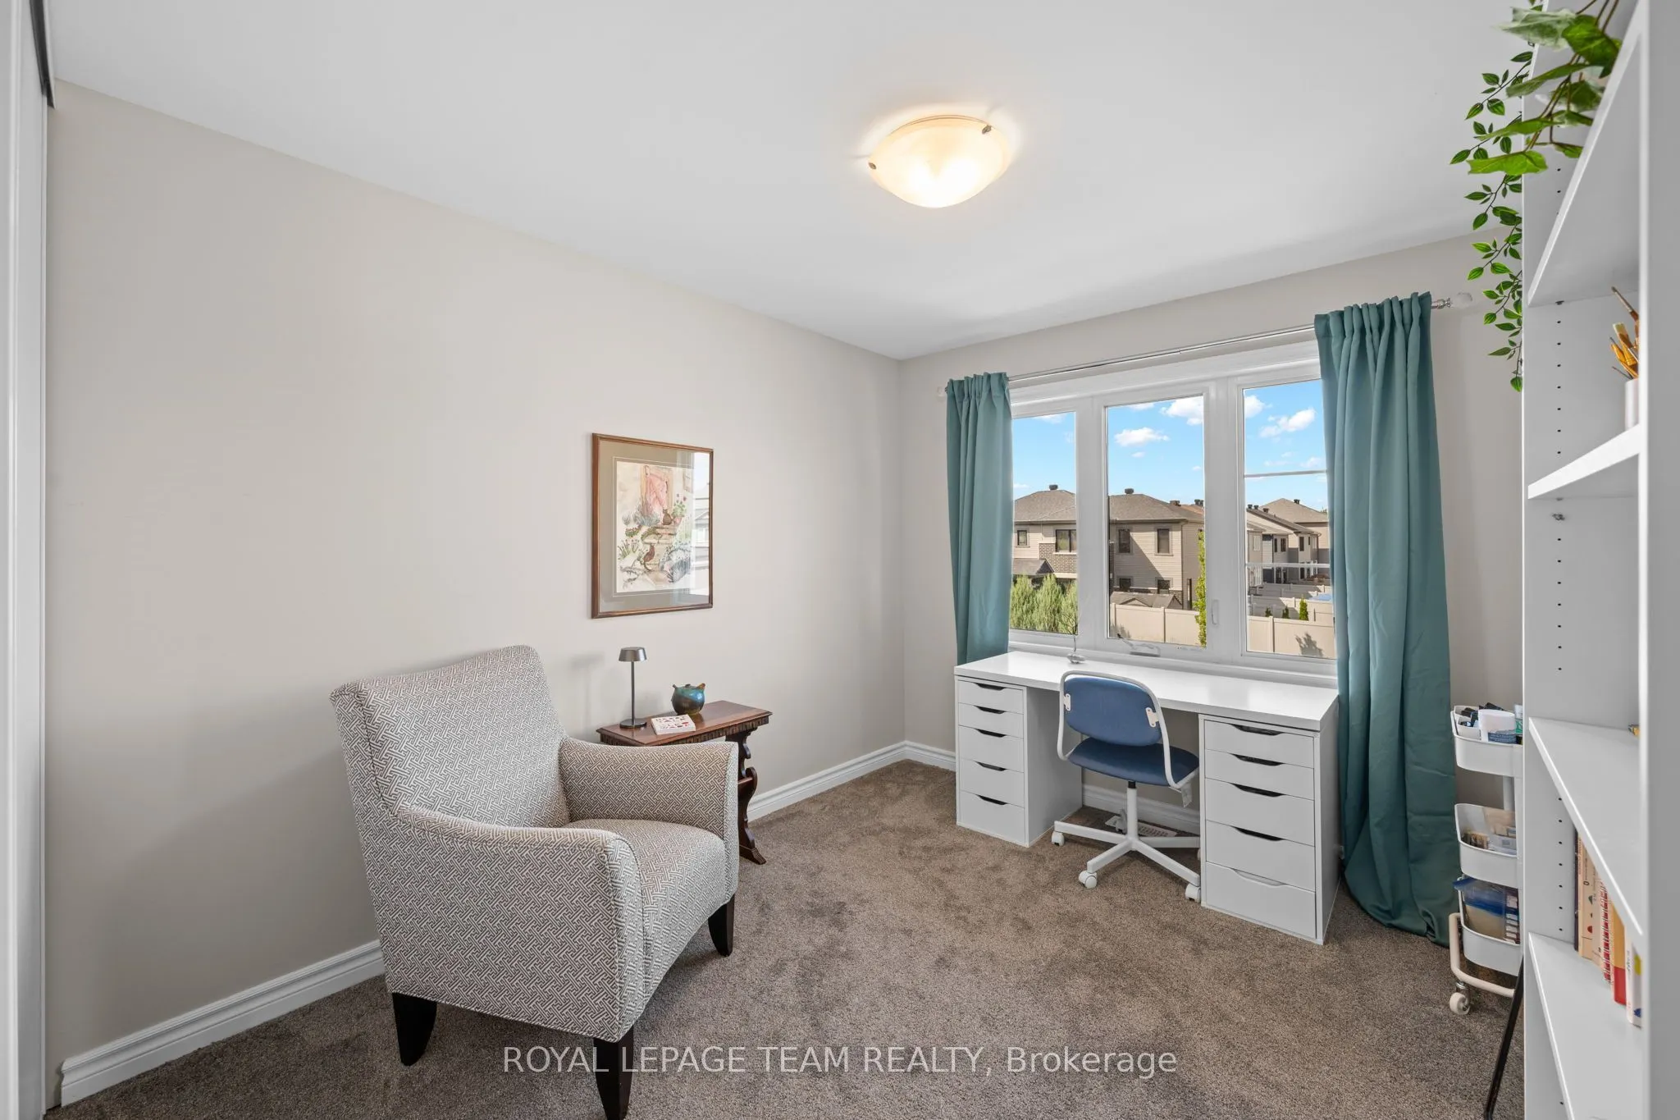
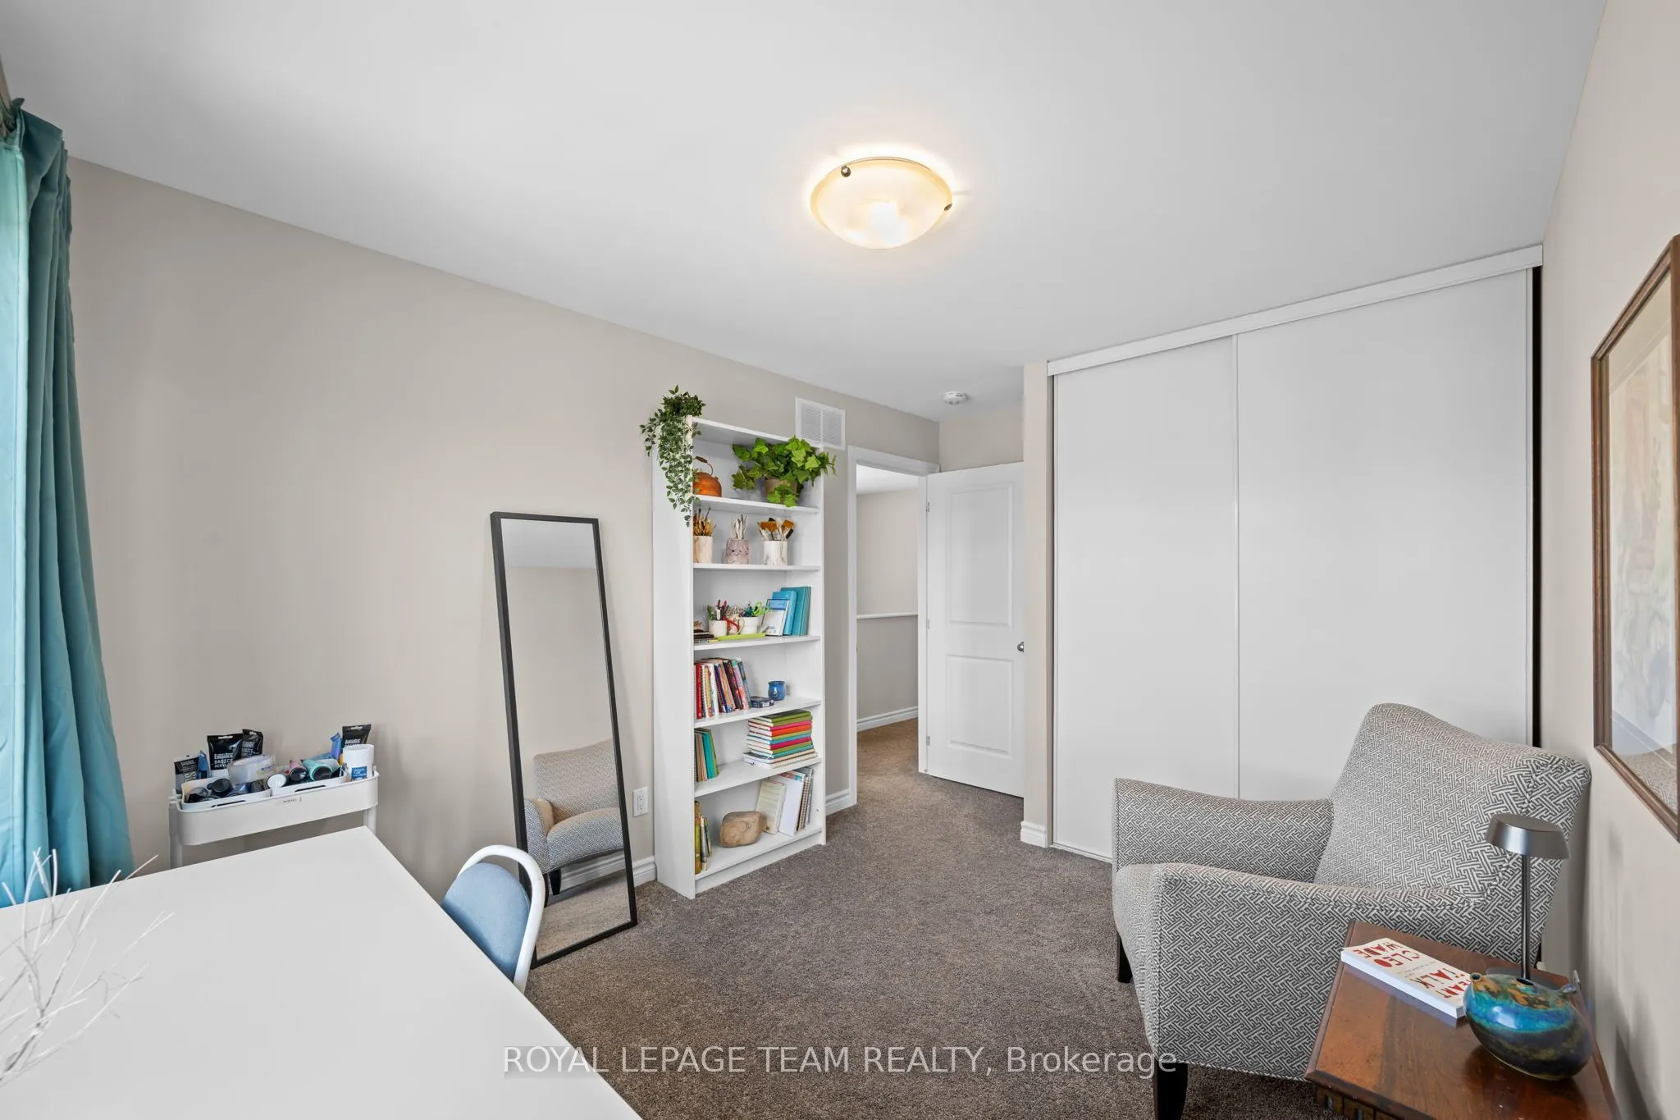
Bedroom
-
Dimensions 10.33 x 9.09 feet
93.9 sqft
Bedroom
-
Dimensions 8.83 x 12.83 feet
113.29 sqft
Dining Room
Hardwood Floor
Dimensions 10.66 x 4.92 feet
52.45 sqft
Foyer
-
Dimensions 4.1 x 10.17 feet
41.7 sqft
Kitchen
Centre Island, Modern Kitchen
Dimensions 7.35 x 19.59 feet
143.99 sqft
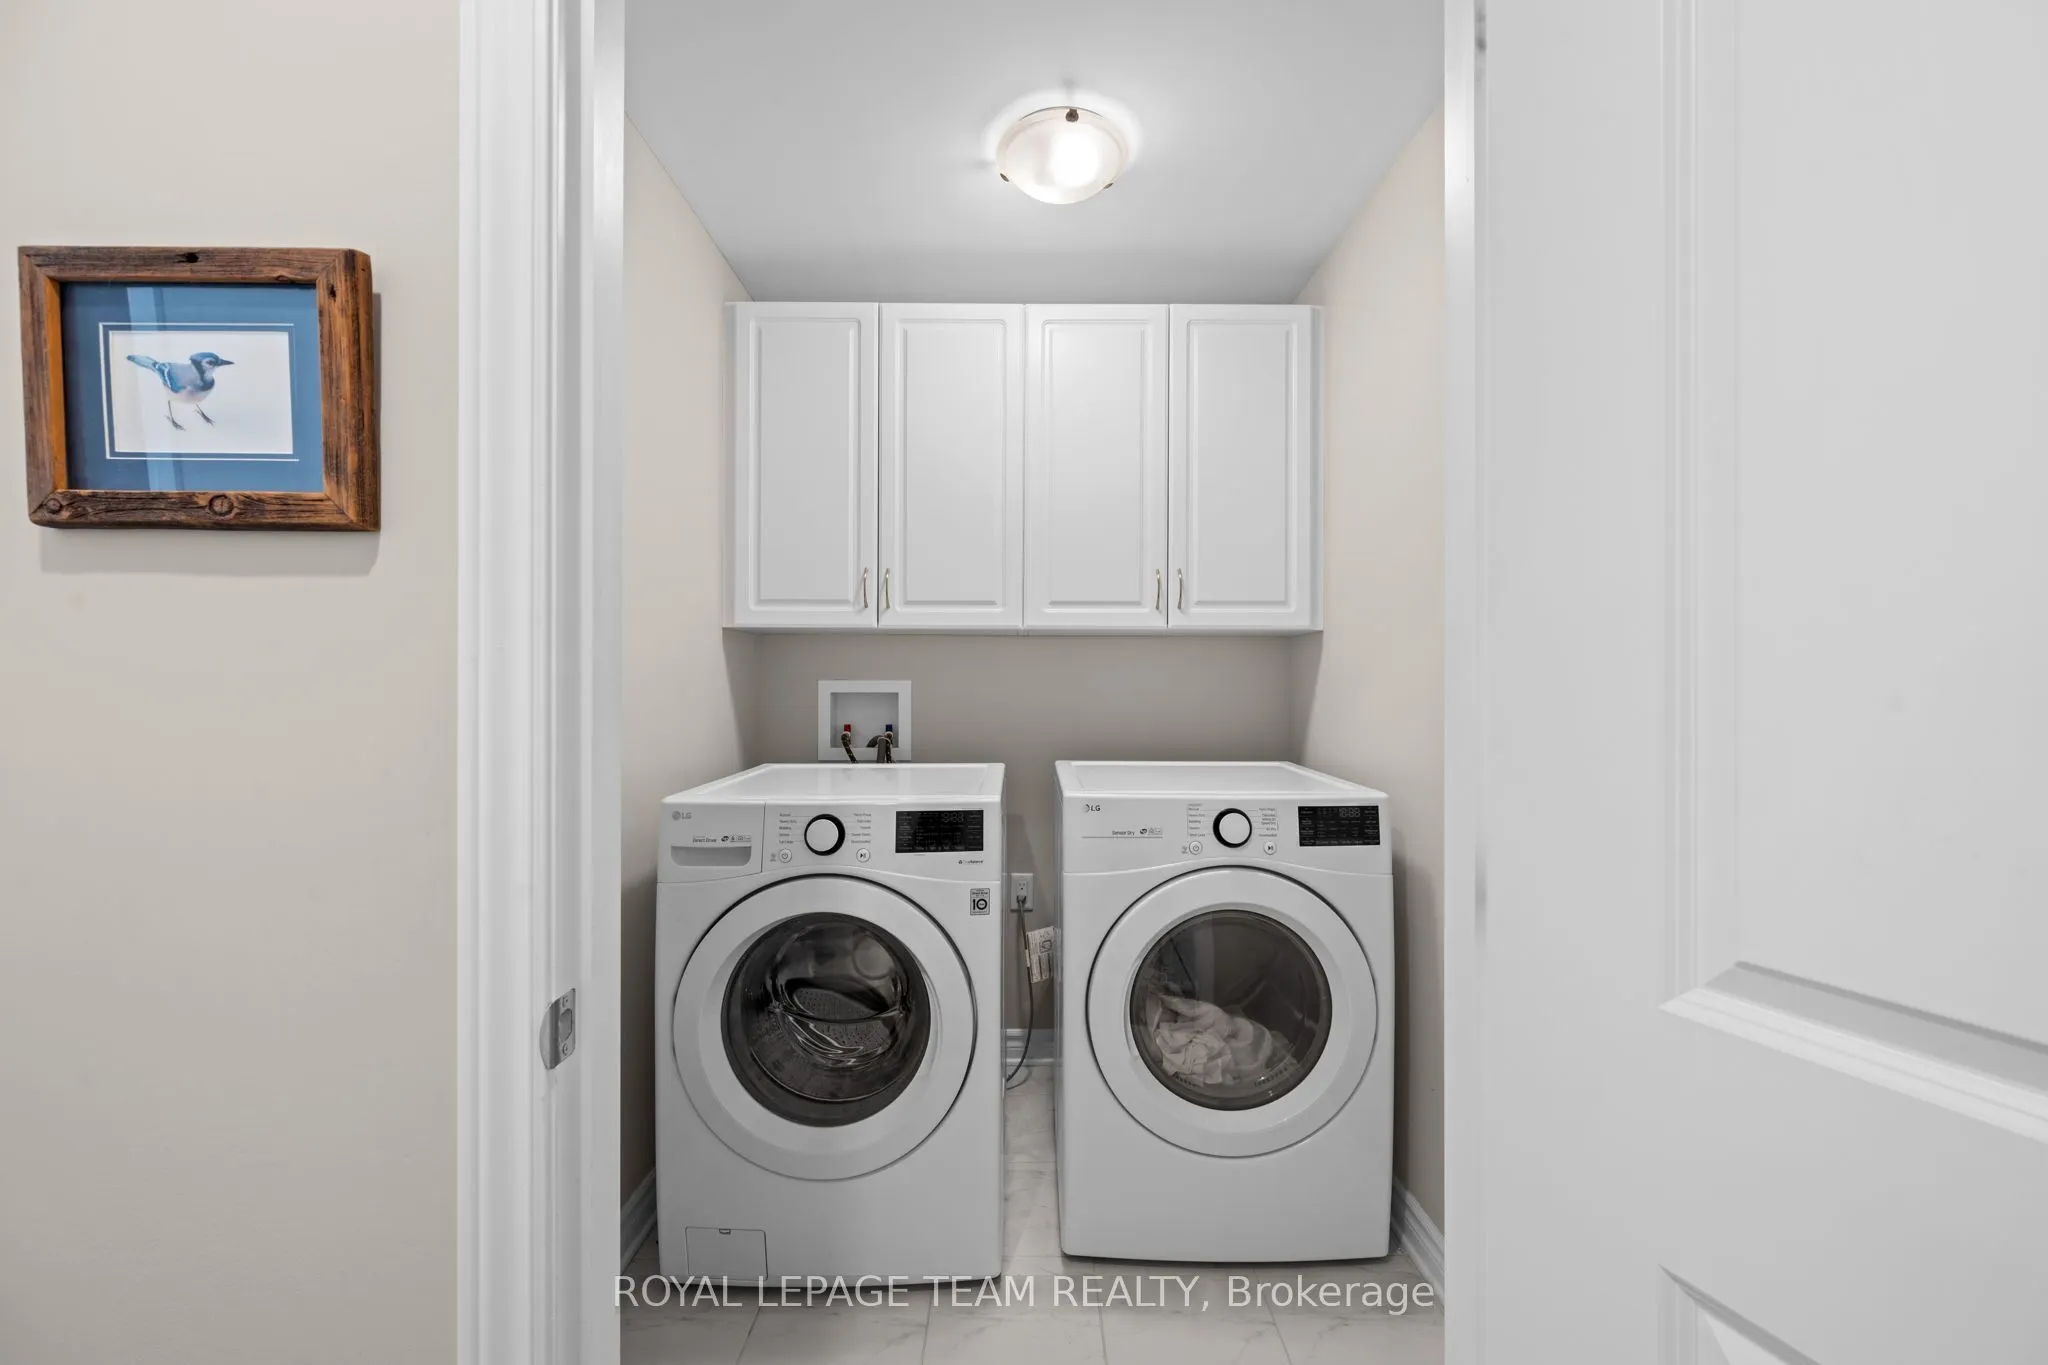
Laundry
-
Dimensions 6.17 x 6.07 feet
37.45 sqft
Living Room
Gas Fireplace, Hardwood Floor
Dimensions 10.66 x 14.67 feet
156.38 sqft
Mud Room
-
Dimensions 5.74 x 4.99 feet
28.64 sqft
Primary Bedroom
-
Dimensions 14.24 x 13.16 feet
187.4 sqft
Similar Properties(No results)
Mortgage Calculator
Calculate your estimated monthly mortgage payment
Price
$599,900
$
%
%
Total cost of mortgage
$0
Monthly payment
By clicking Save, we will calculate your estimated mortgage for all properties using the saved values (down payment percentage, interest rate, and amortization).
The accuracy and applicability of this calculator are not guaranteed.