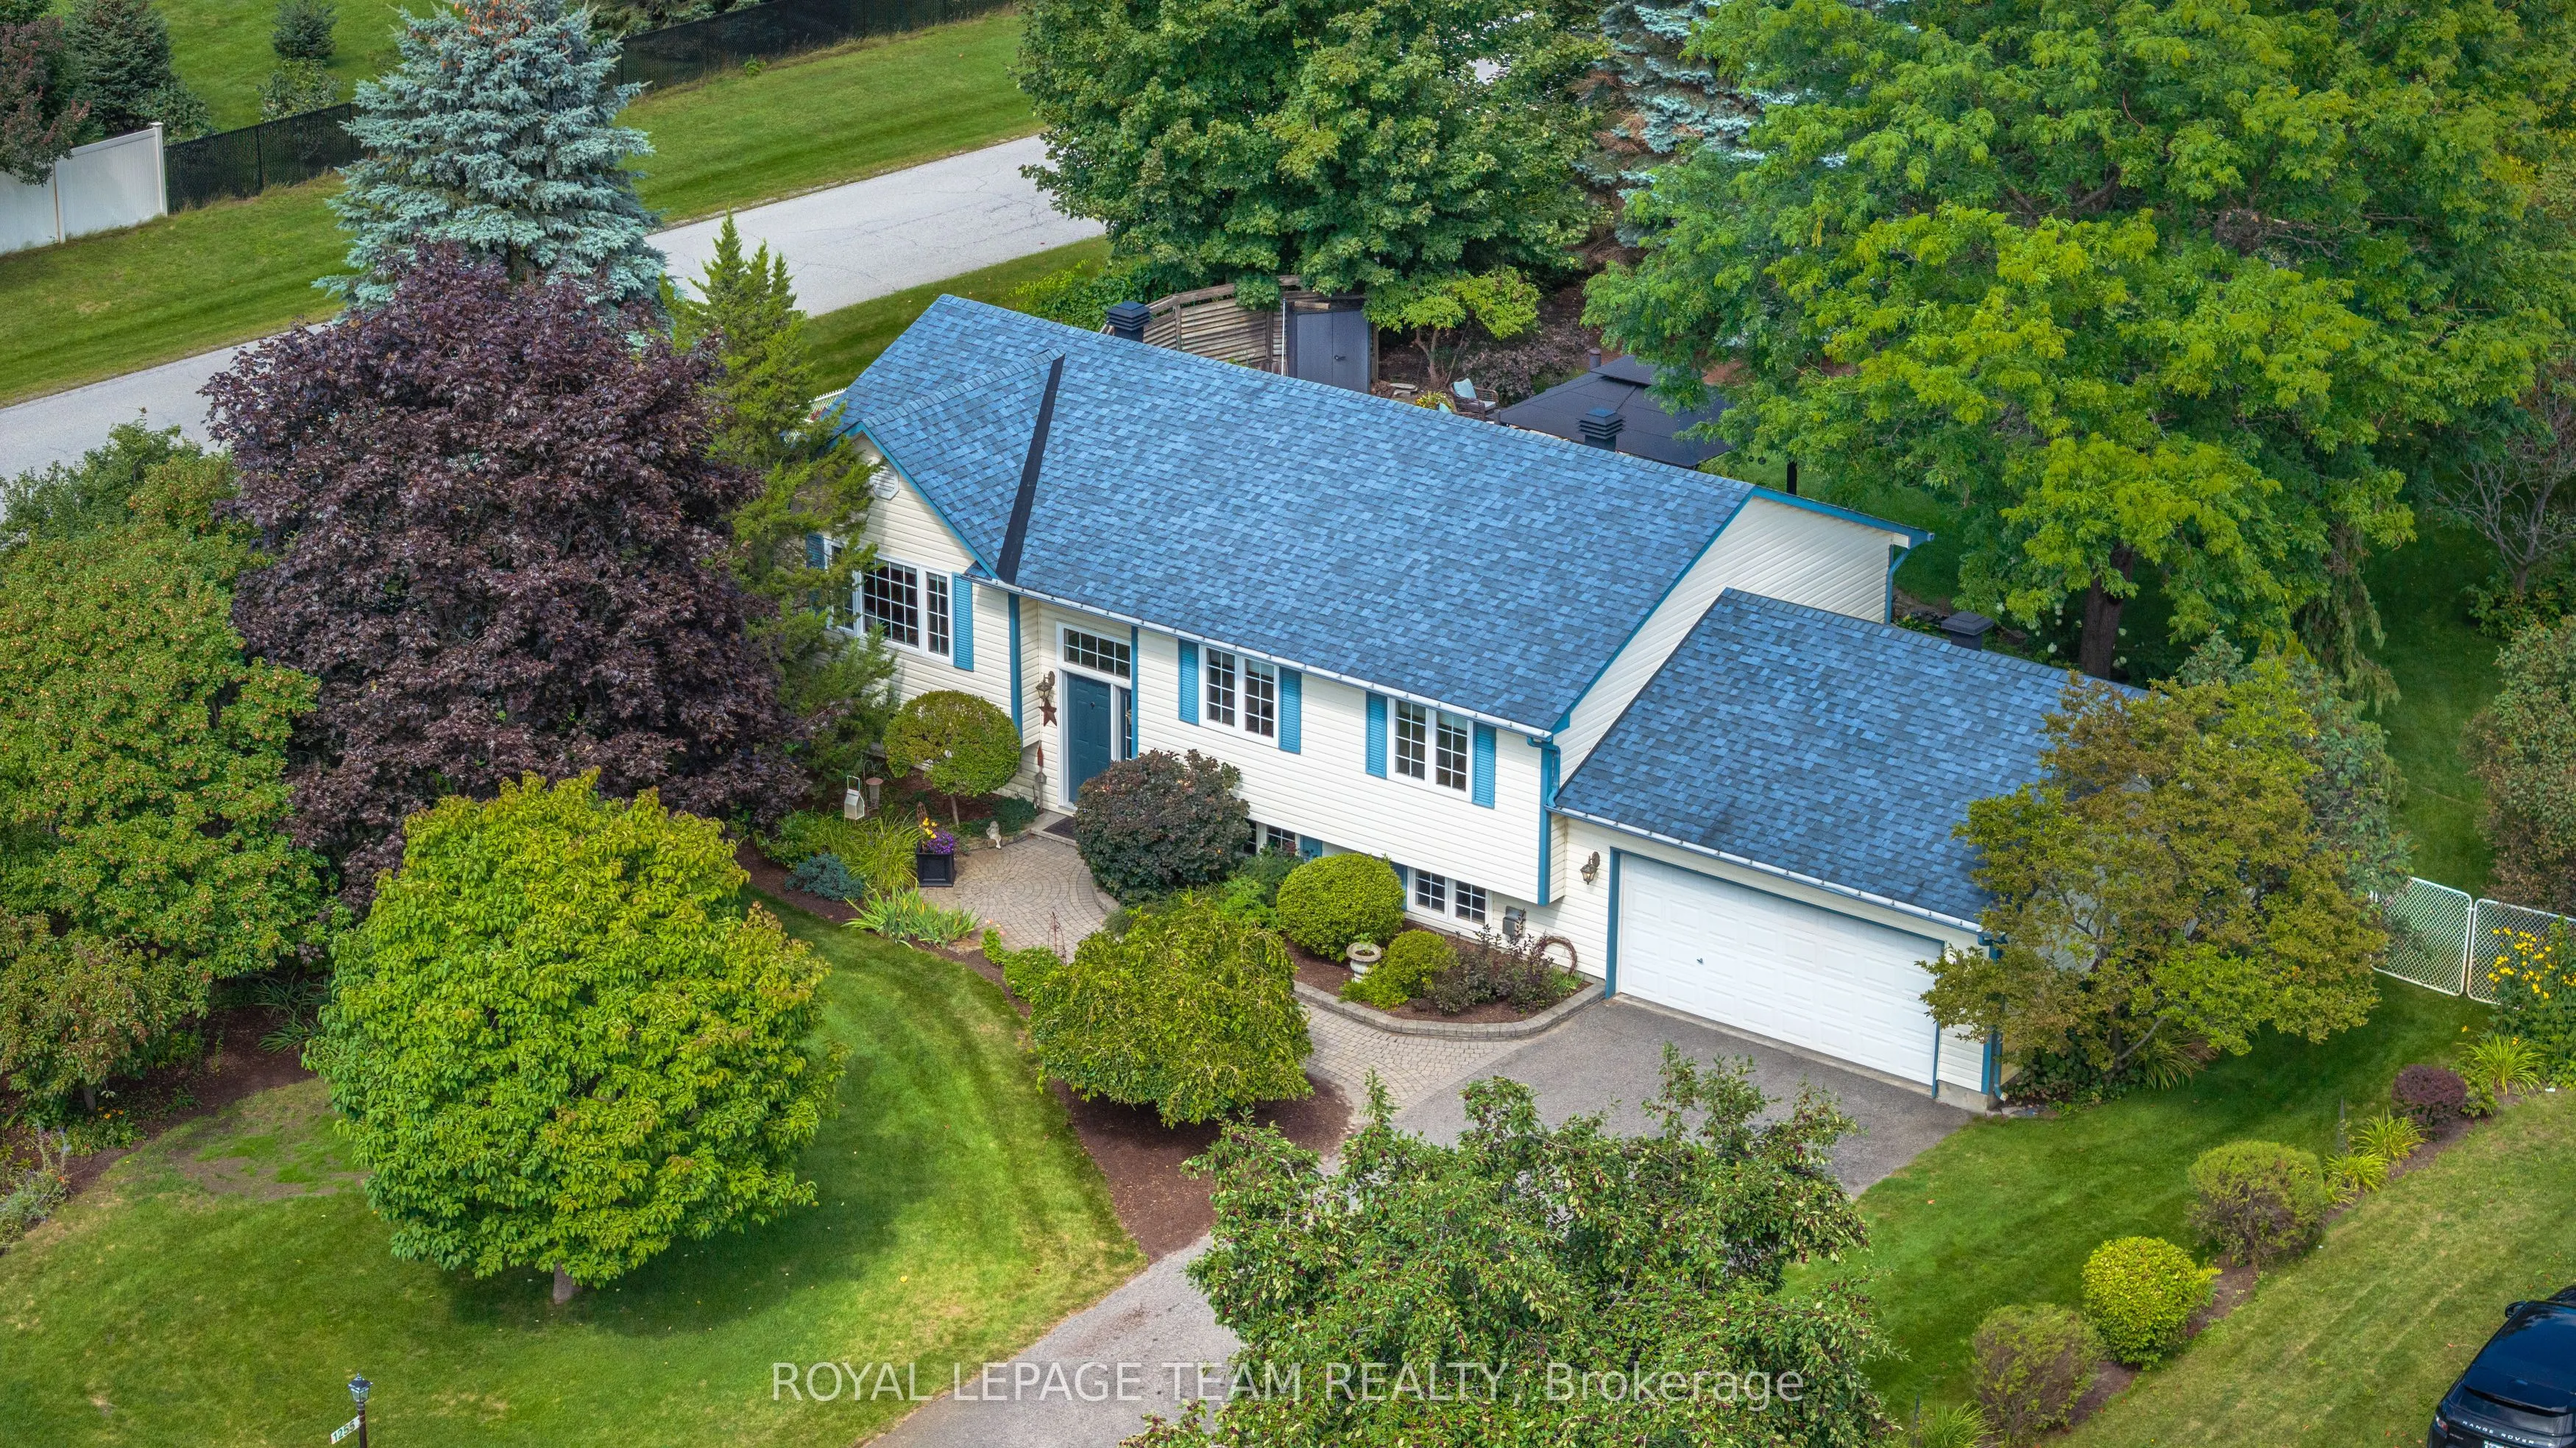
Greely in full bloom! A beautifully renovated home surrounded by extraordinary gardens ona private half-acre corner lot in Greely. The bright, vaulted living room features hardwood floors and gas fireplace, flowing through the dining area to a striking 2023 kitchen with blue-and-white cabinetry, tho...ughtful storage and new appliances. Three bedrooms include a serene primary overlooking the gardens, with dual closets and ensuite access to the renovated bath. The finished lower level adds a large rec/gym space, spacious guest or flex room, spa-like bath, laundry and endless storage. Outside, mature trees cast shifting sunand shade across lush lawns and layered gardens filled with rare plant cultivars, lilacs, hydrangeas, magnolia, flowering shrubs. Pick mulberries out front, meditate in the shade, or wander through raised vegetable beds and an incredibly rich berry garden. Flagstone patios, shaded gazebo, private hot-tub, double garage & long driveway complete this warm, exquisitely cared-for Greely property
Full Property Details
Interior
Bedrooms
3
Bedrooms Plus
1
Total Bedrooms
4
Washrooms
2
Square Footage
1100-1500 sqft
Basement
Finished
Heating Source
Gas
Heating Fuel
Forced Air
Air Conditioning
Central Air
Family Room
Yes
Kitchens
1
Total Kitchens
1
Fireplace Features
Yes
Bedrooms
3
Bedrooms Plus
1
Total Bedrooms
4
Washrooms
2
Square Footage
1100-1500 sqft
Basement
Finished
Heating Source
Gas
Heating Fuel
Forced Air
Air Conditioning
Central Air
Family Room
Yes
Kitchens
1
Total Kitchens
1
Fireplace Features
Yes
Exterior
Depth
191.8
Front
117.09
Lot Size
117 x 191.8 ft
Pool
None
Parking Spaces
4
Total Parking Spaces
6.00
Parking Description
Attached
Garage Spaces
2
Depth
191.8
Front
117.09
Lot Size
117 x 191.8 ft
Pool
None
Parking Spaces
4
Total Parking Spaces
6.00
Parking Description
Attached
Garage Spaces
2
Building Description
Style
Bungalow-Raised
Home Type
House
Subtype
Detached
Property Orientation
East
Exterior Finish
Vinyl Siding
Sewers
Septic
Water Supply
Well
Possession Date
12/8/2026
Style
Bungalow-Raised
Home Type
House
Subtype
Detached
Property Orientation
East
Exterior Finish
Vinyl Siding
Sewers
Septic
Water Supply
Well
Possession Date
12/8/2026
Community
Community
Greely
Community
Greely
Taxes & Fees
Taxes
$4,194 /yr
Tax Year
2026
Occupancy
Owner
Taxes
$4,194 /yr
Tax Year
2026
Occupancy
Owner
Room Types
Bathroom
3 Pc Bath
Dimensions 10.01 x 10.27 feet
102.8 sqft
Bathroom
3 Pc Bath
Dimensions 10.47 x 10.01 feet
104.8 sqft
Bedroom 2
-
Dimensions 10.01 x 10.37 feet
103.8 sqft
Bedroom 3
-
Dimensions 10.83 x 10.37 feet
112.31 sqft
Bedroom 4
-
Dimensions 14.76 x 13.78 feet
203.39 sqft
Dining Room
-
Dimensions 11.84 x 10.27 feet
121.6 sqft
Foyer
-
Dimensions 6.89 x 4.4 feet
30.32 sqft
Kitchen
-
Dimensions 11.15 x 10.27 feet
114.51 sqft
Living Room
-
Dimensions 16.4 x 14.11 feet
231.4 sqft
Primary Bedroom
-
Dimensions 10.83 x 13.45 feet
145.66 sqft
Recreation
-
Dimensions 21.13 x 17.75 feet
375.06 sqft
Similar Properties(No results)
Mortgage Calculator
Calculate your estimated monthly mortgage payment
Price
$860,000
$
%
%
Total cost of mortgage
$0
Monthly payment
By clicking Save, we will calculate your estimated mortgage for all properties using the saved values (down payment percentage, interest rate, and amortization).
The accuracy and applicability of this calculator are not guaranteed.