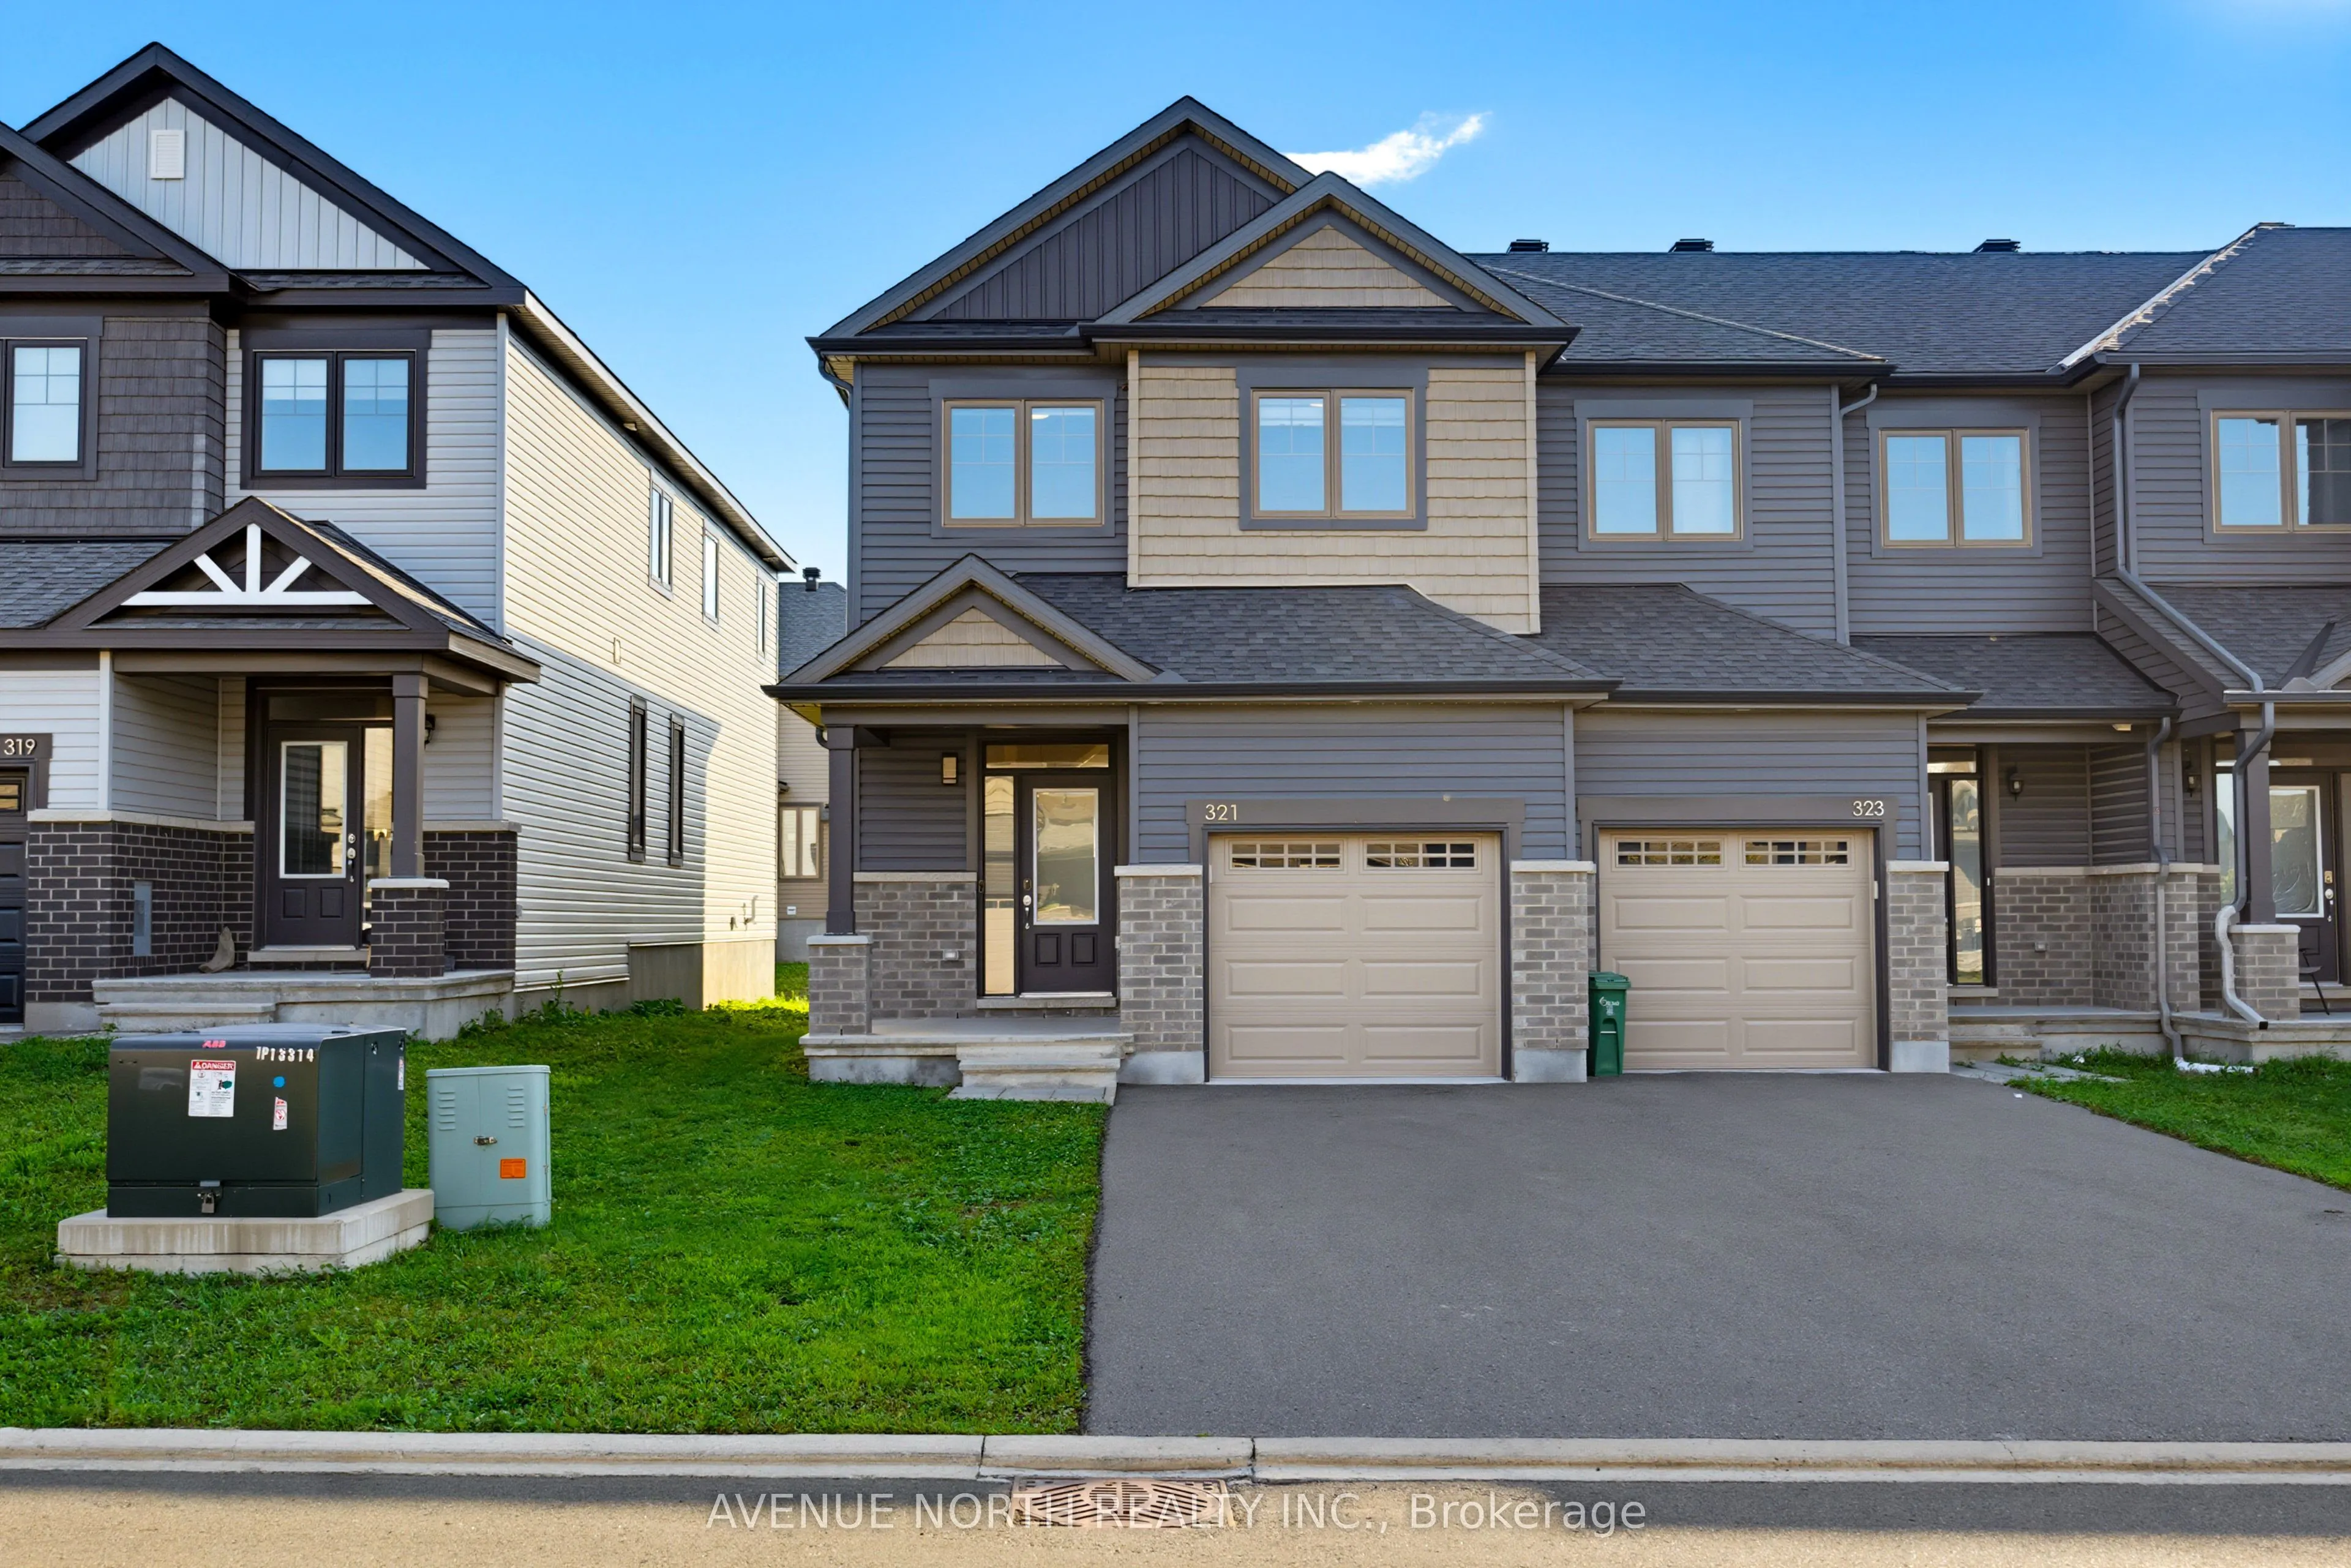
Welcome to 321 Grackle Street, a stylish and spacious 4-bedroom freehold townhouse located in the desirable Findlay Creek area. Built in 2021, this beautifully designed home offers the perfect combination of modern finishes, generous living space, and thoughtful upgrades.Step inside to a bright and ...inviting main floor featuring a spacious open-concept layout, perfect for everyday family living and entertaining. The impressive kitchen is a true highlight, featuring an upgraded quartz waterfall island and a huge walk-in pantry offering exceptional storage and functionality. The kitchen flows seamlessly into the dining and living areas, creating a warm and welcoming space for family and guests. A convenient powder room completes the main level.Upstairs, you'll find four generously sized bedrooms, providing plenty of space for a growing family, guests, or a home office. The primary bedroom offers a comfortable retreat, while the convenient upper-level laundry adds to the home's functionality.The finished basement provides additional living space and features a cozy gas fireplace, making it ideal for a family room, movie nights, entertaining, or a recreation area. With approximately 2228 sq. ft. with a finished basement, this home offers an exceptional amount of living space in a newer construction package.Ideally located close to parks, schools, shopping, restaurants, and all the amenities of Findlay Creek, with easy access to Bank Street and major routes. A fantastic opportunity to own a modern, move-in-ready home with beautiful upgrades and plenty of space in one of Ottawa's sought-after south-end communities!
Full Property Details
Interior
Bedrooms
4
Total Bedrooms
4
Washrooms
3
Square Footage
1500-2000 sqft
Basement
Finished
Heating Source
Gas
Heating Fuel
Forced Air
Air Conditioning
Central Air
Family Room
No
Kitchens
1
Total Kitchens
1
Fireplace Features
Yes
Bedrooms
4
Total Bedrooms
4
Washrooms
3
Square Footage
1500-2000 sqft
Basement
Finished
Heating Source
Gas
Heating Fuel
Forced Air
Air Conditioning
Central Air
Family Room
No
Kitchens
1
Total Kitchens
1
Fireplace Features
Yes
Exterior
Depth
104.99
Front
25.59
Lot Size
26 x 104.99 ft
Pool
None
Parking Spaces
3
Total Parking Spaces
3.00
Parking Description
Attached
Garage Spaces
1
Depth
104.99
Front
25.59
Lot Size
26 x 104.99 ft
Pool
None
Parking Spaces
3
Total Parking Spaces
3.00
Parking Description
Attached
Garage Spaces
1
Building Description
Style
2-Storey
Home Type
Townhome
Subtype
Att/Row/Townhouse
Property Orientation
West
Exterior Finish
Vinyl Siding
Sewers
Sewer
Water Supply
Municipal
Possession Date
No Data
Style
2-Storey
Home Type
Townhome
Subtype
Att/Row/Townhouse
Property Orientation
West
Exterior Finish
Vinyl Siding
Sewers
Sewer
Water Supply
Municipal
Possession Date
No Data
Community
Community
Blossom Park/Kemp Park/Findlay Creek
Community
Blossom Park/Kemp Park/Findlay Creek
Taxes & Fees
Taxes
$5,127 /yr
Tax Year
2026
Occupancy
Owner
Taxes
$5,127 /yr
Tax Year
2026
Occupancy
Owner
Similar Properties(No results)
Mortgage Calculator
Calculate your estimated monthly mortgage payment
Price
$679,000
$
%
%
Total cost of mortgage
$0
Monthly payment
By clicking Save, we will calculate your estimated mortgage for all properties using the saved values (down payment percentage, interest rate, and amortization).
The accuracy and applicability of this calculator are not guaranteed.