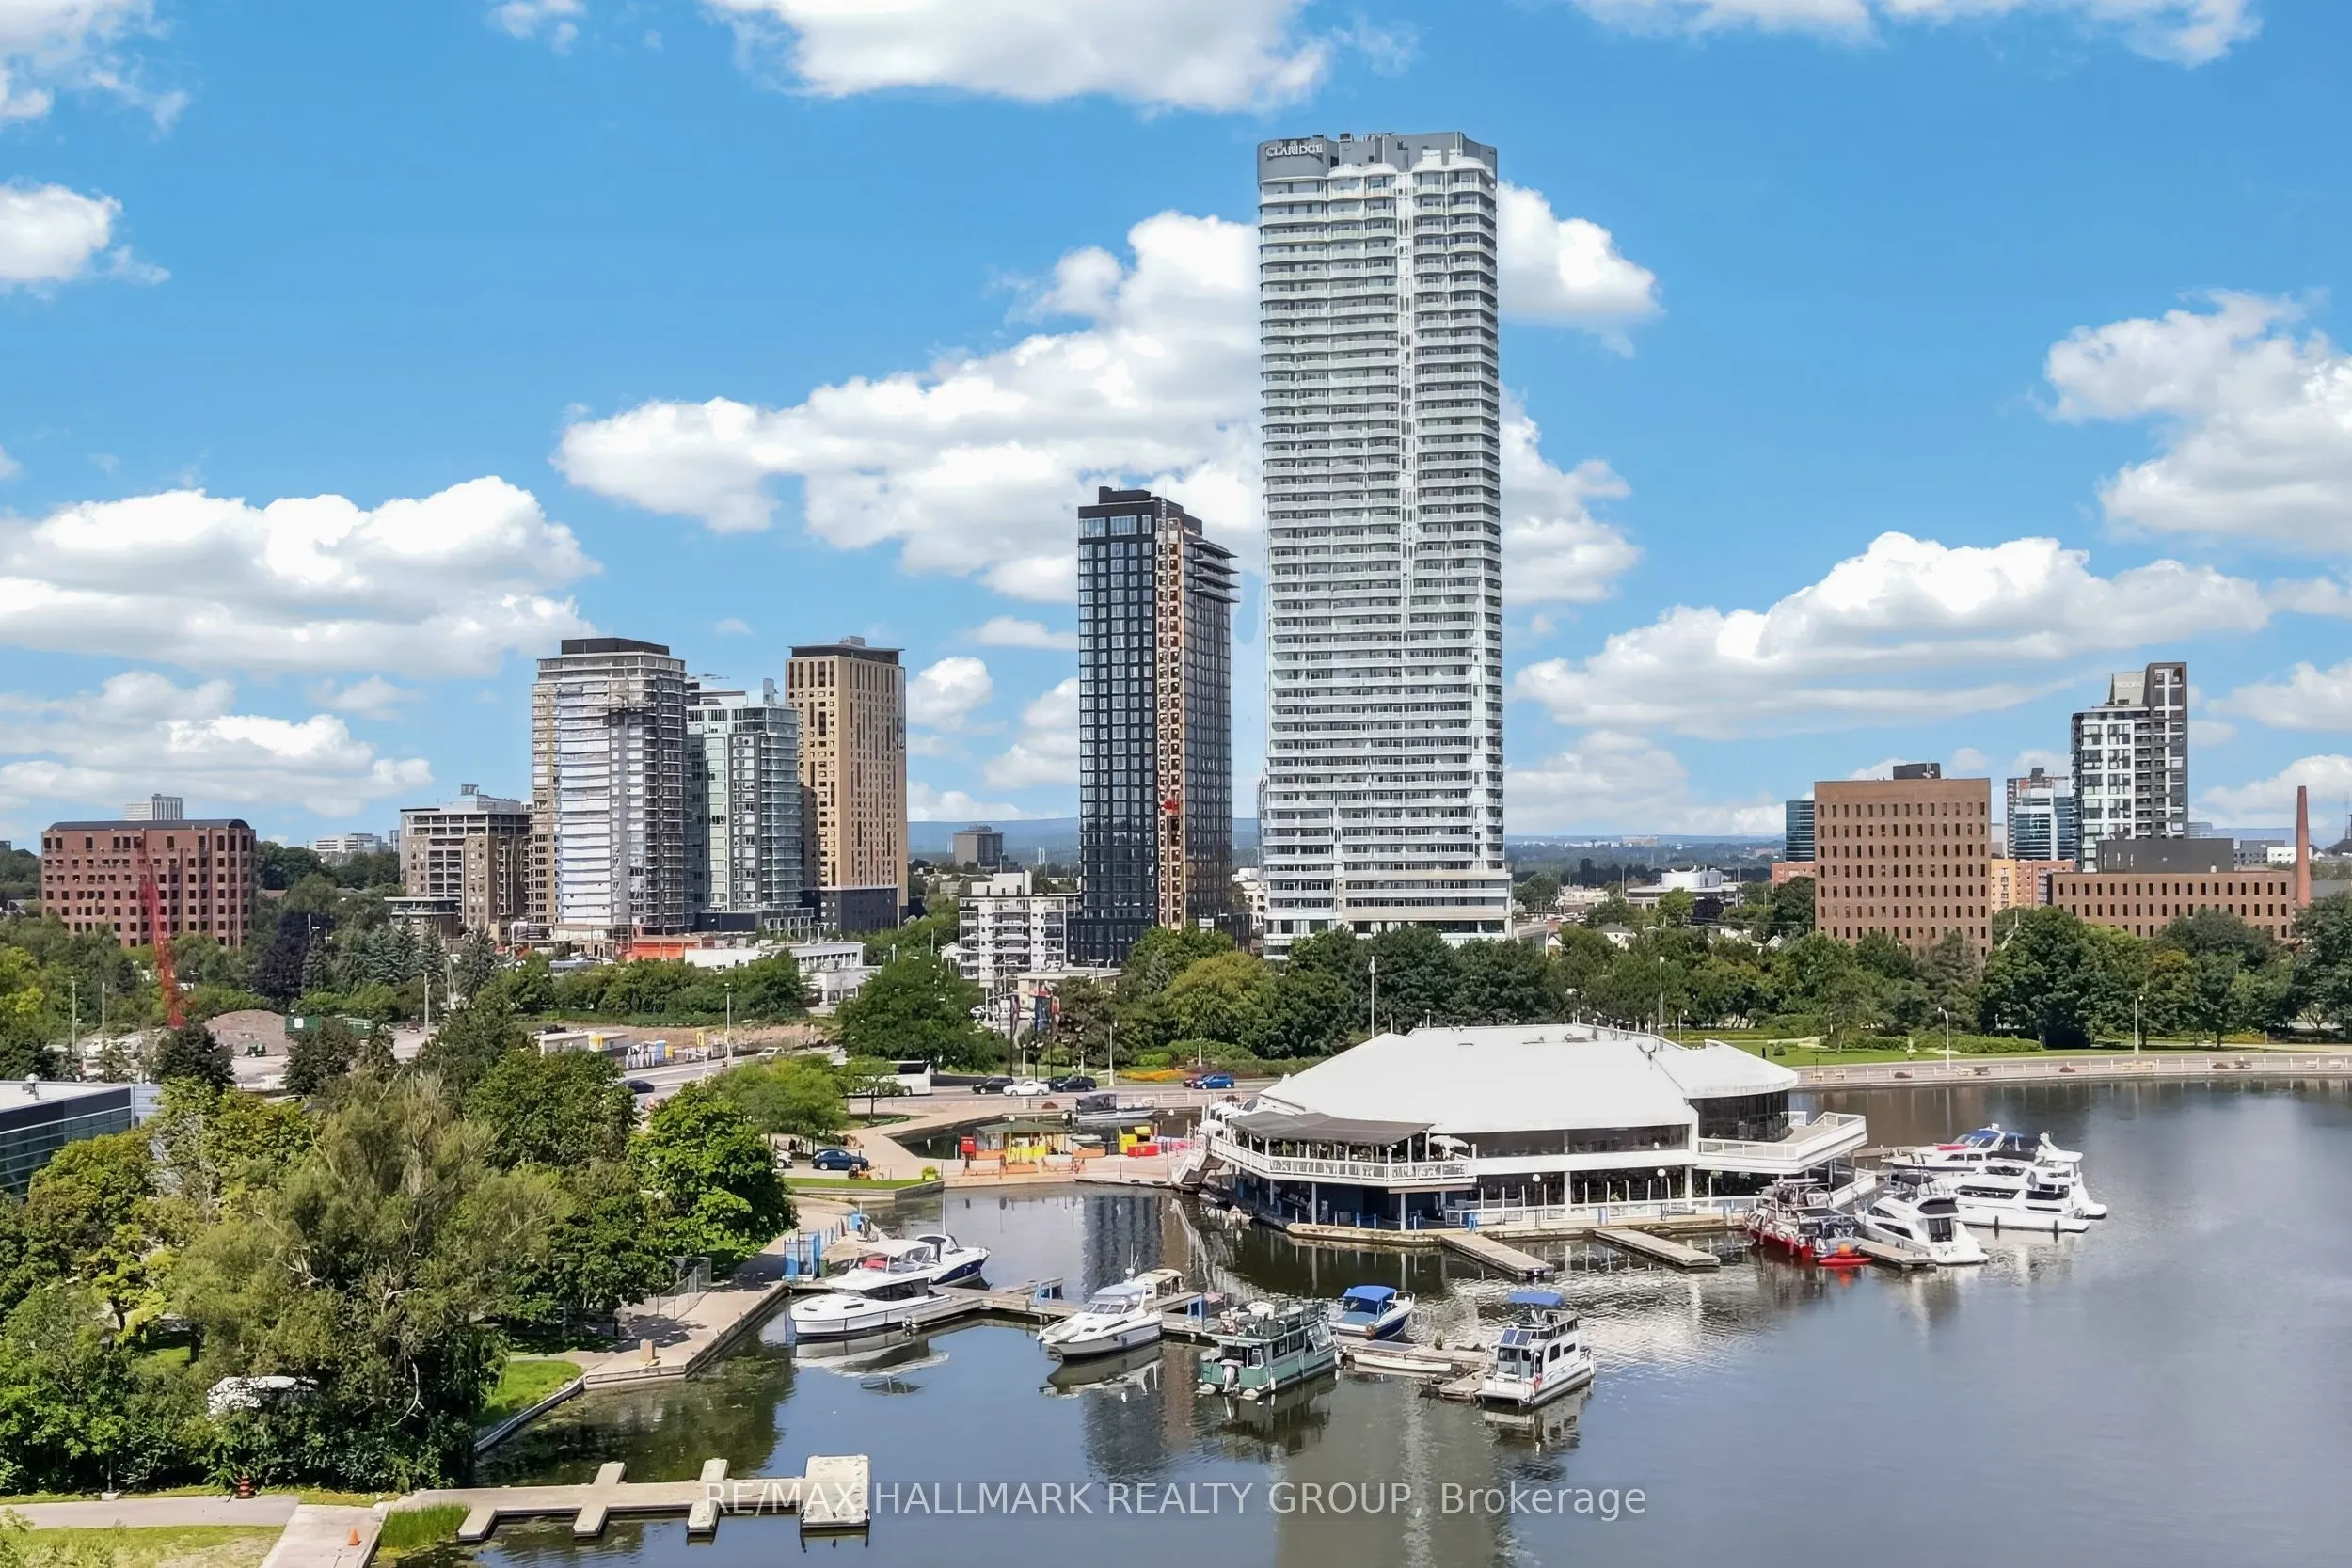
Experience elevated city living from the 24th floor of Ottawa's landmark ICON tower. This sought-after corner suite showcases breathtaking south-facing panoramic views over Dow's Lake, the Rideau Canal, and the Ottawa skyline. Floor-to-ceiling windows fill the living space with natural light while f...raming an ever-changing backdrop-from spring tulips, vibrant autumn colours to the shimmering canal in winter and spectacular sunsets throughout the year. All remote control blinds throughout ($15K). Offering approximately 1,160 sq. ft., this beautiful condo features 2 bedrooms, 2 full bathrooms and 3 private balconies. Thoughtful upgrades include quartz countertops, custom maple hardwood flooring, and durable ceramic tile in the foyer, kitchen & bathrooms. The contemporary kitchen is finished with stainless steel appliances, quartz countertops w/ large island (upgraded refrigerator ($4K). The spacious primary suite offers a walk-in closet, an elegant 3-piece ensuite with a large glass walk-in shower, and direct access to a private balcony overlooking the water. The second bedroom enjoys western exposure w/ lovely views toward the Ottawa River and is conveniently located beside the 4-piece main bathroom. With 3 separate balconies, there's always the perfect place to enjoy your morning coffee, unwind at sunset, or simply take in the stunning waterfront & city scenery. Residents of ICON enjoy exceptional amenities: 24-hour concierge service, an indoor pool, sauna, fitness centre, yoga studio, theatre room, games room, party room, guest suites, and an outdoor BBQ terrace. Ideally located just steps from Dow's Lake Pavilion, scenic walking & cycling paths, the O-Train station, restaurants & shopping in Little Italy, the Civic Hospital, Carleton University, The Glebe, the Rideau Canal, and Lansdowne, this exceptional home offers a true four-season lifestyle in one of Ottawa's most desirable waterfront communities. One underground parking space & a storage locker are included.
Full Property Details
Interior
Bedrooms
2
Bedrooms Plus
0
Total Bedrooms
2
Washrooms
2
Square Footage
1000-1199 sqft
Basement
None
Heating Source
Gas
Heating Fuel
Forced Air
Air Conditioning
Central Air
Family Room
No
Kitchens
1
Kitchens Plus
0
Total Kitchens
1
Fireplace Features
No
Bedrooms
2
Bedrooms Plus
0
Total Bedrooms
2
Washrooms
2
Square Footage
1000-1199 sqft
Basement
None
Heating Source
Gas
Heating Fuel
Forced Air
Air Conditioning
Central Air
Family Room
No
Kitchens
1
Kitchens Plus
0
Total Kitchens
1
Fireplace Features
No
Exterior
Driveway
Underground
Parking Spaces
1
Total Parking Spaces
1.00
Parking Description
Underground
Garage Spaces
1
Balcony
Open
Driveway
Underground
Parking Spaces
1
Total Parking Spaces
1.00
Parking Description
Underground
Garage Spaces
1
Balcony
Open
Building Description
Style
1 Storey/Apt
Home Type
Condo
Subtype
Condo Apartment
Year Built
0-5
Property Orientation
North West
Exterior Finish
Concrete,Metal/Steel Siding
Possession Date
No Data
Locker
Owned
Style
1 Storey/Apt
Home Type
Condo
Subtype
Condo Apartment
Year Built
0-5
Property Orientation
North West
Exterior Finish
Concrete,Metal/Steel Siding
Possession Date
No Data
Locker
Owned
Community
Community
West Centre Town
Community
West Centre Town
Taxes & Fees
Taxes
$7,539.49 /yr
Tax Year
2026
Occupancy
Owner
Maintenance Fee
$1,015/mo
Central Air Conditioning
Included
Common Elements
Included
Heating
Included
Parking
Included
Building Insurance
Included
Taxes
$7,539.49 /yr
Tax Year
2026
Occupancy
Owner
Maintenance Fee
$1,015/mo
Central Air Conditioning
Included
Common Elements
Included
Heating
Included
Parking
Included
Building Insurance
Included
Other
Pets
Yes-with Restrictions
Pets
Yes-with Restrictions
Room Types
Bathroom
3 Pc Ensuite
Dimensions - feet
0 sqft
Bathroom
4 Pc Bath
Dimensions - feet
0 sqft
Bedroom 2
-
Dimensions 12.5 x 9.06 feet
113.25 sqft
Dining Room
-
Dimensions 12.14 x 9.81 feet
119.09 sqft
Kitchen
-
Dimensions 8.99 x 10.5 feet
94.4 sqft
Living Room
-
Dimensions 19.98 x 11.06 feet
220.98 sqft
Primary Bedroom
-
Dimensions 10.89 x 12.66 feet
137.87 sqft
Similar Properties(No results)
Mortgage Calculator
Calculate your estimated monthly mortgage payment
Price
$899,000
$
%
%
Total cost of mortgage
$0
Monthly payment
By clicking Save, we will calculate your estimated mortgage for all properties using the saved values (down payment percentage, interest rate, and amortization).
The accuracy and applicability of this calculator are not guaranteed.