Sign In or Create a Free Account to see full details of this property
Key Facts
Key facts for 1591 Stephanie Anne Drive
Property Type
House, Bungalow
Parking
Attached 2 garage, 15 parking
MLS #
X13507664
Size
1500-2000 sqft
Basement
Full,Finished
Listed on
2026-06-30
Lot size
216 x 114.92
Tax
$4,835.34 /yr
Days on Market
105
Approximate Age
-
Maintenance Fee
-
Description
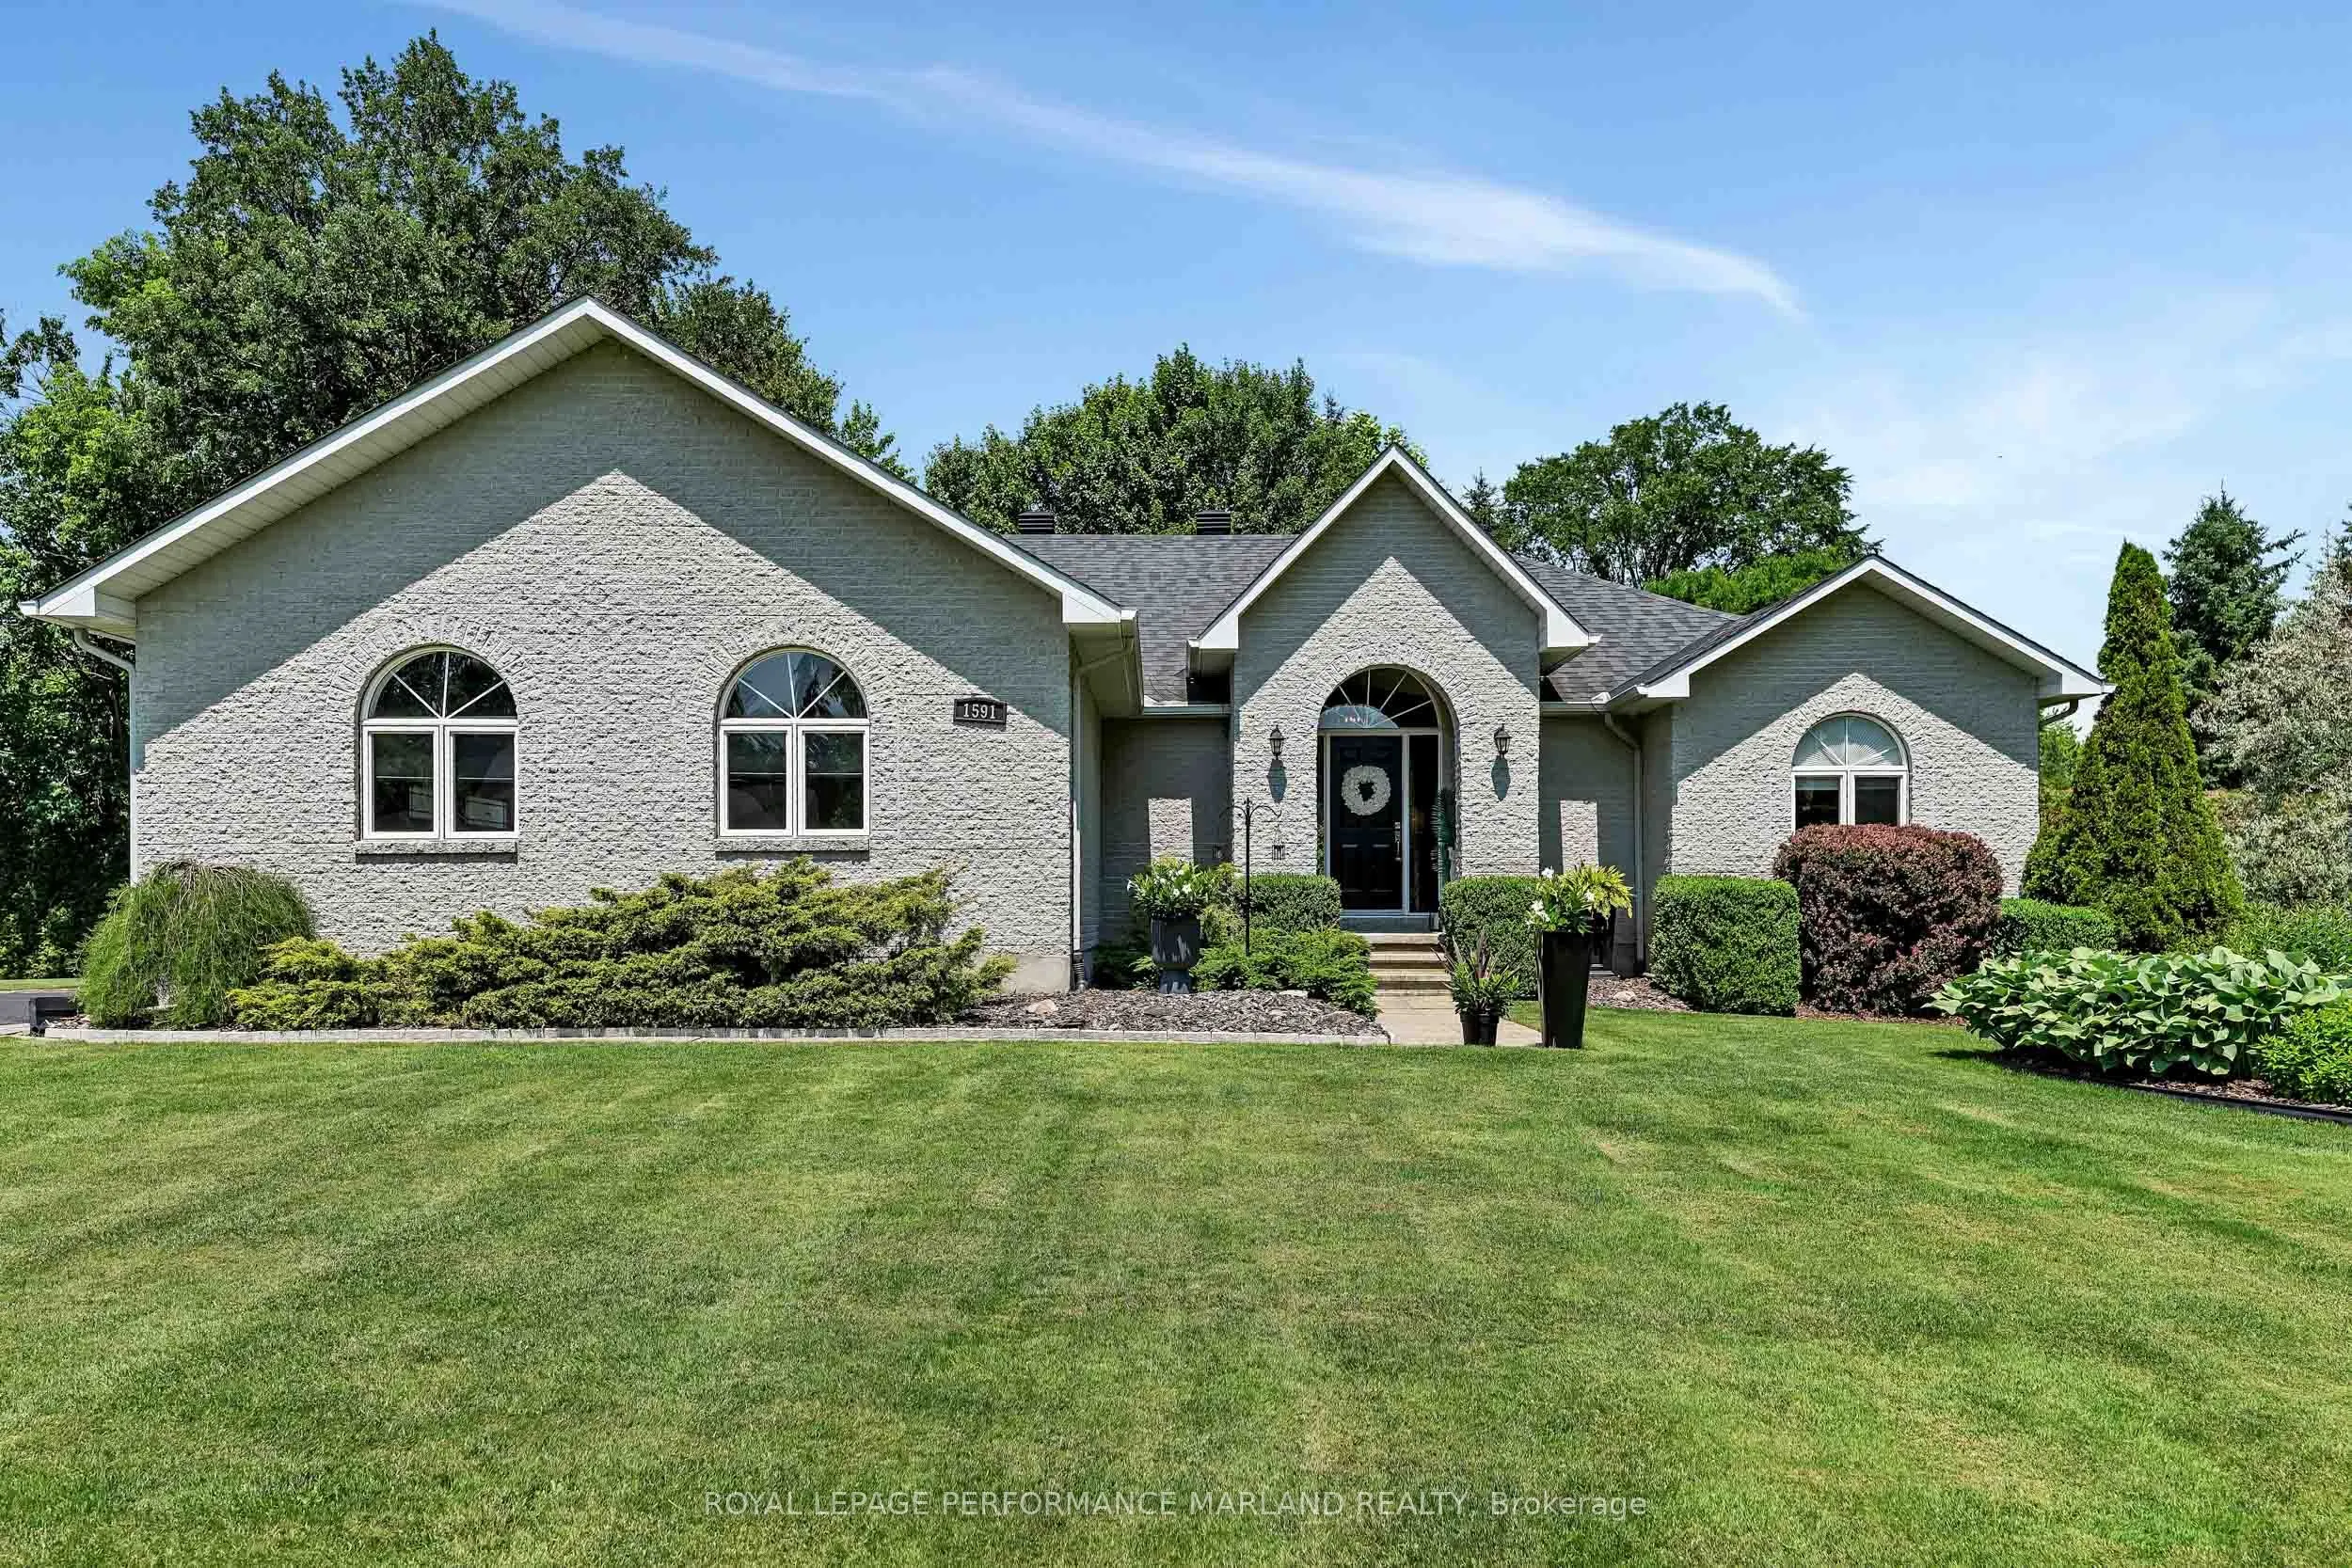
Set on a beautifully landscaped oversized premium corner lot, this custom steel-frame bungalow offers exceptional craftsmanship, timeless design, and effortless single-level living. Filled with natural light, the thoughtfully designed main floor features elegant living spaces, while the private bedr...oom wing is tucked away from the entertaining areas, creating the perfect balance of comfort and privacy. Expansive windows and seamless access to the outdoor living spaces make indoor-outdoor entertaining effortless. Built for both luxury and efficiency, the home is equipped with a geothermal heating and cooling system, providing year-round comfort and exceptional energy efficiency.A dramatic circular staircase leads to the fully finished lower level, where you'll find an impressive extension of the home complete with a spacious family room, home office, home gym, full bathroom, luxurious laundry room, and a bespoke home theatre designed for unforgettable movie nights. Outside, professionally designed landscaping transforms the property into a private retreat. A towering 20-foot cedar hedge, mature gardens, and legacy trees surround the home, while the thoughtfully planned yard offers the ideal location for a future pool. A rare combination of quality construction, sustainable efficiency, exceptional design, and resort-inspired surroundings, this is luxury bungalow living at its finest. Discover the lifestyle that makes Greely one of Ottawa's most sought-after communities.
By clicking Save, we will calculate your estimated mortgage for all properties using the saved values (down payment percentage, interest rate, and amortization).
The accuracy and applicability of this calculator are not guaranteed.