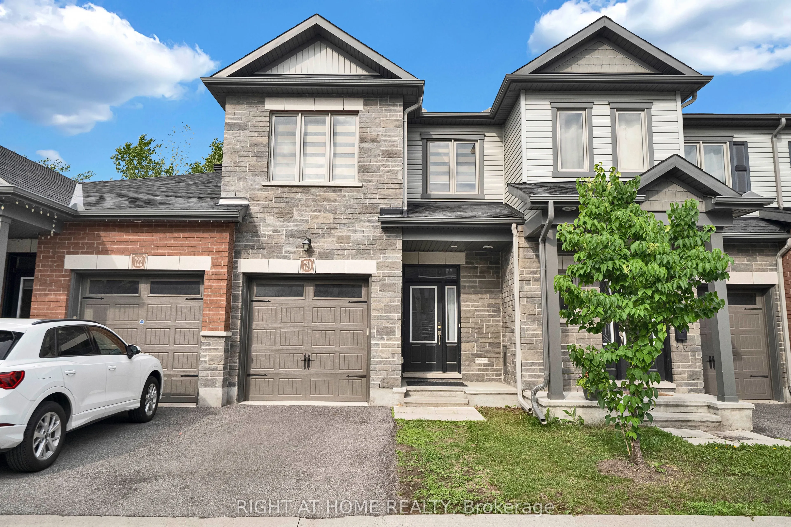
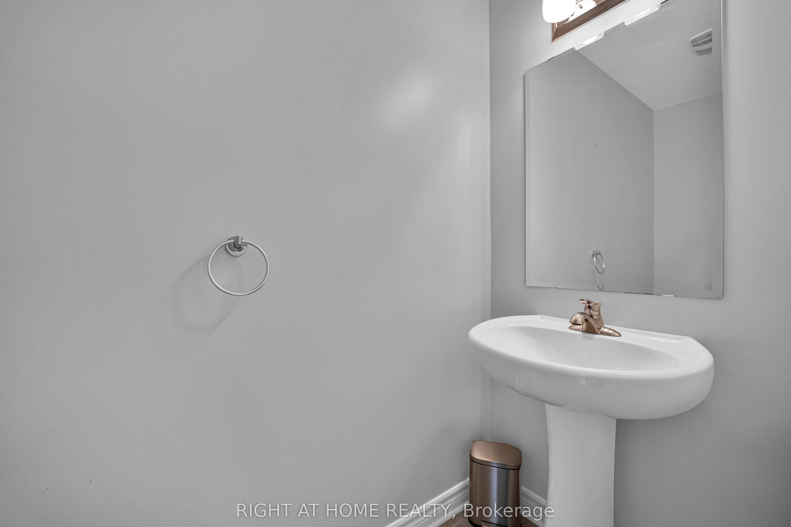
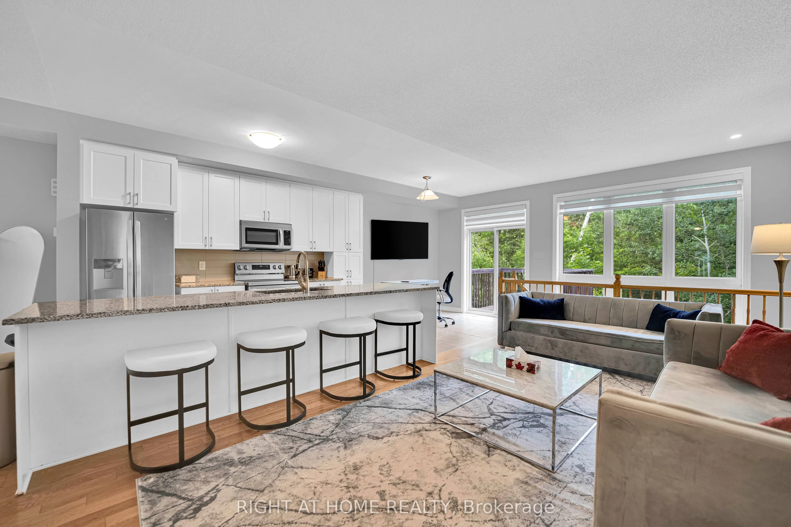
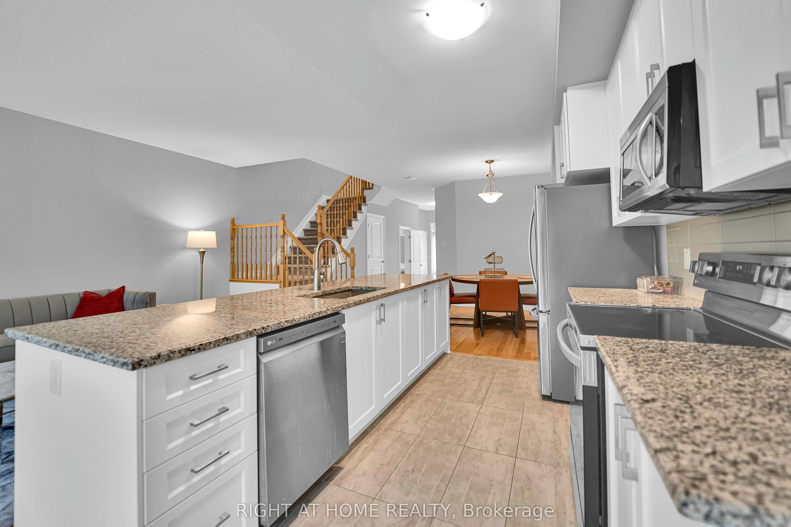
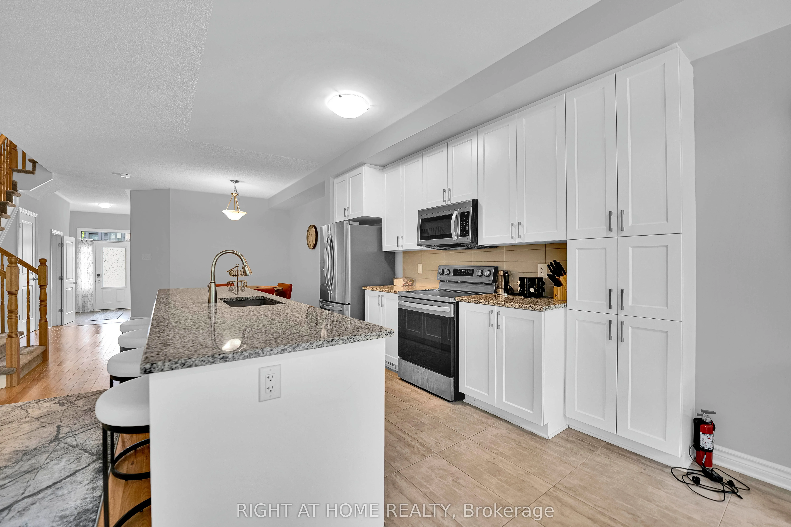
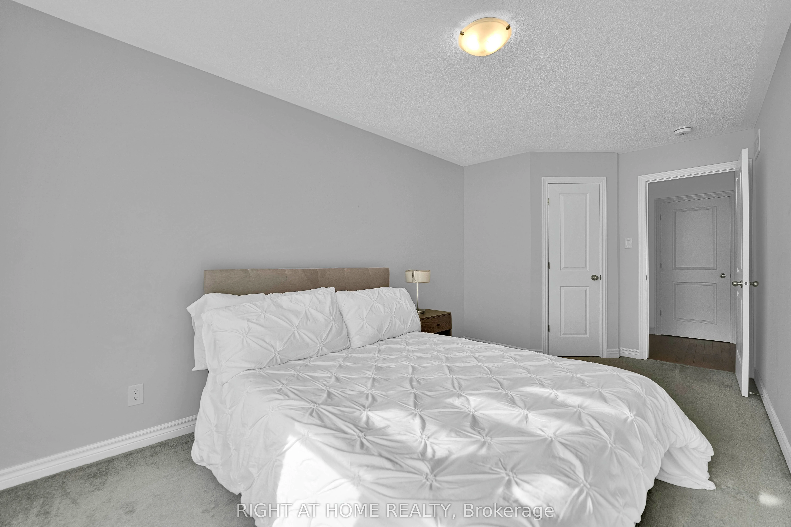
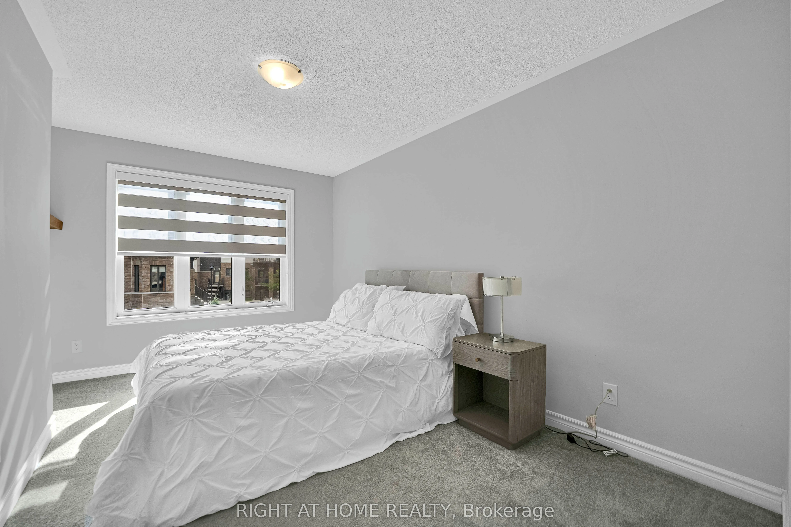
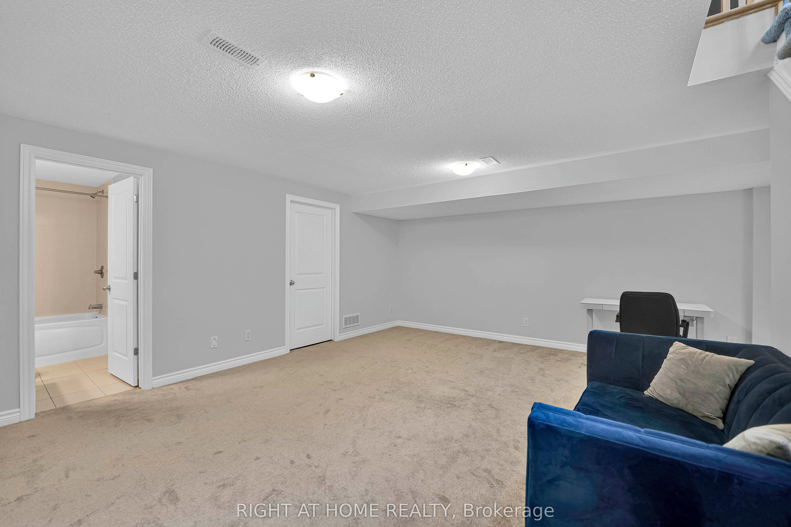
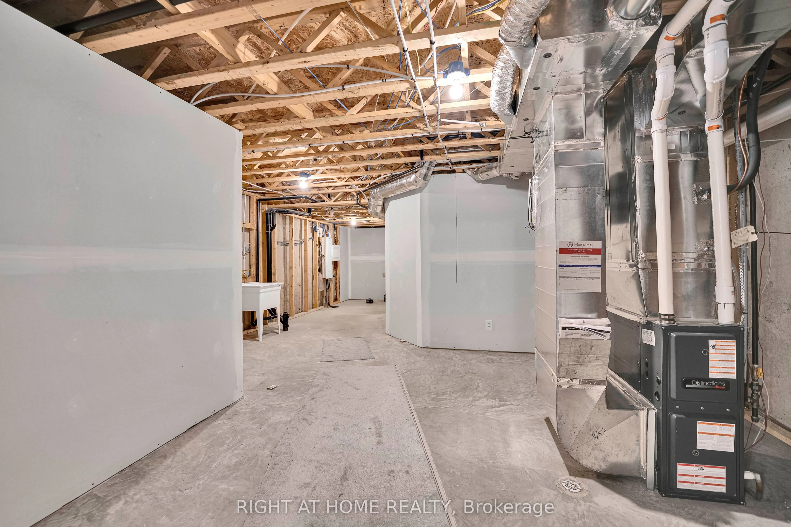
This stunning nearly new 2-storey townhome in Deerfield Village is an excellent opportunity for buyers seeking modern design, quality finishes, and low-maintenance living. The bright, open-concept layout features soaring ceilings, large windows, gleaming hardwood and tile flooring, granite counterto...ps, a spacious kitchen island, and a convenient walk-in pantry.With three generously sized bedrooms and a walkout lower level backing onto no rear neighbours, the home offers both comfort and privacy. The location is another major advantage, providing quick access to the airport and an easy drive to downtown via the parkway.The monthly POTL fee of **$110** is very reasonable and covers road maintenance, garbage collection, and snow removal, adding value and convenience for homeowners.Overall, this home is beautifully maintained, thoughtfully designed, and ideally situated-making it a fantastic choice for families, professionals, or investors looking for a move-in-ready property.
Full Property Details
Interior
Bedrooms
3
Bedrooms Plus
0
Total Bedrooms
3
Washrooms
4
Square Footage
1500-2000 sqft
Basement
Full
Heating Source
Gas
Heating Fuel
Forced Air
Air Conditioning
Central Air
Family Room
No
Kitchens
1
Total Kitchens
1
Fireplace Features
No
Bedrooms
3
Bedrooms Plus
0
Total Bedrooms
3
Washrooms
4
Square Footage
1500-2000 sqft
Basement
Full
Heating Source
Gas
Heating Fuel
Forced Air
Air Conditioning
Central Air
Family Room
No
Kitchens
1
Total Kitchens
1
Fireplace Features
No
Exterior
Depth
96.36
Front
19.67
Driveway
Inside Entry,Private
Lot Size
20 x 96.36 ft
Pool
None
Waterfront
None
Parking Spaces
2
Total Parking Spaces
2.00
Parking Description
Attached
Garage Spaces
1
Zoning
Residential
Depth
96.36
Front
19.67
Driveway
Inside Entry,Private
Lot Size
20 x 96.36 ft
Pool
None
Waterfront
None
Parking Spaces
2
Total Parking Spaces
2.00
Parking Description
Attached
Garage Spaces
1
Zoning
Residential
Building Description
Style
2-Storey
Home Type
Townhome
Subtype
Att/Row/Townhouse
Year Built
6-15
Property Orientation
West
Exterior Finish
Stone,Vinyl Siding
Sewers
Sewer
Water Supply
Municipal
Possession Date
7/31/2026
Style
2-Storey
Home Type
Townhome
Subtype
Att/Row/Townhouse
Year Built
6-15
Property Orientation
West
Exterior Finish
Stone,Vinyl Siding
Sewers
Sewer
Water Supply
Municipal
Possession Date
7/31/2026
Community
Community
Blossom Park/Kemp Park/Findlay Creek
Community
Blossom Park/Kemp Park/Findlay Creek
Taxes & Fees
Taxes
$4,740 /yr
Tax Year
2025
Occupancy
Vacant
Taxes
$4,740 /yr
Tax Year
2025
Occupancy
Vacant
Room Types
Bathroom
3 Pc Ensuite
Dimensions 12.17 x 8.99 feet
109.41 sqft
Bedroom 2
Walk-In Closet(s), Overlook Greenbelt
Dimensions 15.91 x 8.83 feet
140.49 sqft
Bedroom 3
Walk-In Closet(s), Overlook Greenbelt
Dimensions 12.07 x 9.74 feet
117.56 sqft
Den
-
Dimensions 14.01 x 8.43 feet
118.1 sqft
Dining Room
-
Dimensions 10.99 x 8.5 feet
93.42 sqft
Exercise Room
-
Dimensions 14.01 x 8.43 feet
118.1 sqft
Family Room
-
Dimensions 23.49 x 29.86 feet
701.41 sqft
Foyer
-
Dimensions 12.99 x 8.23 feet
106.91 sqft
Kitchen
Breakfast Bar
Dimensions 12.5 x 10.24 feet
128 sqft
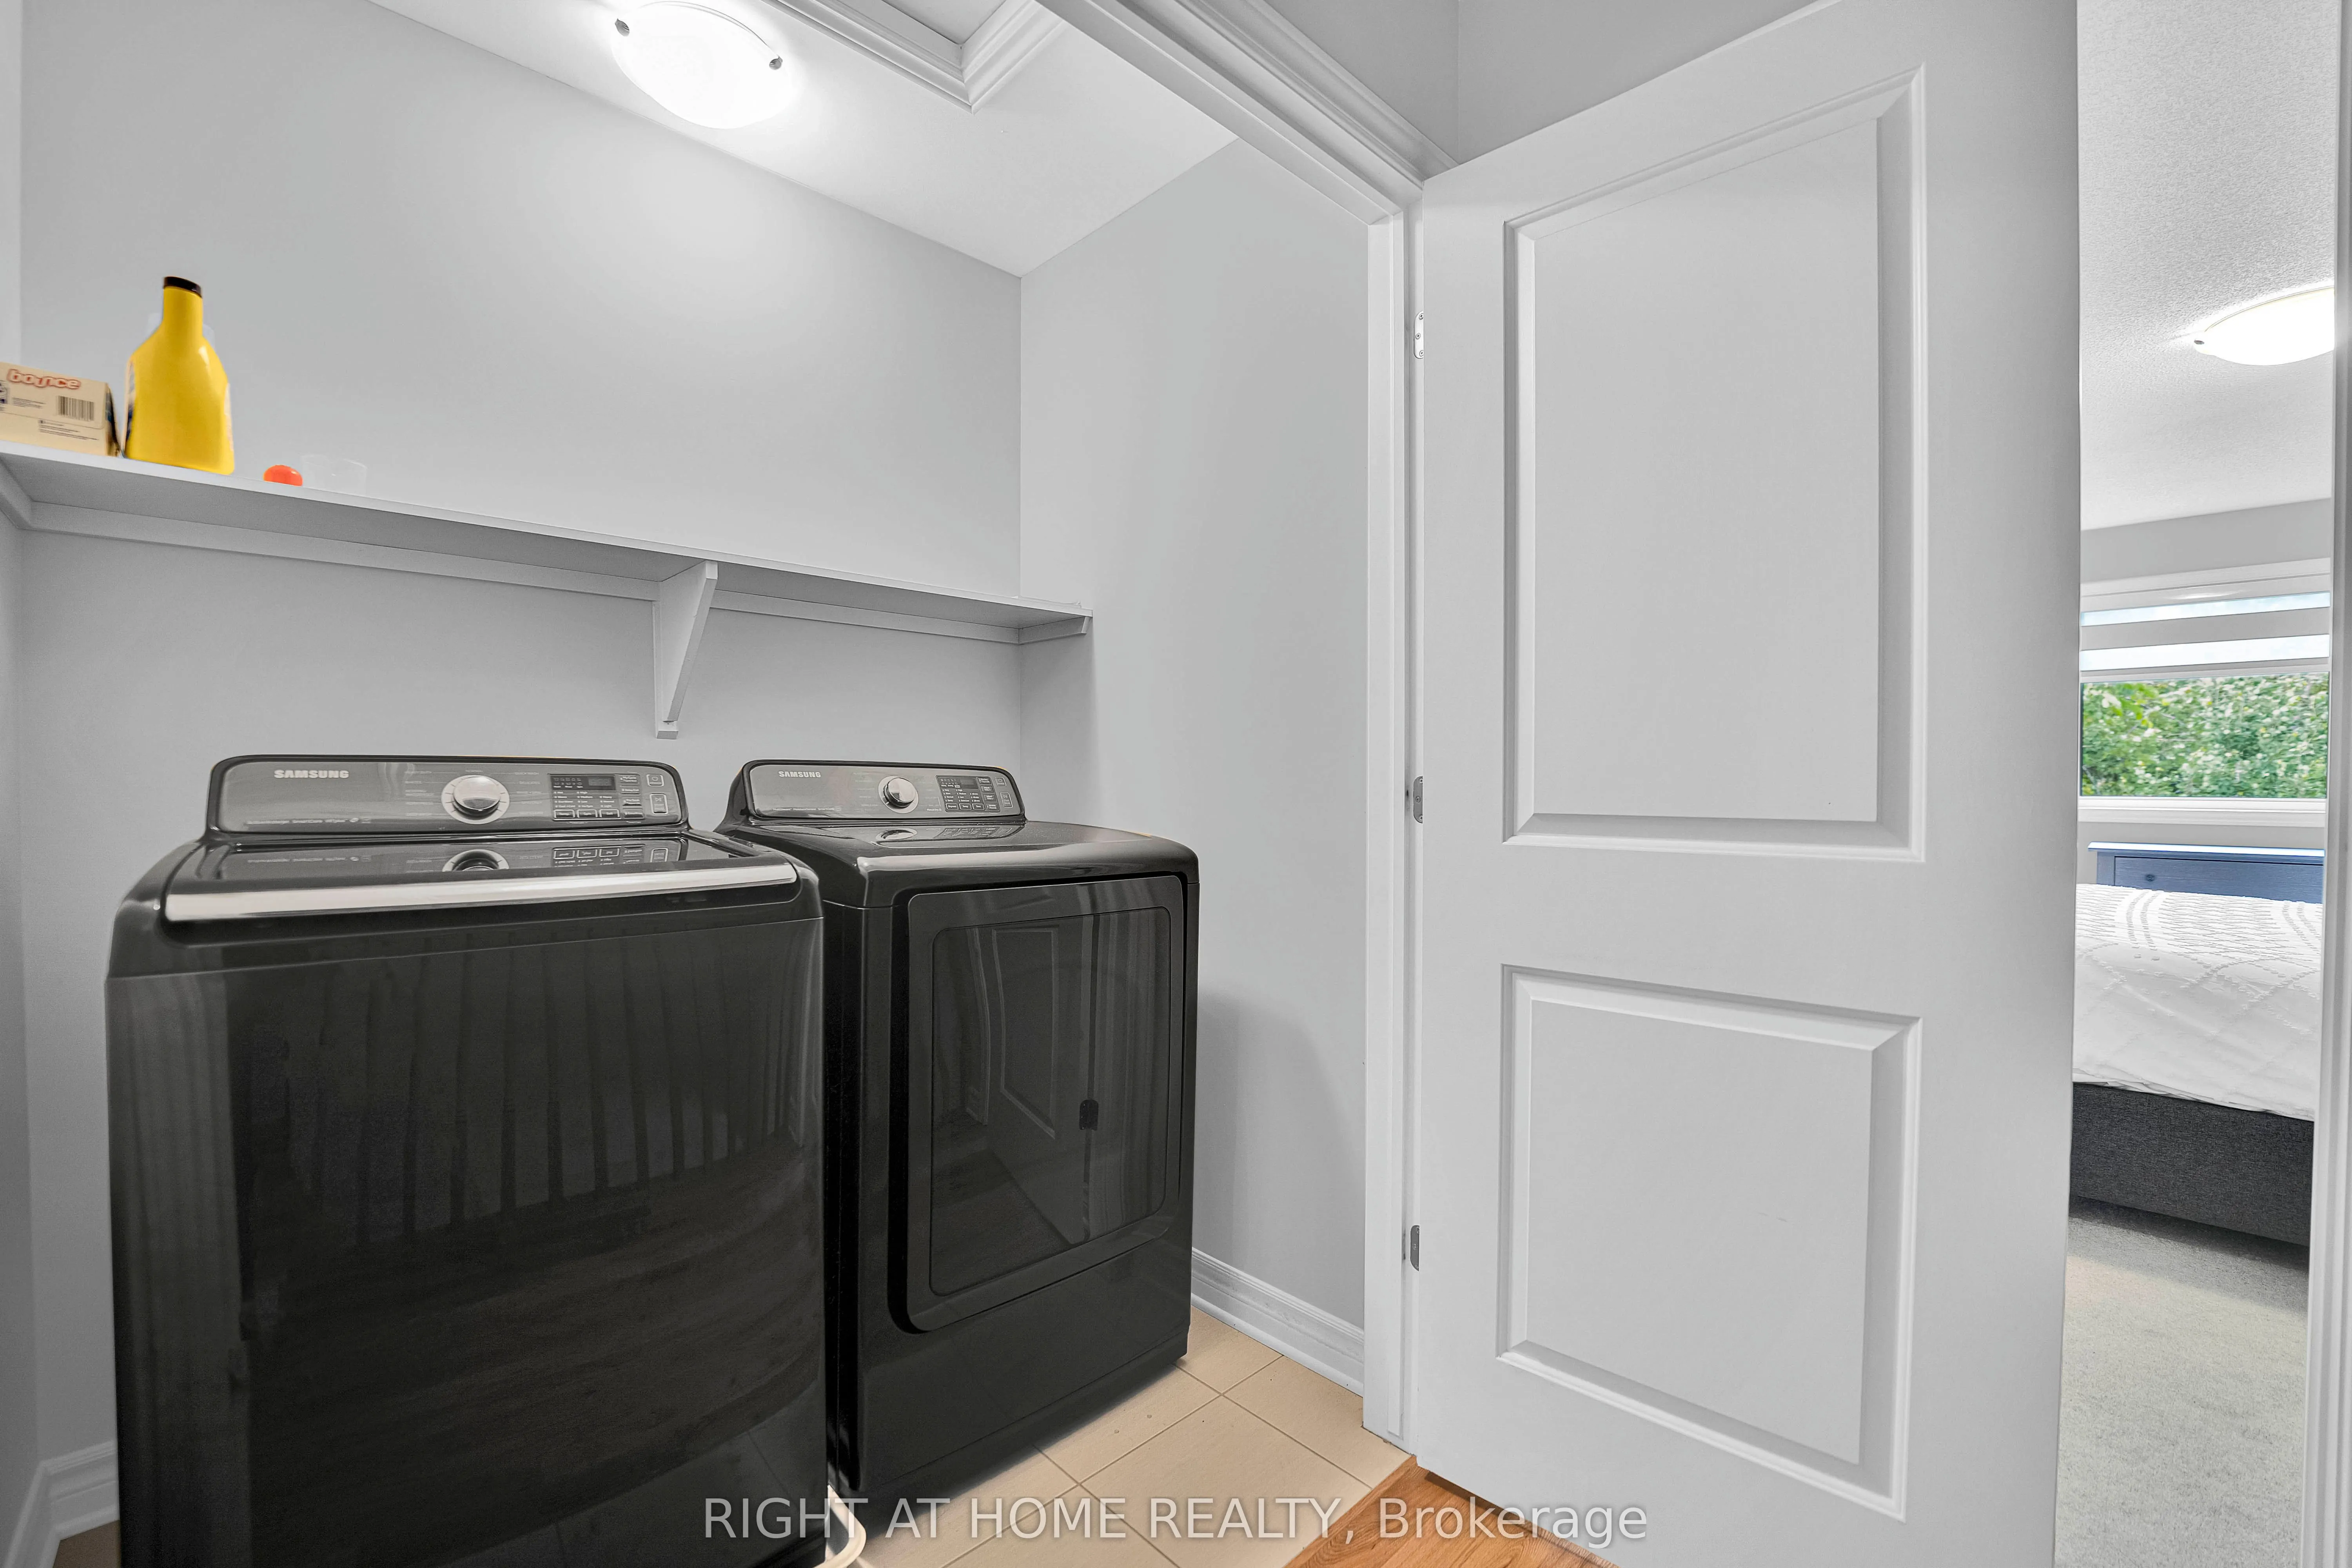
Laundry
-
Dimensions 5.68 x 3.58 feet
20.33 sqft
Living Room
Combined w/Dining, Overlook Greenbelt
Dimensions 14.6 x 10.99 feet
160.45 sqft
Primary Bedroom
Balcony, Walk-In Closet(s), 3 Pc Ensuite
Dimensions 17.91 x 12.17 feet
217.96 sqft
Similar Properties(No results)
Mortgage Calculator
Calculate your estimated monthly mortgage payment
Price
$699,999
$
%
%
Total cost of mortgage
$0
Monthly payment
By clicking Save, we will calculate your estimated mortgage for all properties using the saved values (down payment percentage, interest rate, and amortization).
The accuracy and applicability of this calculator are not guaranteed.