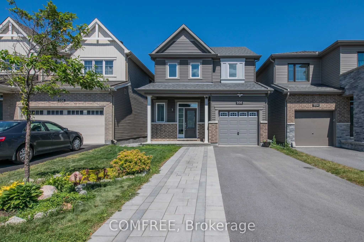
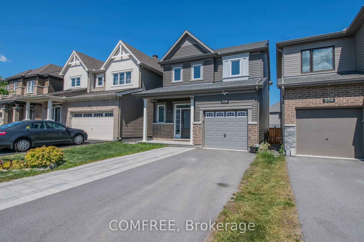
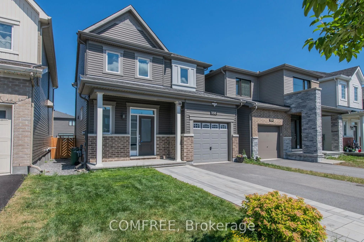
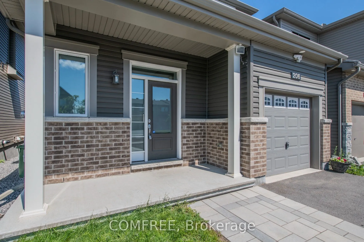
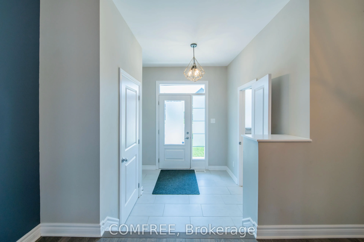
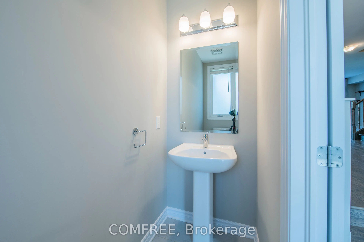
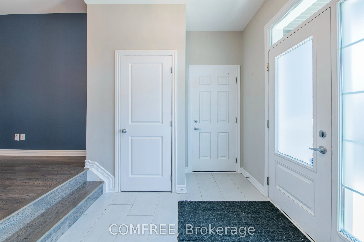
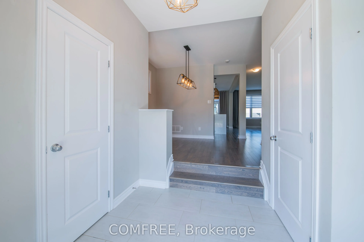
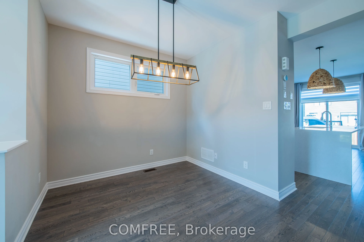
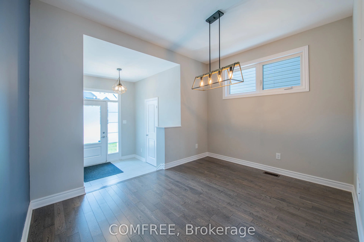
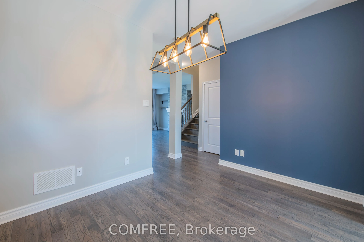
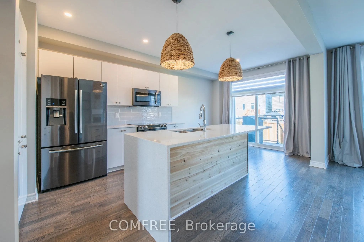
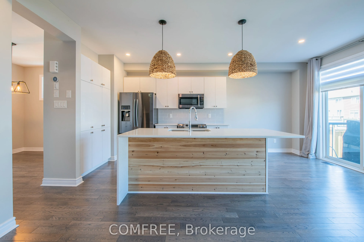
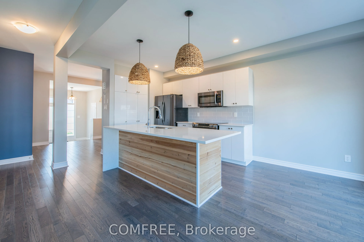
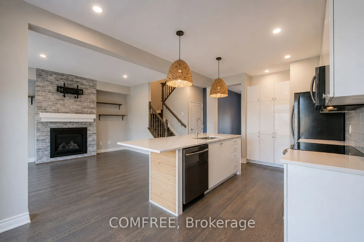
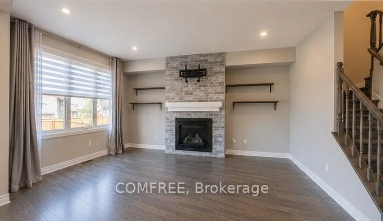
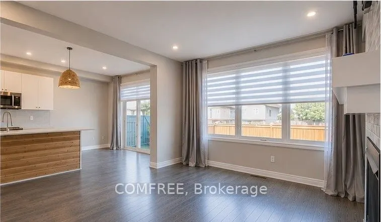
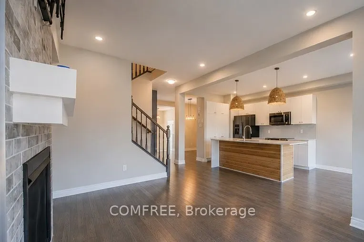
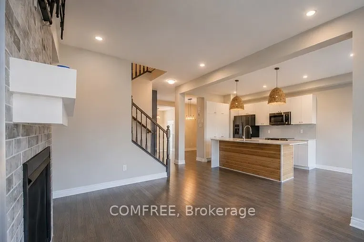
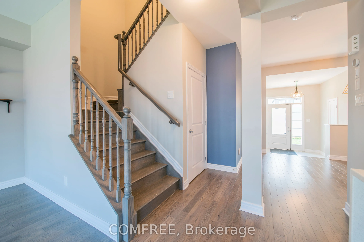
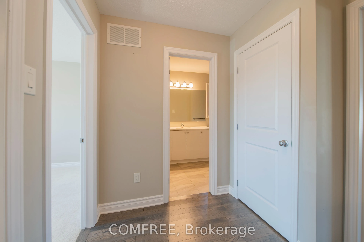
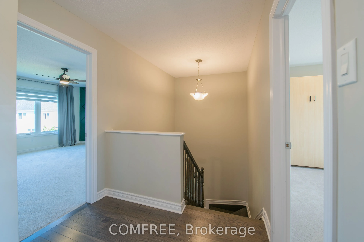
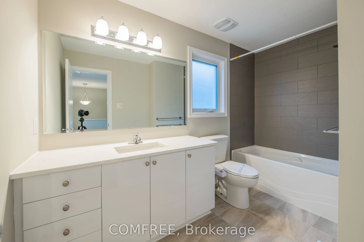
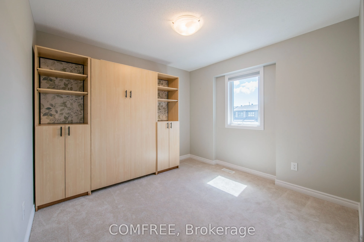
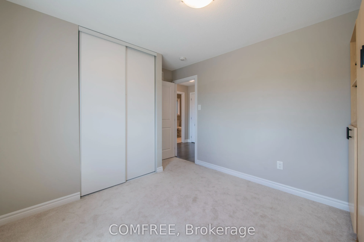
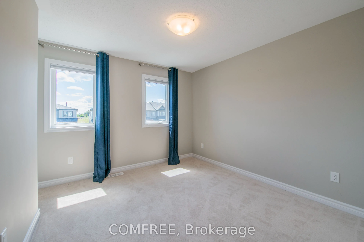
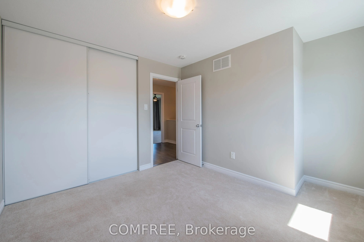
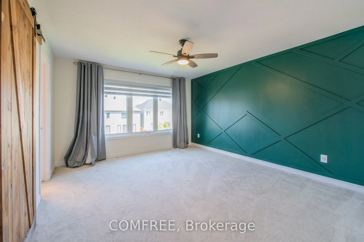
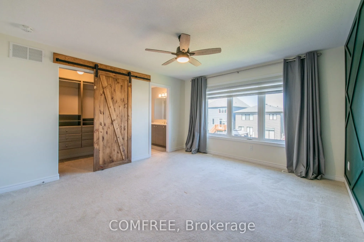
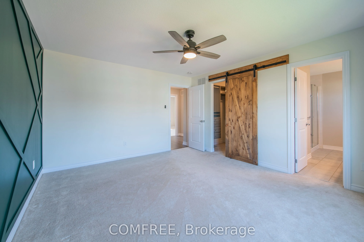
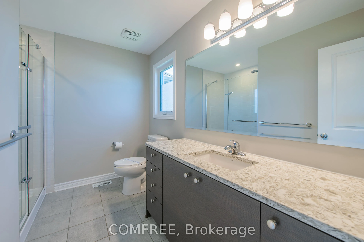
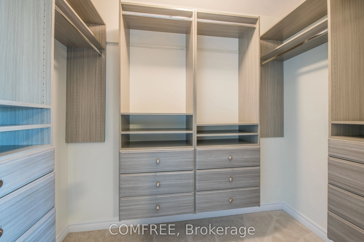
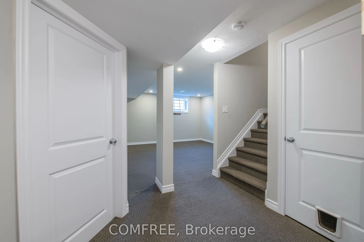
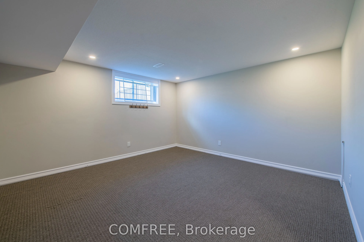
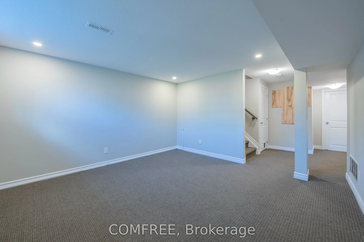
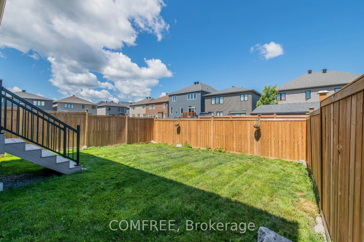
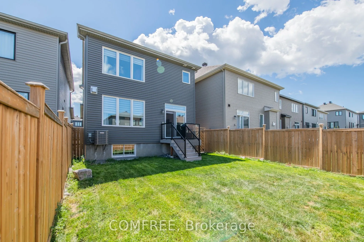
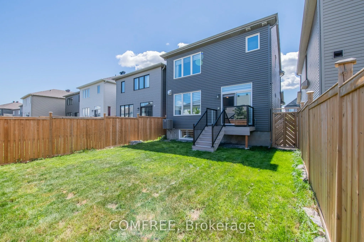
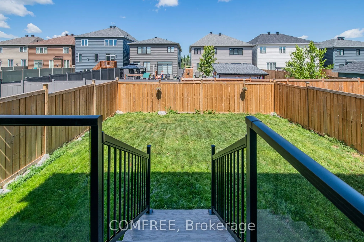
206 Kimpton Drive, Ottawa (Stittsville North). Proudly offering this well-maintained and upgraded Minto Bellevue model in the heart of Stittsville North. With 3 bedrooms, 2.5 bathrooms, and ~1,600-1,800 sq. ft of finished living space (including a partially finished basement), this detached home is ...ideal for families, professionals, or anyone seeking modern comfort. Features: 3 spacious bedrooms. Renovated kitchen with appliances included + BBQ. Fenced backyard. Interlock driveway - low maintenance, great curb appeal. Steps away from school, park, bus stop and shopping. Direct OC Transport service available to downtown and city. 2kms from 417 Highway. Flexible closing date to suit your needs. Bright open-concept layout with added pot lights in the living room. Beautiful gas fireplace feature wall. Upgraded kitchen: Samsung stainless appliances, waterfall quartz island, under-cabinet lighting, pantry, double oven Spacious primary suite with walk-in closet & upgraded ensuite (glass shower). Partially finished basement: great for rec room, office, or home gym. Single-car garage + extended driveway fits up to 4 vehicles. Fenced backyard with natural gas BBQ hookup - perfect for entertaining. Extras: HEPA air filtration, carbon water filter. Located on a quiet street in a highly sought-after, family-oriented neighborhood close to schools, parks, transit, and shopping.
Full Property Details
Interior
Bedrooms
3
Total Bedrooms
3
Washrooms
3
Square Footage
1500-2000 sqft
Basement
Unfinished
Heating Source
Gas
Heating Fuel
Forced Air
Air Conditioning
Central Air
Family Room
No
Kitchens
1
Total Kitchens
1
Fireplace Features
Yes
Bedrooms
3
Total Bedrooms
3
Washrooms
3
Square Footage
1500-2000 sqft
Basement
Unfinished
Heating Source
Gas
Heating Fuel
Forced Air
Air Conditioning
Central Air
Family Room
No
Kitchens
1
Total Kitchens
1
Fireplace Features
Yes
Exterior
Depth
30.0
Front
9.15
Lot Size
9 x 30.0 ft
Pool
None
Parking Spaces
3
Total Parking Spaces
4.00
Parking Description
Attached
Garage Spaces
1
Depth
30.0
Front
9.15
Lot Size
9 x 30.0 ft
Pool
None
Parking Spaces
3
Total Parking Spaces
4.00
Parking Description
Attached
Garage Spaces
1
Building Description
Style
2-Storey
Home Type
House
Subtype
Detached
Property Orientation
North
Exterior Finish
Brick,Vinyl Siding
Sewers
Sewer
Water Supply
Municipal
Possession Date
No Data
Style
2-Storey
Home Type
House
Subtype
Detached
Property Orientation
North
Exterior Finish
Brick,Vinyl Siding
Sewers
Sewer
Water Supply
Municipal
Possession Date
No Data
Community
Community
Stittsville (North)
Community
Stittsville (North)
Taxes & Fees
Taxes
$5,152 /yr
Tax Year
2026
Occupancy
Tenant
Taxes
$5,152 /yr
Tax Year
2026
Occupancy
Tenant
Room Types
Bedroom
-
Dimensions 14.11 x 12.47 feet
175.95 sqft
Bedroom 2
-
Dimensions 9.84 x 9.84 feet
96.83 sqft
Bedroom 3
-
Dimensions 10.83 x 10.83 feet
117.29 sqft
Similar Properties(No results)
Mortgage Calculator
Calculate your estimated monthly mortgage payment
Price
$799,900
$
%
%
Total cost of mortgage
$0
Monthly payment
By clicking Save, we will calculate your estimated mortgage for all properties using the saved values (down payment percentage, interest rate, and amortization).
The accuracy and applicability of this calculator are not guaranteed.