Sign In or Create a Free Account to see full details of this property
Key Facts
Key facts for 35 Bedford Crescent
Property Type
House, 2-Storey
Parking
Attached 1 garage, 1 parking
MLS #
X13030624
Size
1500-2000 sqft
Basement
Finished,Full
Listed on
2026-04-22
Lot size
60 x 90.0
Tax
$6,737 /yr
Days on Market
2
Approximate Age
-
Maintenance Fee
-
Description
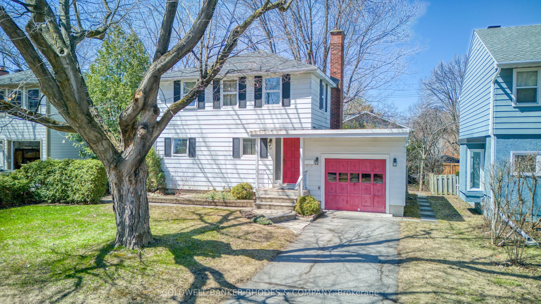
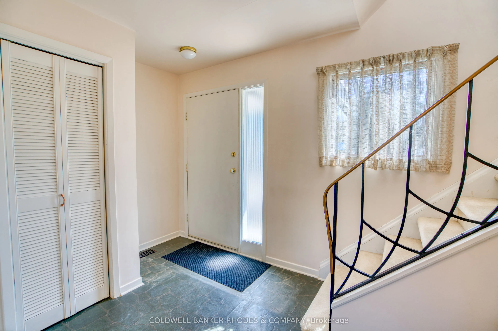
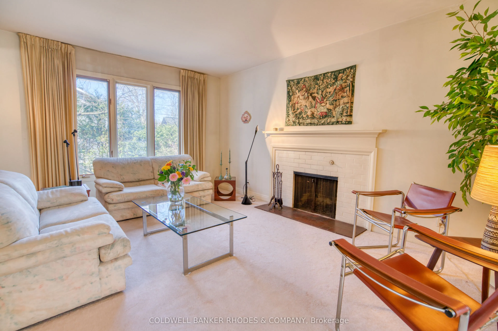
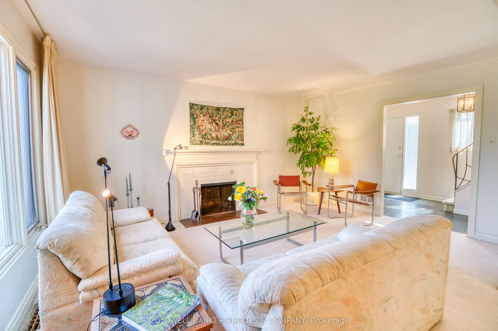
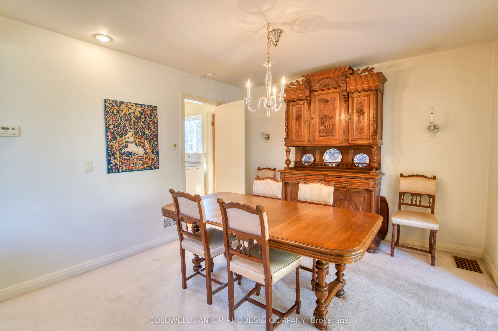
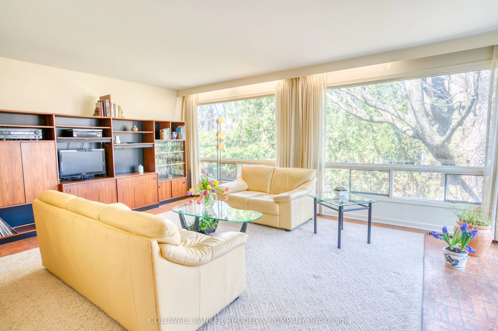
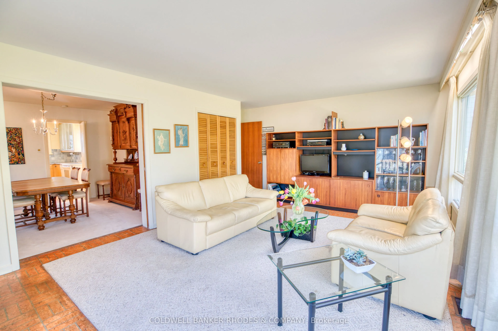
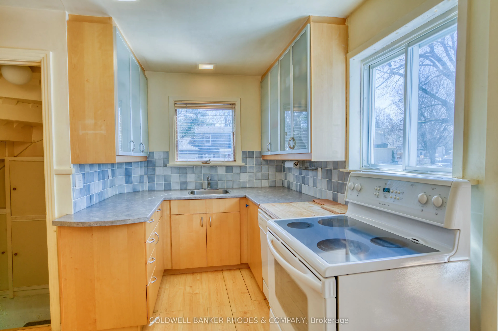
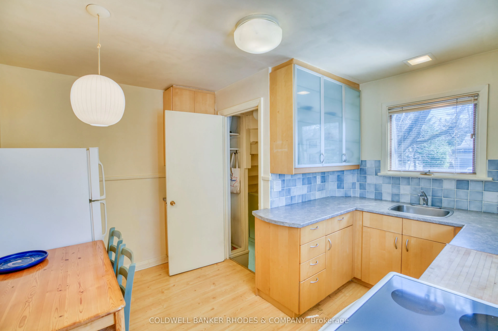
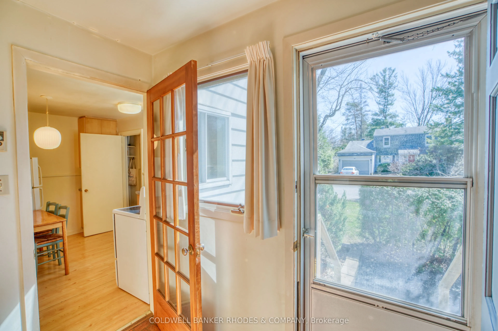
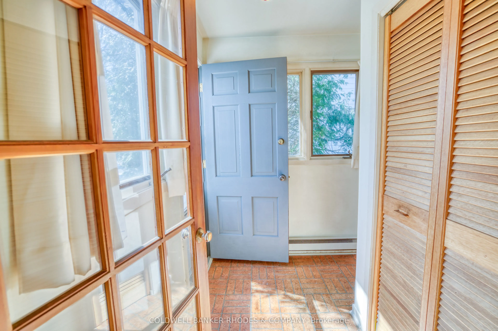
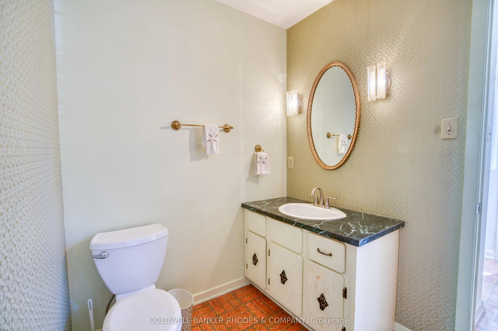
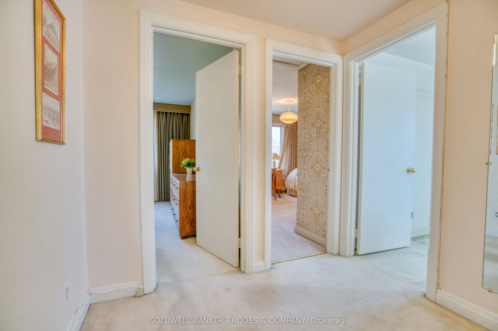
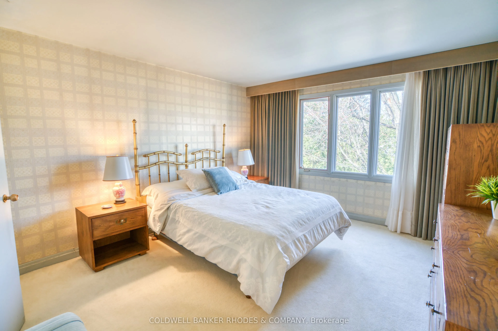
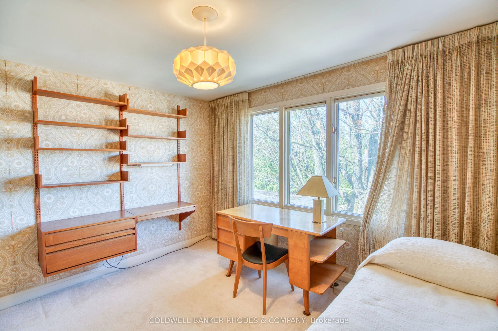
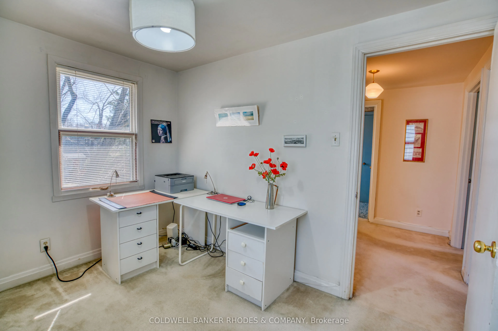
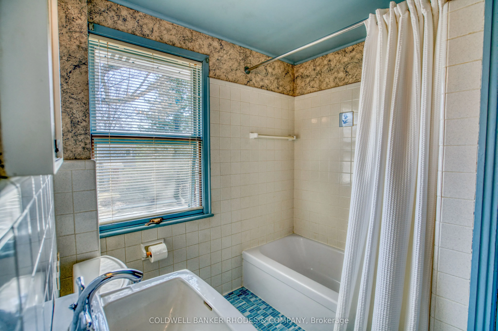
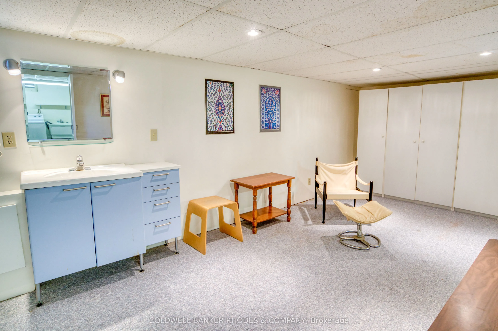
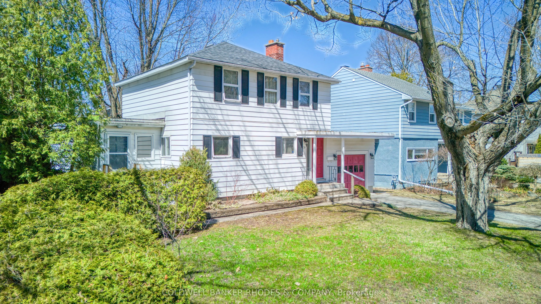
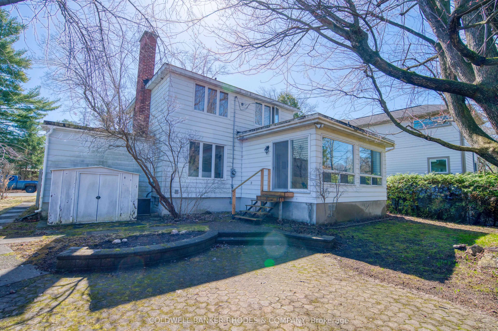
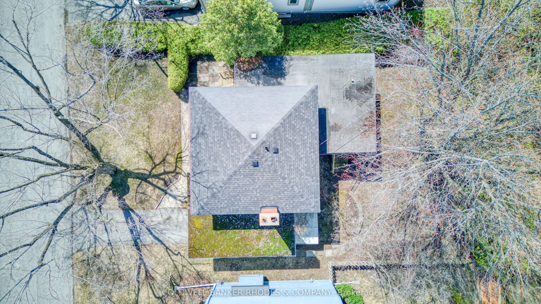
** Open House Sat April 25th & Sun April 26th 2-4pm** Charming 3-bedroom home on a quiet, family-friendly street in Manor Park. A welcoming, oversized foyer sets the tone as you enter this bright and sunny home. The living and dining rooms offer classic appeal, with oak hardwood flooring beneath the... carpet. The living room is warm and inviting, featuring a cozy wood-burning fireplace and an open flow into the dining area-ideal for everyday living and entertaining. At the rear of the home, a stunning family room addition showcases oversized windows that fill the space with natural light and provide lovely views of the backyard. The kitchen is thoughtfully positioned at the front of the home, offering picturesque street views. A convenient second entrance leads through the mudroom, complete with a 2-piece bathroom. Upstairs, you'll find three comfortable bedrooms, including a primary suite with a walk-in closet. The 4-piece bathroom provides convenience and adds fun pops of blue. The fully finished basement expands your living space with a rec room, laundry area, an additional 4-piece bathroom, and a separate water closet. Located in one of Ottawa's most sought-after neighbourhoods, this home offers the perfect balance of community charm and urban convenience - just steps to top-rated schools, scenic river pathways, local shops, cafés, and easy transit access.
By clicking Save, we will calculate your estimated mortgage for all properties using the saved values (down payment percentage, interest rate, and amortization).
The accuracy and applicability of this calculator are not guaranteed.