Sign In or Create a Free Account to see full details of this property
Key Facts
Key facts for 553 SHOREWAY Drive
Property Type
House, 2-Storey
Parking
Other 4 garage, 8 parking
MLS #
X12937596
Size
3500-5000 sqft
Basement
Full,Finished
Listed on
2026-03-30
Lot size
84 x 214.47
Tax
$9,165 /yr
Days on Market
197
Approximate Age
-
Maintenance Fee
-
Description
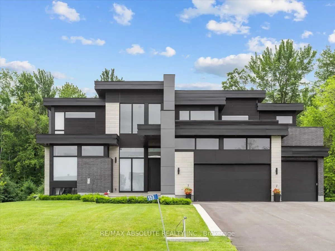
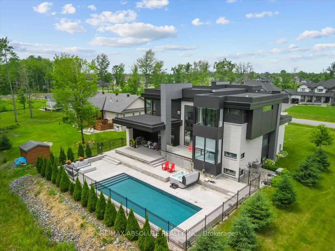
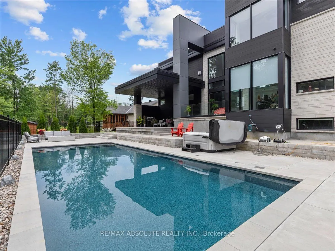
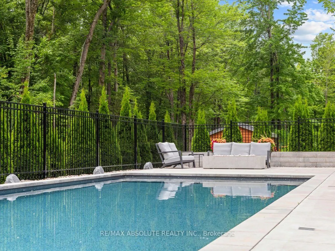
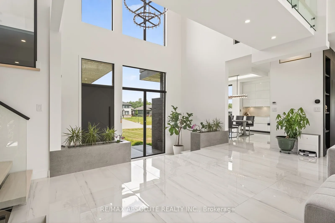
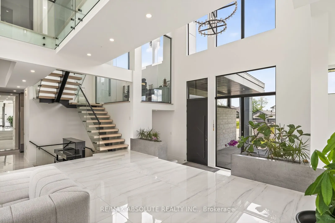
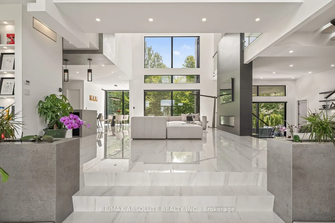
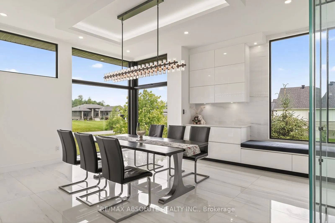
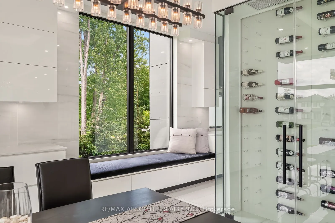
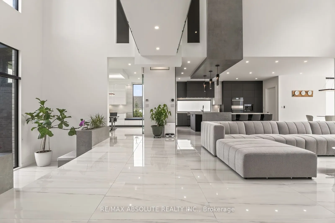
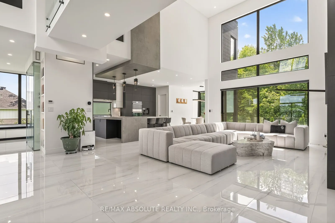
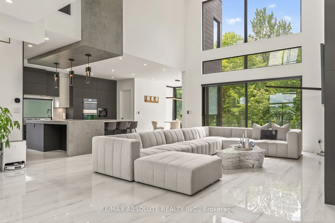
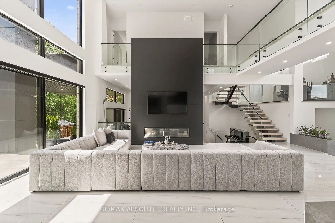
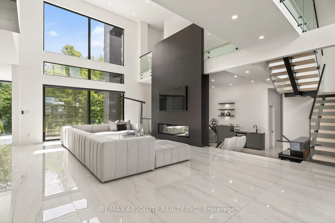
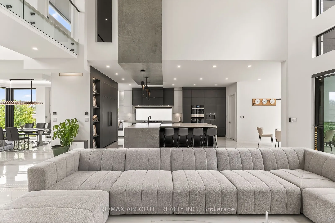
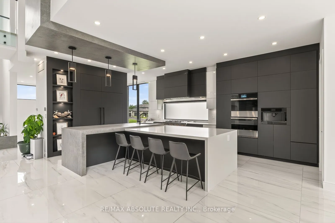
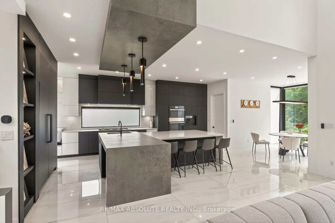
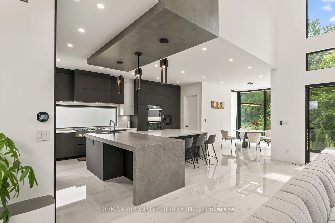
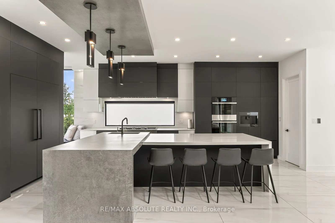
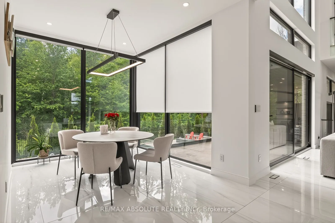
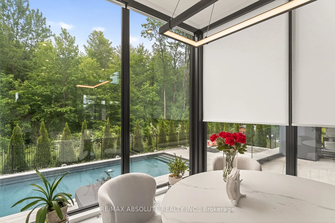
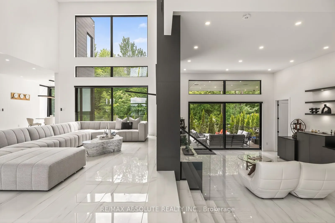
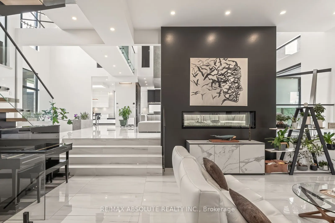
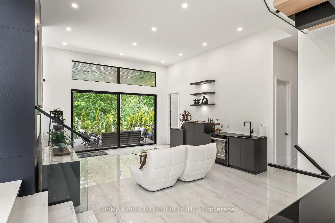
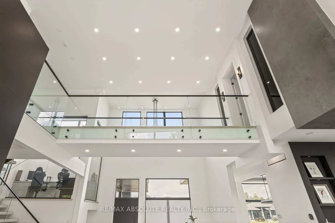
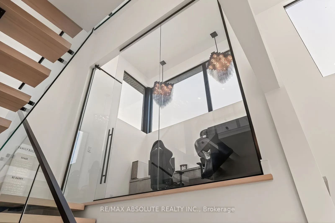
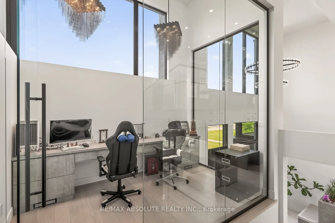
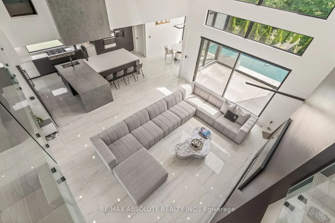
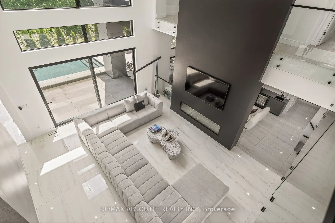
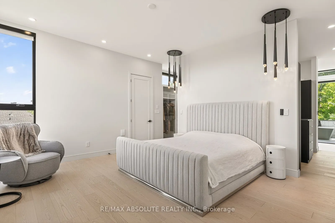
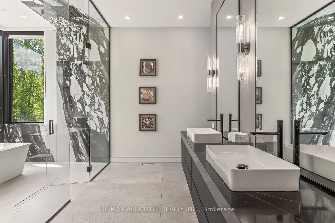
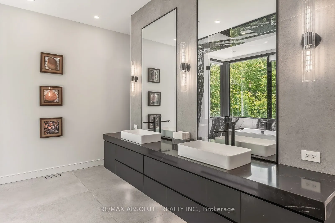
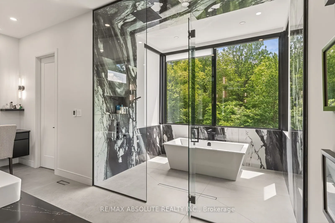
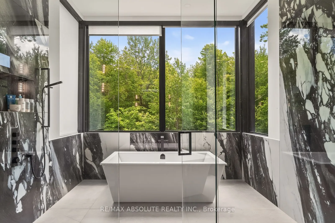
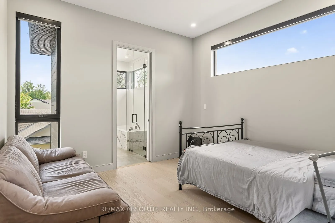
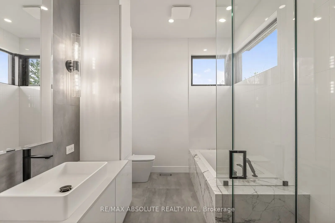
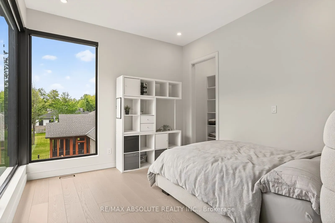
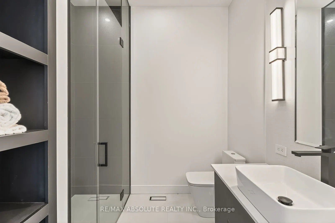
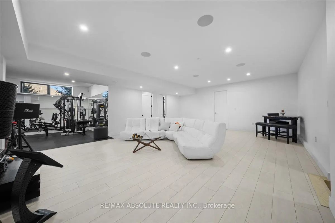
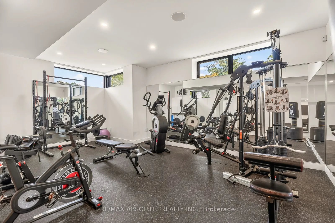
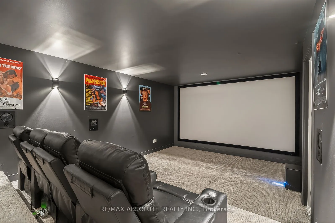
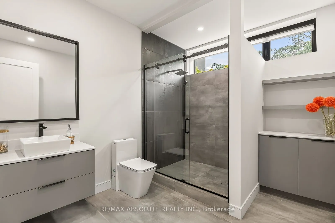
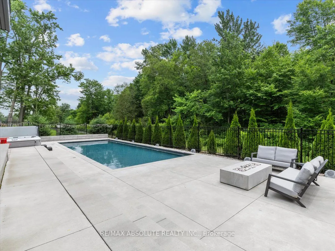
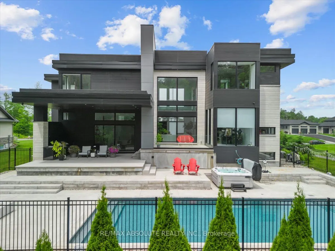
Ultimate curb appeal! EVERY aspect of this home has been artistically crafted by a one of a kind visionary! There is NOTHING that compares to his STUNNING masterpiece. State of the art technology can be found in this "smart" home! Italian tile & 8" hardwood throughout This home has formal & unformal... spaces throughout- easy living & room for a large family! 18 foot ceilings on the main level! The kitchen is WAY nicer in person, ONLY the TOP of the line materials were used, a TRUE Chef's kitchen with built in appliances & panelling- NO expense spared!! So many statement pieces on every level! There was NO budget for the abundance of windows in this home! Over 6000 SF of glamorous square footage! The great & living room share a 2 sided fireplace! Float to the landing on the open staircase & you will find an office surrounded by glass! The PRIMARY offers 2 closets & the bath is SPA inspired AND OUT of this world. MUST BE SEEN! The 2 additional bedrooms offer GORGEOUS ensuites! Home theatre with LUX leather seats, a FULL gym, family room, 4th bed & FULL bath complete the EXCEPTIONAL lower level! Matched beauty inside & out! The same level of finishes can be found in the backyard sanctuary! 10 foot garage doors, garage parking for 4. Security system- this home has MORE than you wanted! Instant community as you have access to the community pool, beach & community centre! 10/10
Full Property Details
Interior
Bedrooms
3
Bedrooms Plus
1
Total Bedrooms
4
Washrooms
5
Square Footage
3500-5000 sqft
Basement
Full,Finished
Heating Source
Gas
Heating Fuel
Forced Air
Air Conditioning
Central Air
Family Room
Yes
Kitchens
1
Kitchens Plus
0
Total Kitchens
1
Fireplace Features
Yes
Bedrooms
3
Bedrooms Plus
1
Total Bedrooms
4
Washrooms
5
Square Footage
3500-5000 sqft
Basement
Full,Finished
Heating Source
Gas
Heating Fuel
Forced Air
Air Conditioning
Central Air
Family Room
Yes
Kitchens
1
Kitchens Plus
0
Total Kitchens
1
Fireplace Features
Yes
Exterior
Depth
214.47
Front
84.17
Acreage
< .50
Driveway
Inside Entry,RV/Truck
Lot Size
84 x 214.47 ft
Pool
Inground
Parking Spaces
8
Total Parking Spaces
12.00
Parking Description
Other
Garage Spaces
4
Zoning
RESIDENTAIL
Depth
214.47
Front
84.17
Acreage
< .50
Driveway
Inside Entry,RV/Truck
Lot Size
84 x 214.47 ft
Pool
Inground
Parking Spaces
8
Total Parking Spaces
12.00
Parking Description
Other
Garage Spaces
4
Zoning
RESIDENTAIL
Building Description
Style
2-Storey
Home Type
House
Subtype
Detached
Property Orientation
North
Exterior Finish
Brick,Stone
Sewers
Septic
Water Supply
Well
Possession Date
No Data
Style
2-Storey
Home Type
House
Subtype
Detached
Property Orientation
North
Exterior Finish
Brick,Stone
Sewers
Septic
Water Supply
Well
Possession Date
No Data
Community
Community
Greely
Community
Greely
Taxes & Fees
Taxes
$9,165 /yr
Tax Year
2025
Occupancy
Owner
Taxes
$9,165 /yr
Tax Year
2025
Occupancy
Owner
Room Types
Bedroom
-
Dimensions 16.47 x 14.57 feet
239.97 sqft
Bedroom 2
3 Pc Ensuite
Dimensions 19.39 x 11.65 feet
225.89 sqft
Bedroom 3
4 Pc Ensuite
Dimensions 18.73 x 12.14 feet
227.38 sqft
Dining Room
-
Dimensions 9.97 x 14.99 feet
149.45 sqft
Exercise Room
-
Dimensions 16.47 x 15.91 feet
262.04 sqft
Family Room
-
Dimensions 28.31 x 21.16 feet
599.04 sqft
Great Room
-
Dimensions 27.99 x 18.14 feet
507.74 sqft
Kitchen
-
Dimensions 17.32 x 16.83 feet
291.5 sqft
Living Room
-
Dimensions 19.98 x 16.57 feet
331.07 sqft
Media Room
-
Dimensions 23 x 14.3 feet
328.9 sqft
Office
2 Pc Bath
Dimensions 12.24 x 7.97 feet
97.55 sqft
Primary Bedroom
5 Pc Ensuite
Dimensions 16.08 x 14.67 feet
235.89 sqft
Similar Properties(No results)
Mortgage Calculator
Calculate your estimated monthly mortgage payment
Price
$2,999,000
$
%
%
Total cost of mortgage
$0
Monthly payment
By clicking Save, we will calculate your estimated mortgage for all properties using the saved values (down payment percentage, interest rate, and amortization).
The accuracy and applicability of this calculator are not guaranteed.