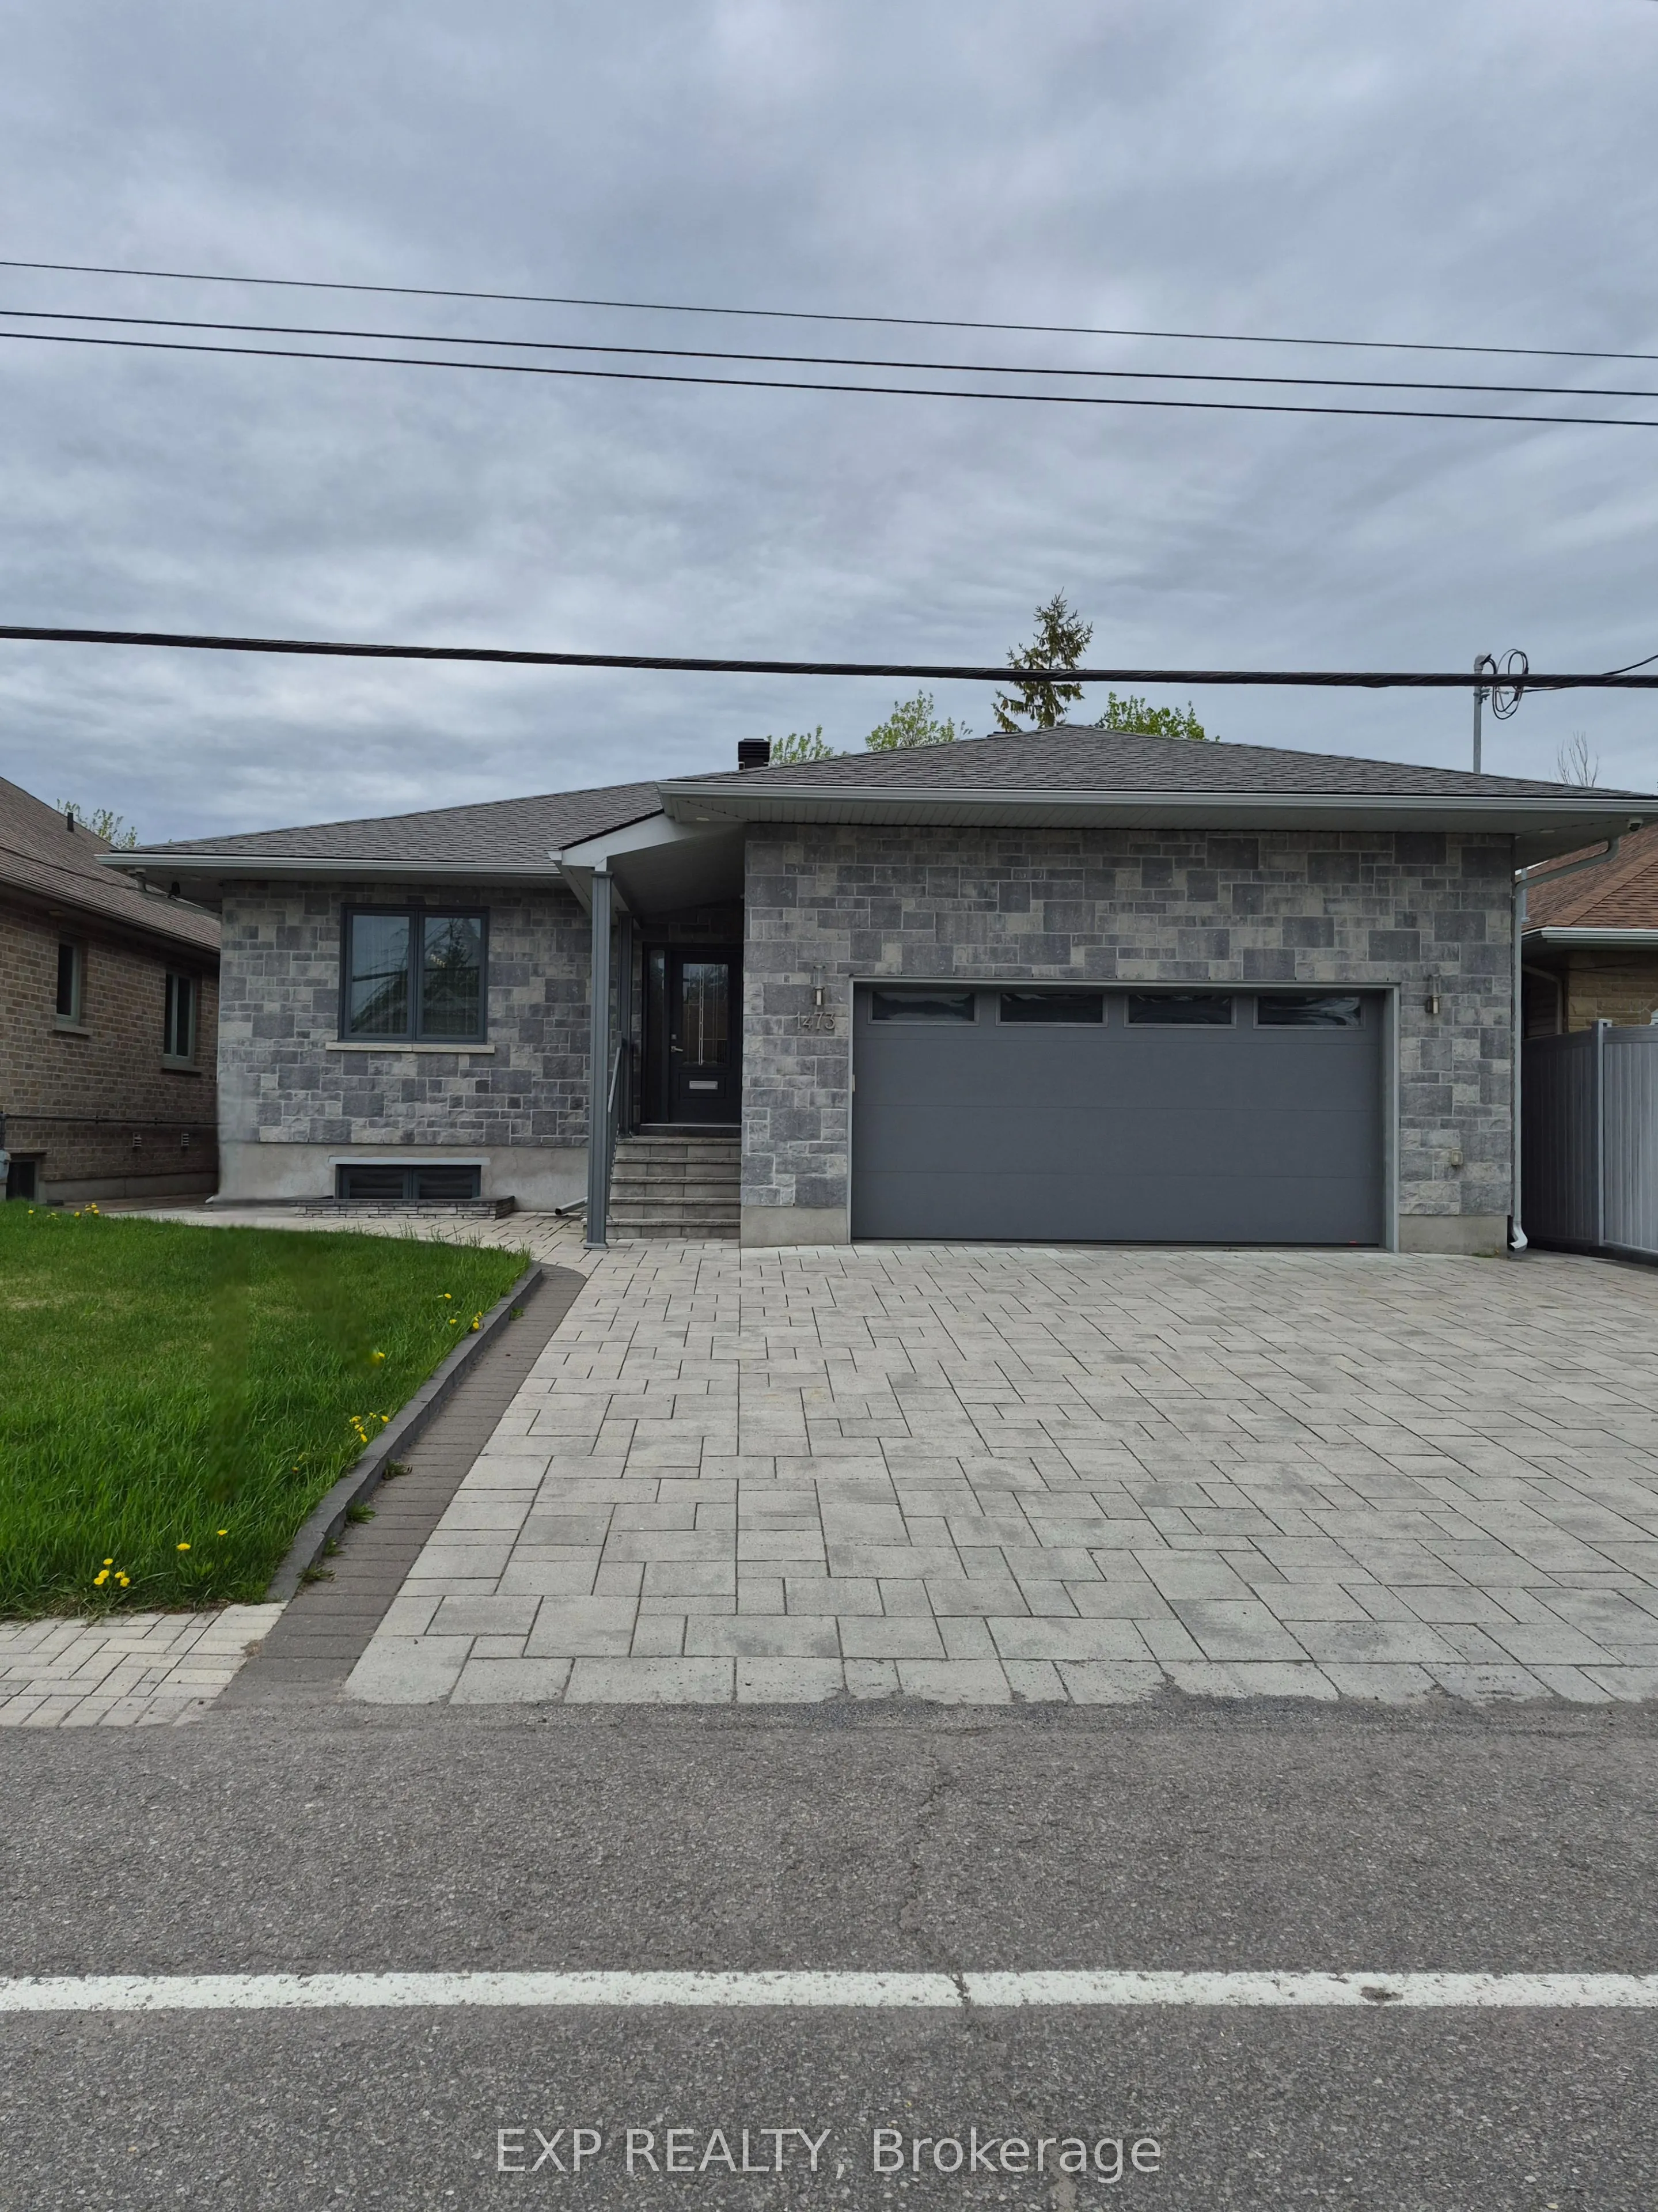
Step into this fully renovated 3+2 bedroom bungalow with a fully finished in-law suite in the heart of Blossom Park. The welcoming foyer leads to three spacious main-floor bedrooms, three bathrooms, and an expansive living room, dining area, and modern kitchen. Gleaming hardwood floors run throughou...t the main level, while the kitchen and bathrooms feature beautiful ceramic tile. The home has been completely renovated with high-end imported European finishes, including wall-hung toilets, a contemporary kitchen with a large island perfect for dining and entertaining, and a built-in coffee machine. The finished basement offers a fourth bedroom, a bathroom, laundry room, storage room, and a convenient office nook. It also features a bright, fully finished one-bedroom in-law suite with its own separate entrance, complete with an eat-in kitchen, living room, bathroom, and a large window that fills the space with natural light. Outside, you'll find a fully fenced backyard with a spacious deck, ideal for relaxing or entertaining. Conveniently located within walking distance of shopping and just 10 minutes from the Ottawa Airport, this home offers exceptional flexibility for multi-generational living or rental potential. As an added bonus, all main-floor furniture is included. Don't miss this rare opportunity to own a beautifully renovated bungalow with a versatile in-law suite in one of Blossom Park's most desirable neighborhoods.
Full Property Details
Interior
Bedrooms
3
Bedrooms Plus
2
Total Bedrooms
5
Washrooms
5
Square Footage
1500-2000 sqft
Basement
Apartment,Finished,Separate Entrance
Heating Source
Gas
Heating Fuel
Forced Air
Air Conditioning
Central Air
Family Room
No
Kitchens
2
Kitchens Plus
1
Total Kitchens
3
Fireplace Features
Yes
Bedrooms
3
Bedrooms Plus
2
Total Bedrooms
5
Washrooms
5
Square Footage
1500-2000 sqft
Basement
Apartment,Finished,Separate Entrance
Heating Source
Gas
Heating Fuel
Forced Air
Air Conditioning
Central Air
Family Room
No
Kitchens
2
Kitchens Plus
1
Total Kitchens
3
Fireplace Features
Yes
Exterior
Depth
99.43
Front
50.62
Lot Size
51 x 99.43 ft
Pool
Other
Parking Spaces
4
Total Parking Spaces
5.00
Parking Description
Attached
Garage Spaces
1
Zoning
RESIDENTIAL
Depth
99.43
Front
50.62
Lot Size
51 x 99.43 ft
Pool
Other
Parking Spaces
4
Total Parking Spaces
5.00
Parking Description
Attached
Garage Spaces
1
Zoning
RESIDENTIAL
Building Description
Style
Bungalow
Home Type
House
Subtype
Detached
Property Orientation
West
Exterior Finish
Stone
Sewers
Sewer
Water Supply
Municipal
Possession Date
No Data
Style
Bungalow
Home Type
House
Subtype
Detached
Property Orientation
West
Exterior Finish
Stone
Sewers
Sewer
Water Supply
Municipal
Possession Date
No Data
Community
Community
Blossom Park/Kemp Park/Findlay Creek
Community
Blossom Park/Kemp Park/Findlay Creek
Taxes & Fees
Taxes
$7,438.57 /yr
Tax Year
2026
Occupancy
Owner+Tenant
Taxes
$7,438.57 /yr
Tax Year
2026
Occupancy
Owner+Tenant
Room Types
Bathroom
-
Dimensions 4.59 x 10.17 feet
46.68 sqft
Bathroom
-
Dimensions 5.58 x 5.58 feet
31.14 sqft
Bedroom
-
Dimensions 9.84 x 13.12 feet
129.1 sqft
Bedroom 2
-
Dimensions 9.51 x 11.81 feet
112.31 sqft
Bedroom 3
-
Dimensions 8.53 x 11.81 feet
100.74 sqft
Dining Room
-
Dimensions 10.5 x 14.44 feet
151.62 sqft
Foyer
-
Dimensions 7.22 x 3.94 feet
28.45 sqft
Kitchen
-
Dimensions 12.8 x 14.44 feet
184.83 sqft
Laundry
-
Dimensions 8.2 x 8.53 feet
69.95 sqft
Living Room
-
Dimensions 25.26 x 19.36 feet
489.03 sqft
Powder Room
-
Dimensions 3.28 x 3.28 feet
10.76 sqft
Primary Bedroom
-
Dimensions 11.81 x 14.11 feet
166.64 sqft
Similar Properties(No results)
Mortgage Calculator
Calculate your estimated monthly mortgage payment
Price
$1,400,000
$
%
%
Total cost of mortgage
$0
Monthly payment
By clicking Save, we will calculate your estimated mortgage for all properties using the saved values (down payment percentage, interest rate, and amortization).
The accuracy and applicability of this calculator are not guaranteed.