Sign In or Create a Free Account to see full details of this property
Key Facts
Key facts for 350 BOOTH Street
Property Type
Commercial
Parking
Visitor
MLS #
X12628954
Size
-
Basement
-
Listed on
2025-12-11
Lot size
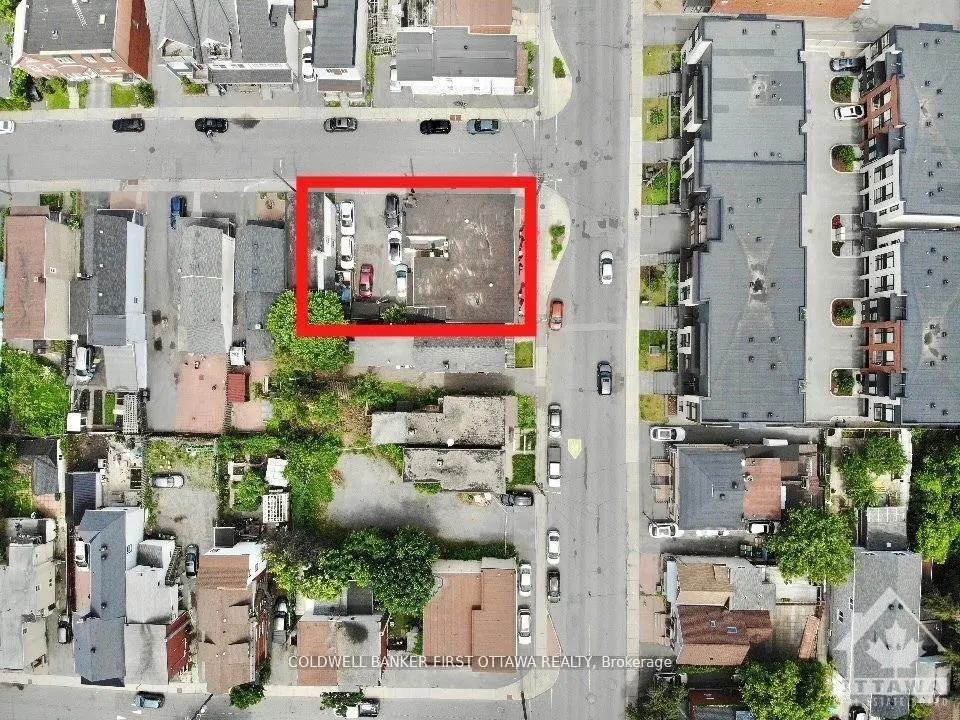
54 x 74.62
Tax
$20,000 /yr
Days on Market
306
Approximate Age
-
Maintenance Fee
-
Description
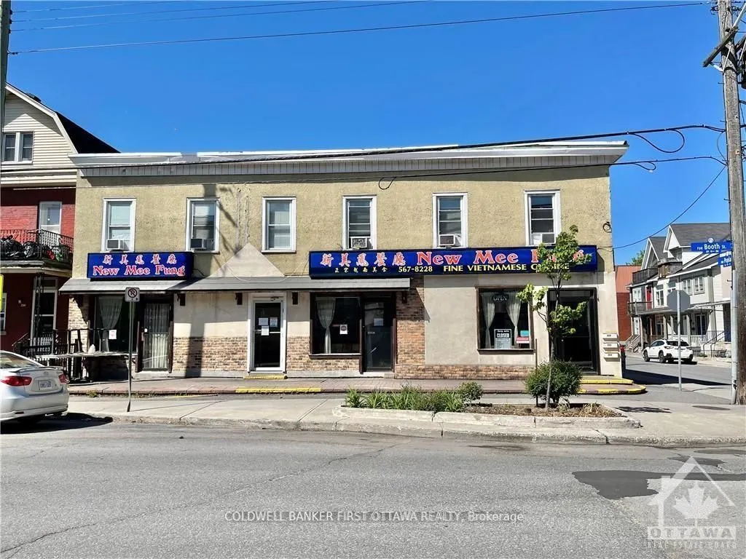
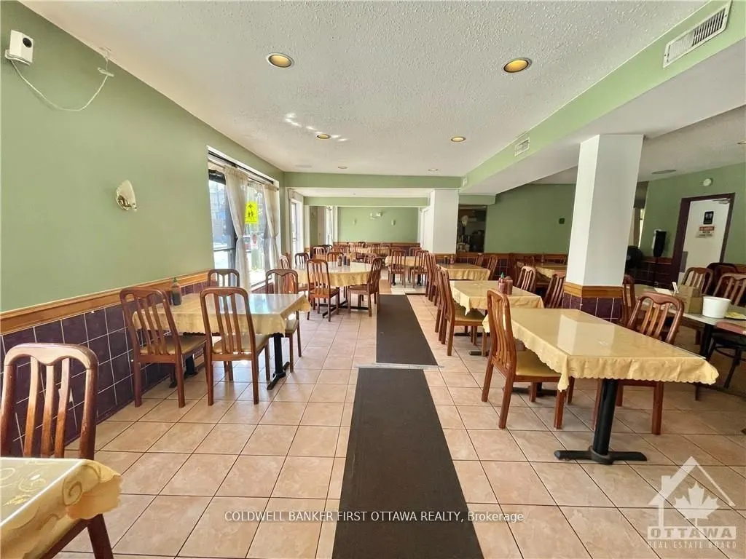
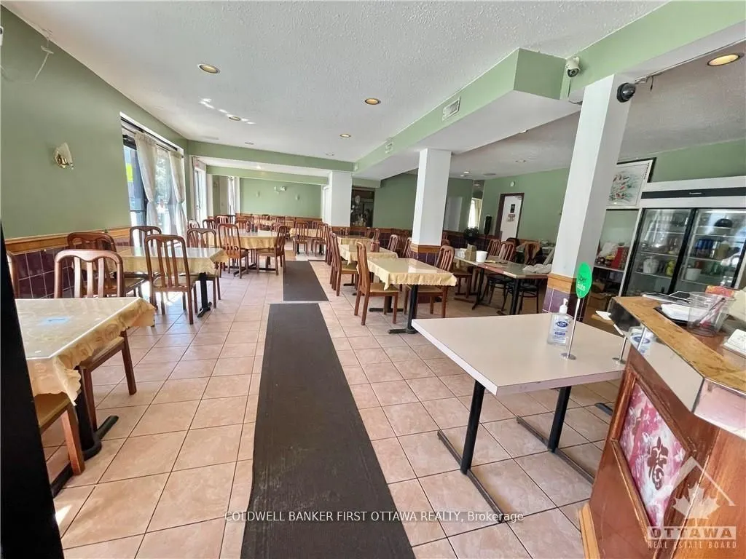
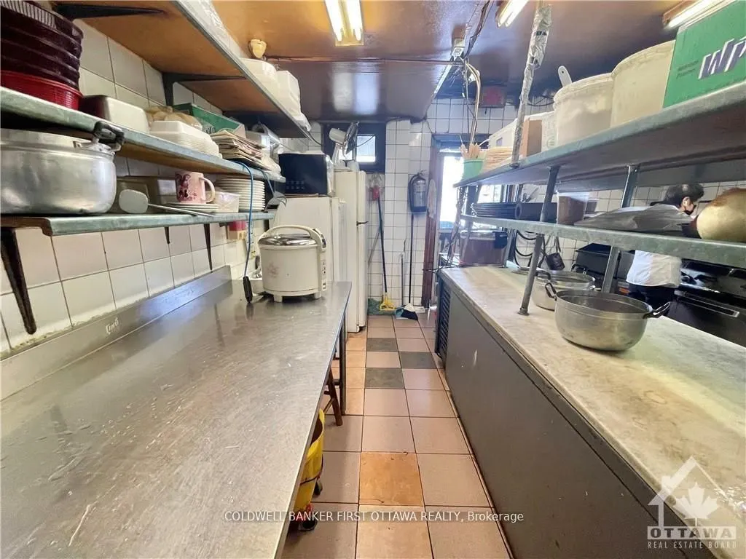
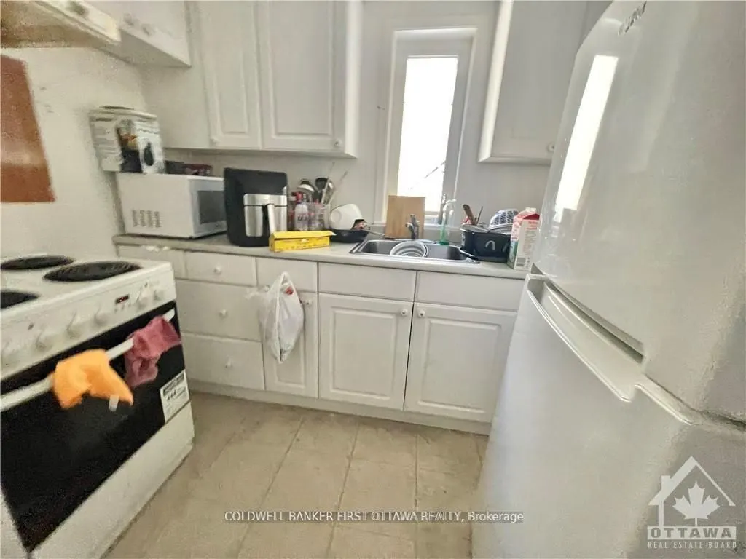
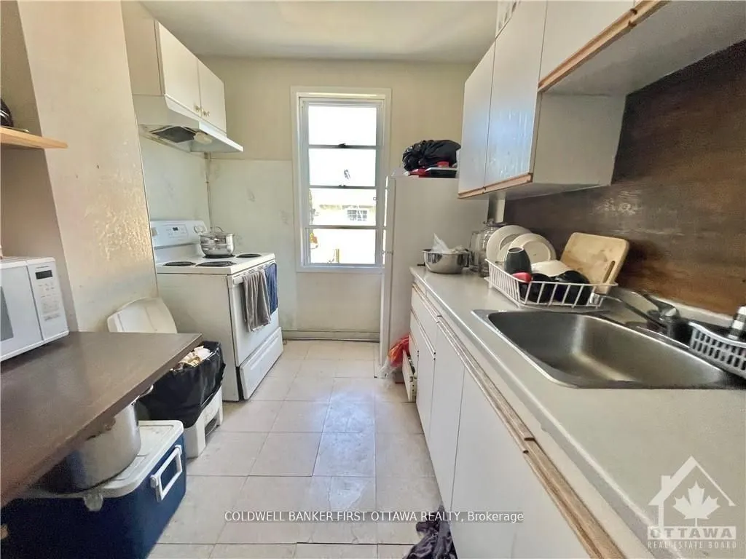
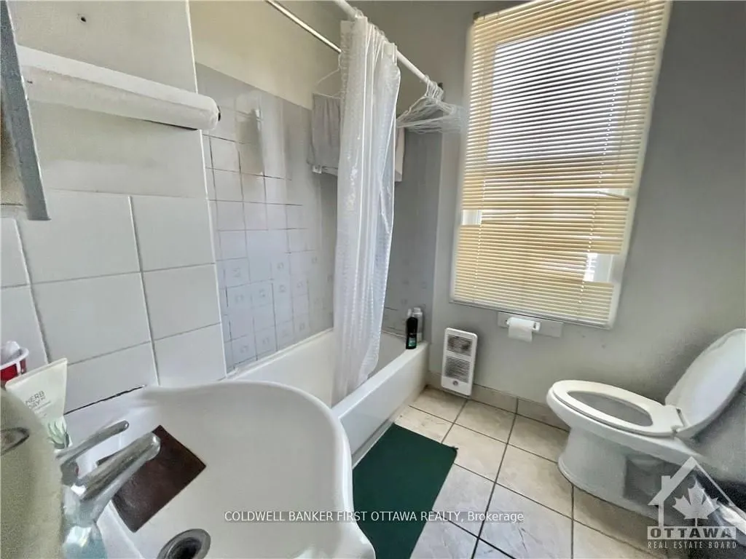
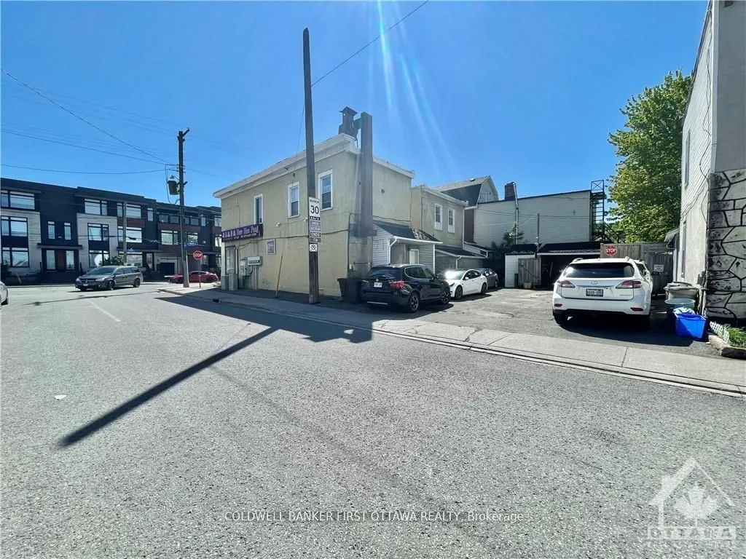
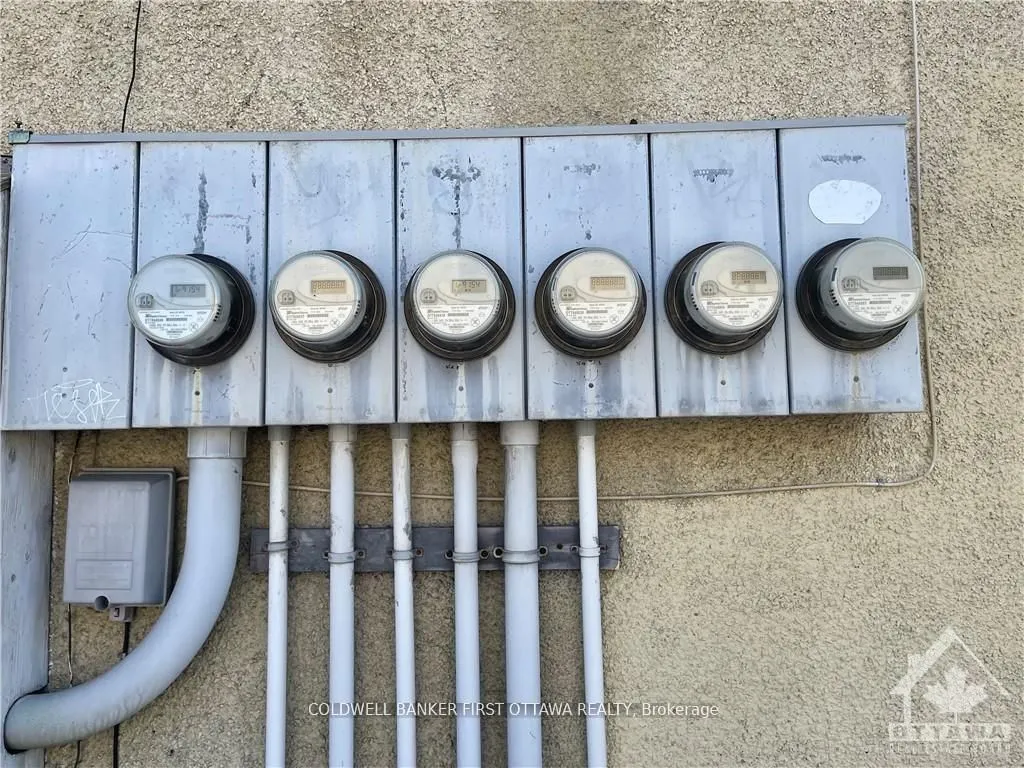
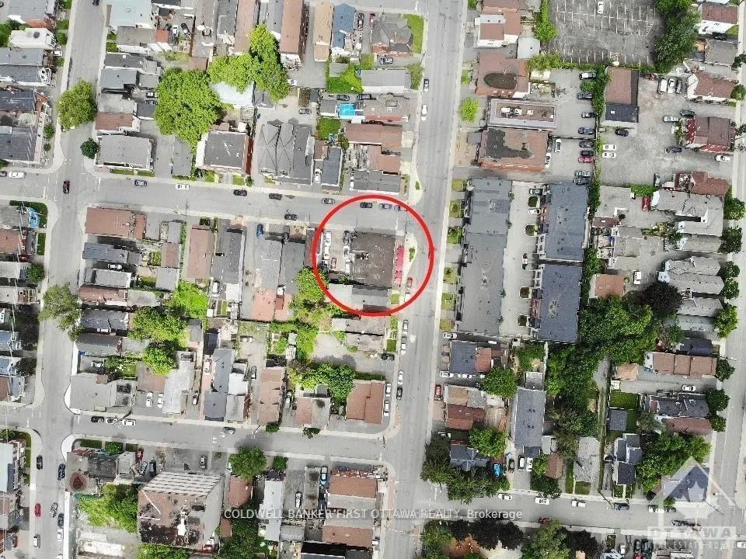
7.5% cap rate. ICONIC building located on a CORNER lot with an existing commercial tenant (restaurant) that's been operating since 1995 in the ground floor unit. This can be a turnkey investment or for self-use owner-occupied as well. 3 apartments on the upper floor. Each unit is approximately 600-7...00 sq ft. 6 parking spots on site. The restaurant seats 100 with 25 patio seats as well. Liquor licensed. The restaurant premise is approximately 2000 sq ft. Functional lower level being used as part of the restaurant for preparation, fridges, freezers, and storage. 2nd floor with 3 two-bedroom apartments, kitchen, living/dining area, and full bathroom. Each apartment pays their own hydro. Well-maintained building and turnkey investment. Roof replaced in 2023. Viewings are by appointment only through the listing agent. Please respect the restaurant business that's in operation. DO NOT APPROACH STAFF WITH QUESTIONS RELATED TO THE SALE. They will NOT answer.
Full Property Details
General
Business Type
-
Retail Area
2000.00 Sq Ft
Office Area
5000.00 Sq Ft
Total Area
4000.00 Square Feet
Sprinklers
Partial
Drive-In Level Shipping Doors
-
Double Man Shipping Doors
-
Grade Level Shipping Doors
-
Truck Level Shipping Doors
-
Business Type
-
Retail Area
2000.00 Sq Ft
Office Area
5000.00 Sq Ft
Total Area
4000.00 Square Feet
Sprinklers
Partial
Drive-In Level Shipping Doors
-
Double Man Shipping Doors
-
Grade Level Shipping Doors
-
Truck Level Shipping Doors
-
Interior
Washrooms
0
Heating Fuel
Gas Forced Air Closed
Air Conditioning
Partial
Washrooms
0
Heating Fuel
Gas Forced Air Closed
Air Conditioning
Partial
Exterior
Depth
74.62
Front
53.51
Lot Size
54 x 74.62 ft
Parking Spaces
-
Total Parking Spaces
-
Parking Description
Visitor
Garage Spaces
-
Zoning
Commercial GM2 & RH4
Depth
74.62
Front
53.51
Lot Size
54 x 74.62 ft
Parking Spaces
-
Total Parking Spaces
-
Parking Description
Visitor
Garage Spaces
-
Zoning
Commercial GM2 & RH4
Building Description
Home Type
Commercial
Subtype
Office
Water Supply
Municipal
Possession Date
No Data
Home Type
Commercial
Subtype
Office
Water Supply
Municipal
Possession Date
No Data
Community
Community
West Centre Town
Community
West Centre Town
Taxes & Fees
Taxes
$20,000 /yr
Tax Year
2025
Occupancy
Owner
Taxes
$20,000 /yr
Tax Year
2025
Occupancy
Owner
Similar Properties(No results)
Mortgage Calculator
Calculate your estimated monthly mortgage payment
Price
$2,198,000
$
%
%
Total cost of mortgage
$0
Monthly payment
By clicking Save, we will calculate your estimated mortgage for all properties using the saved values (down payment percentage, interest rate, and amortization).
The accuracy and applicability of this calculator are not guaranteed.