Sign In or Create a Free Account to see full details of this property
Key Facts
Key facts for 656 Putney Crescent
Property Type
Townhome, 2-Storey
Parking
Attached 1 garage, 3 parking
MLS #
X11965778
Size
1500-2000 sqft
Basement
Finished
Listed on
2025-02-10
Lot size
21 x 122.01
Tax
$4,317.80 /yr
Days on Market
30
Approximate Age
0-5
Maintenance Fee
-
Description
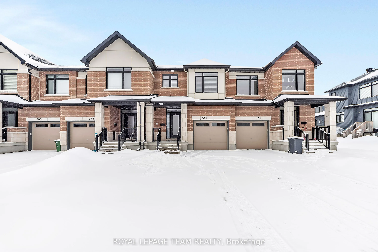
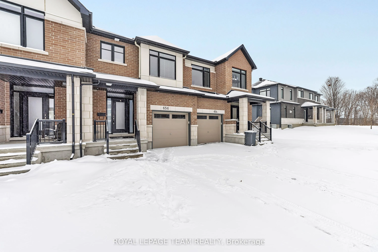
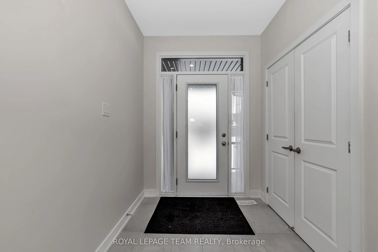
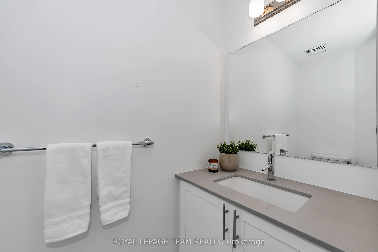
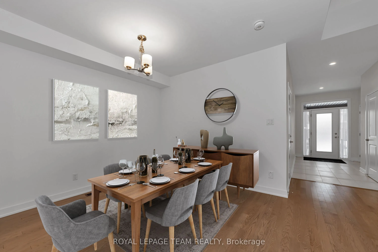
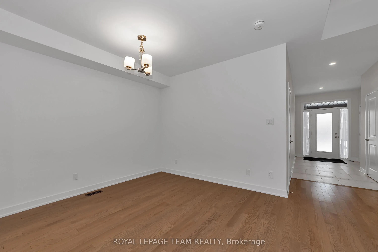
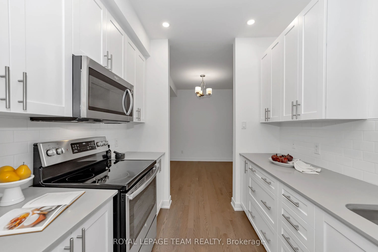
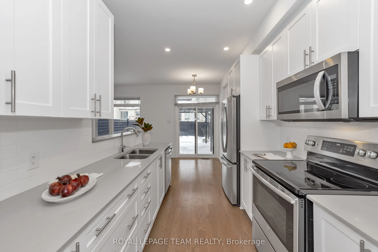
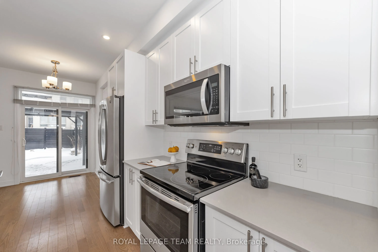
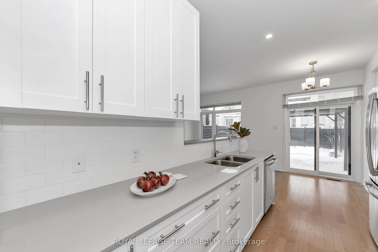
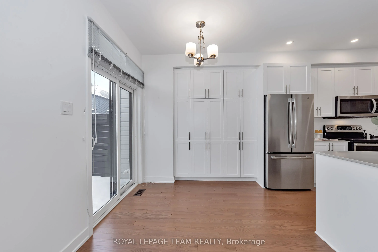
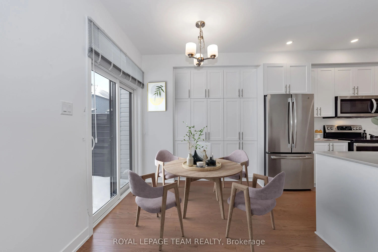
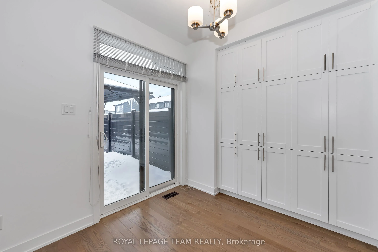
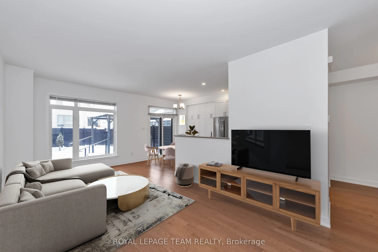
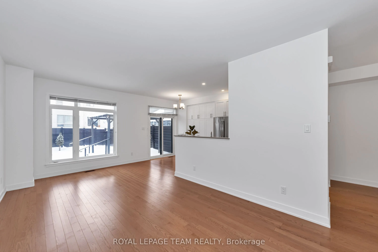
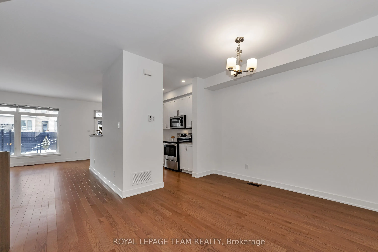
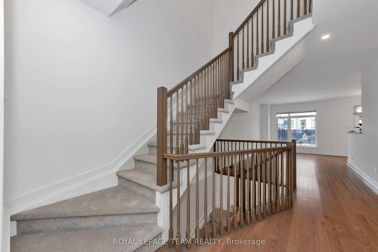
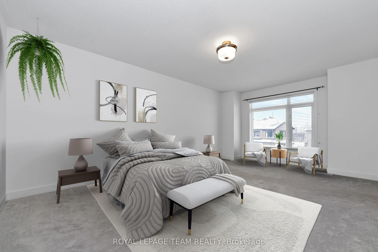
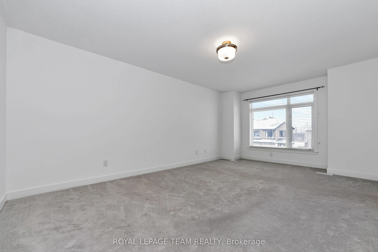
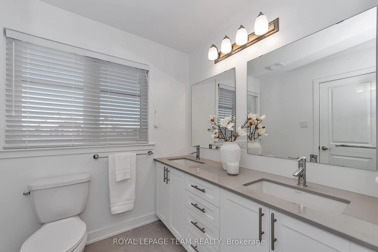
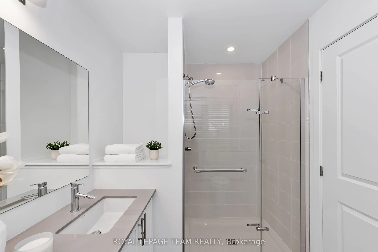
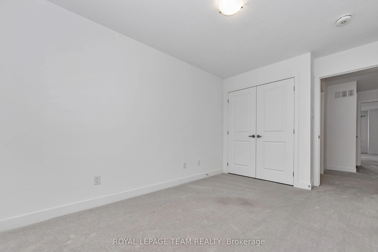
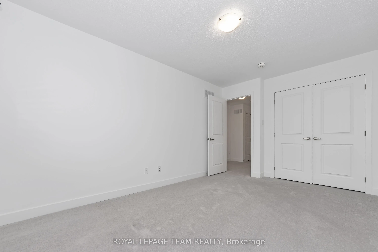
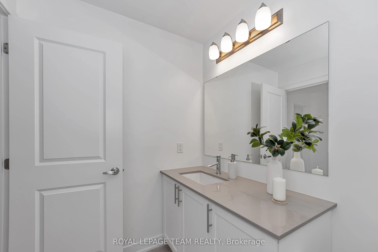
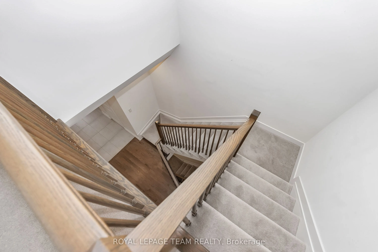
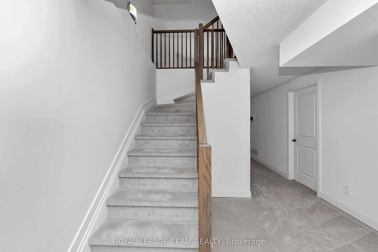
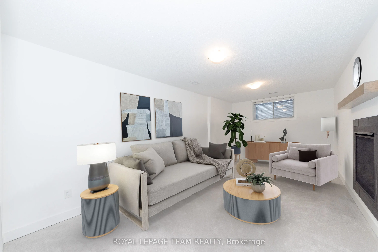
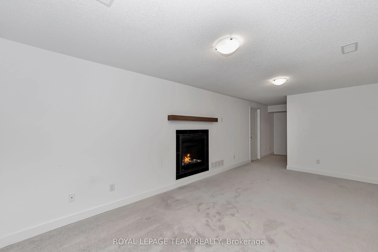
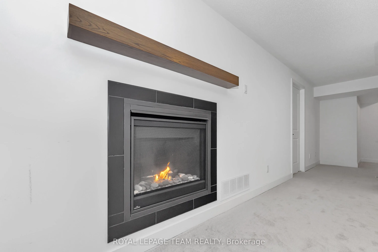
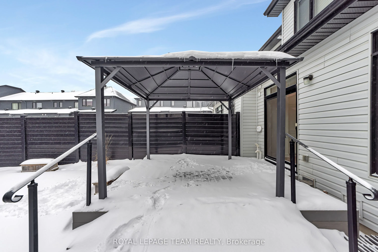
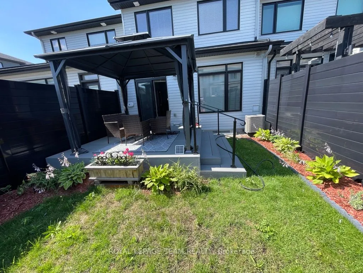
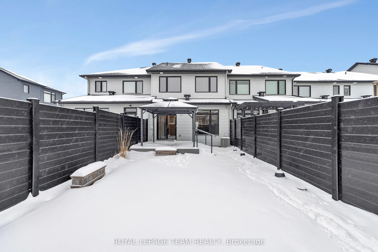
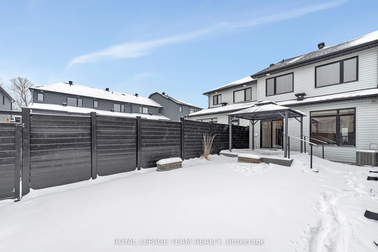
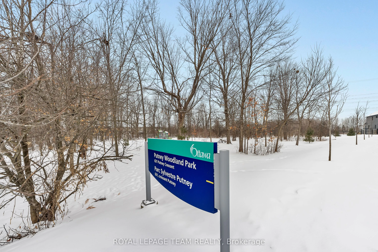
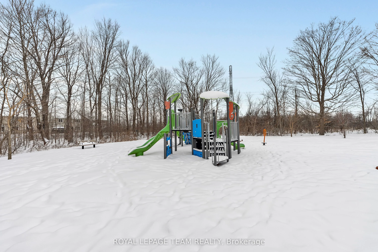
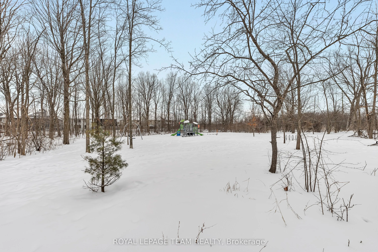
The Claridge "Brazeau" model, built in 2020, offers 2,065 sq. ft. of living space and feels like new, featuring modern design & top-notch finishes. Situated in a prime location near Putney Woodland Park and the Trans Canada Trail, this home provides the perfect blend of comfort, style, & convenience.... The charming covered front porch leads into a bright foyer with 9' ceilings & a glass front door with double sidelights and a transom window. Modern ceramic tile enhances the spacious entryway, which leads to a stylish powder room with quartz countertops. Warm hardwood floors flow seamlessly into the open-concept living and dining areas, ideal for entertaining. The galley-style kitchen is a chefs dream with sleek white cabinetry, quartz countertops, & high-end GE stainless steel appliances, including a microwave hood fan, oven, dishwasher, & double-door fridge. A large pantry & a bright eating area with expansive windows & a patio door lead to the beautifully landscaped backyard w/maintenance-free black fencing, an 11' x 11' composite deck, and a gazebo. Upstairs, the second floor offers three spacious bedrooms. The massive primary suite boasts a walk-in closet and a luxurious ensuite with double sinks, quartz counters, & an oversized glass-enclosed shower. The main bathroom is equally generous, with quartz countertops. Bedrooms two & three are large and well-appointed with blinds and black drapery rods. A curved staircase leads to the finished LL, featuring a spacious family room w/a modern gas fireplace, a large storage room, & a RI for a future three-piece bath. The home sits on a quiet crescent with minimal traffic and offers a double-deep driveway, an attached garage with an automatic opener, & a fenced yard (2021). With a new furnace, windows, A/C, & roof installed in 2020, and the composite deck and gazebo added in 2022, this home is truly move-in ready. A rare gem that combines luxury, convenience, & outdoor living - don't miss out! Some photos virtually staged.
By clicking Save, we will calculate your estimated mortgage for all properties using the saved values (down payment percentage, interest rate, and amortization).
The accuracy and applicability of this calculator are not guaranteed.