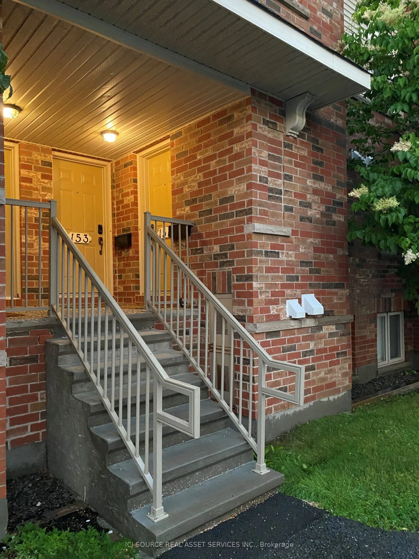
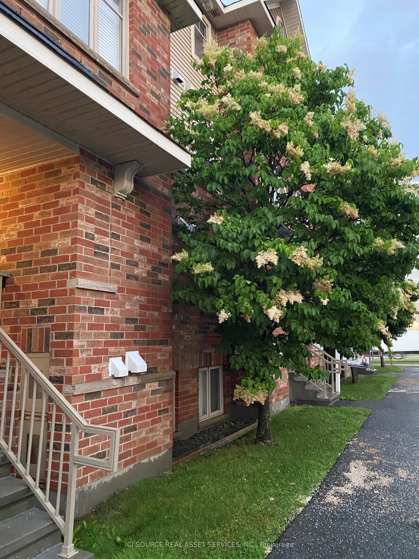
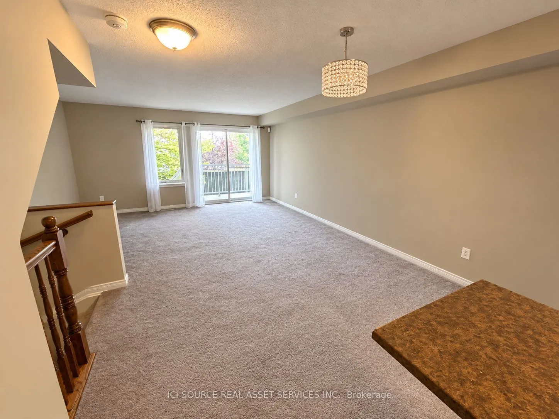
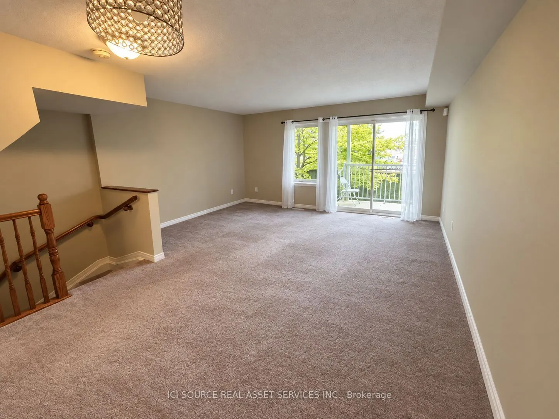
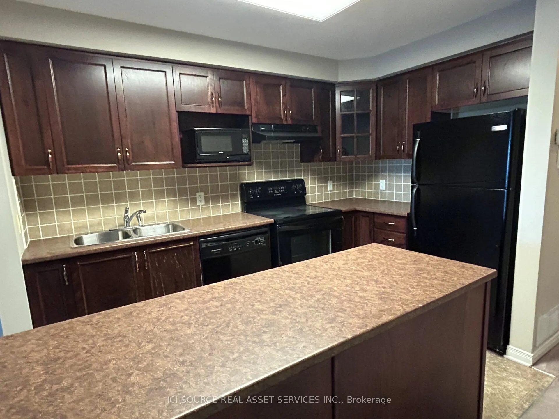
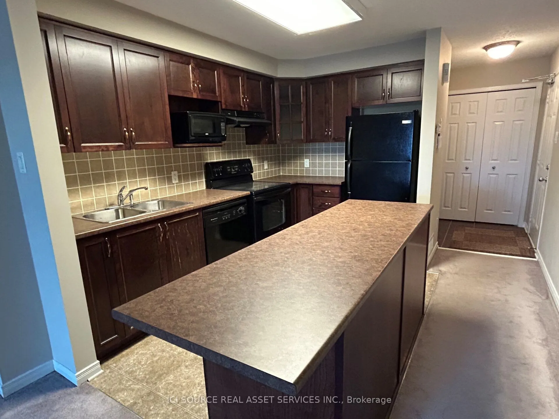
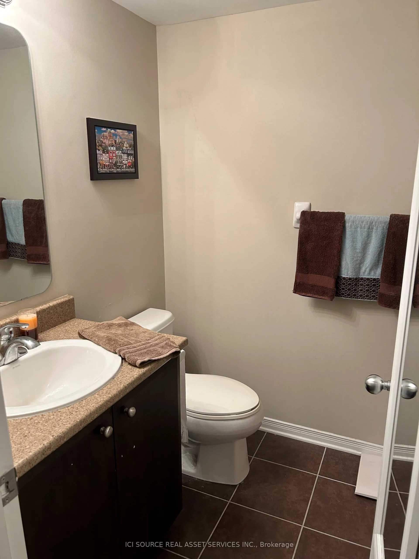
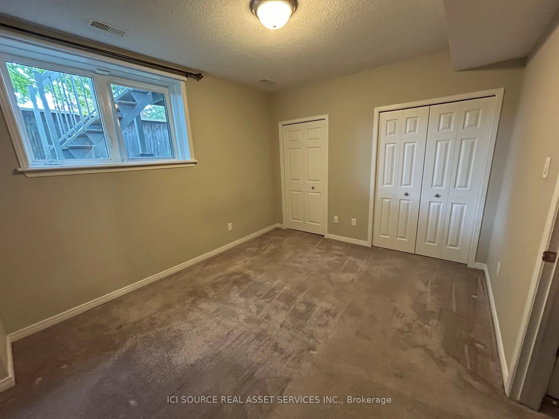
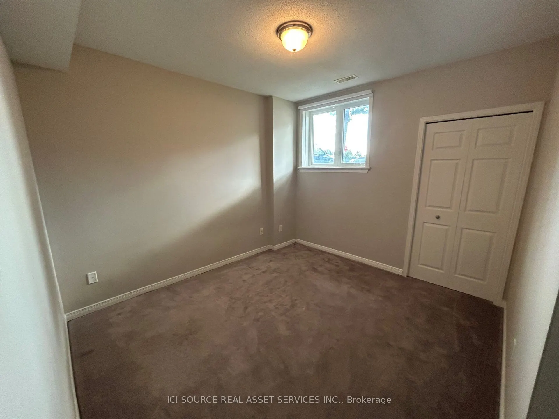
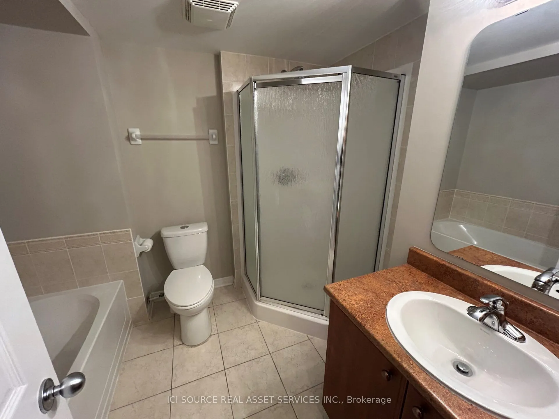
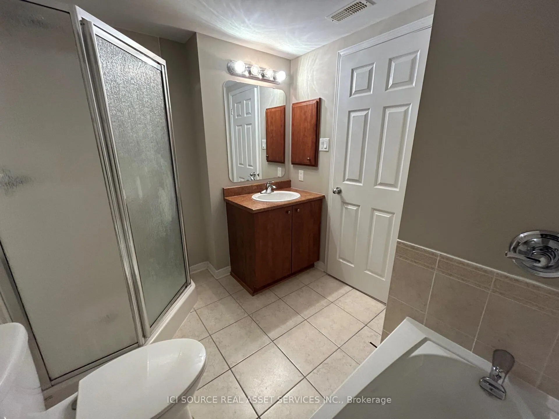
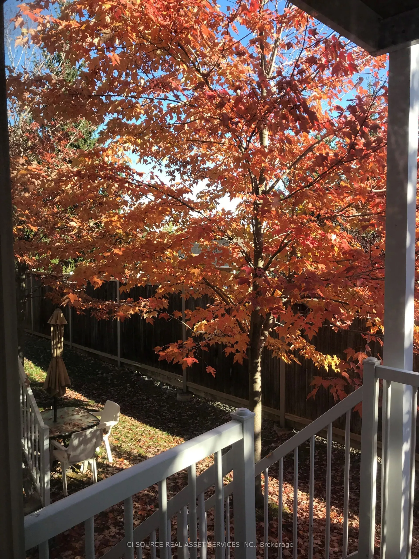
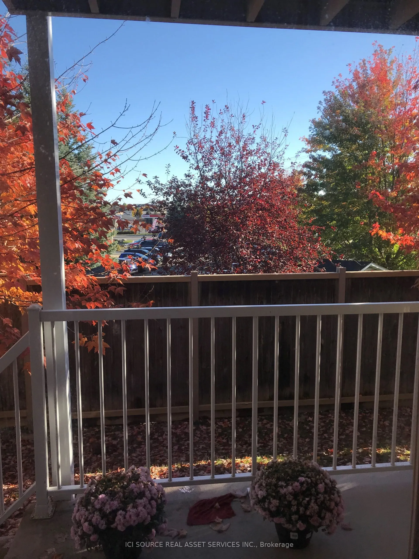
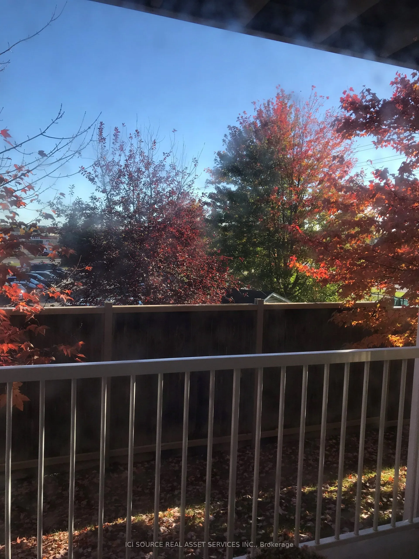
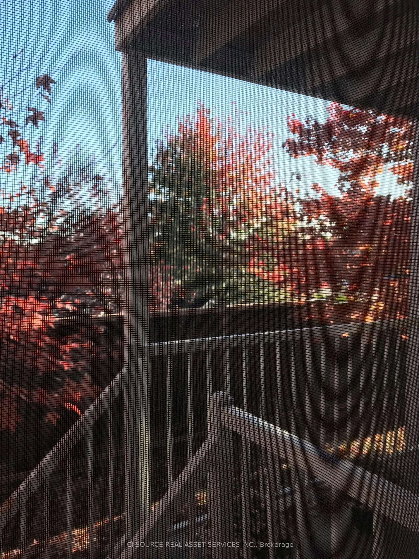
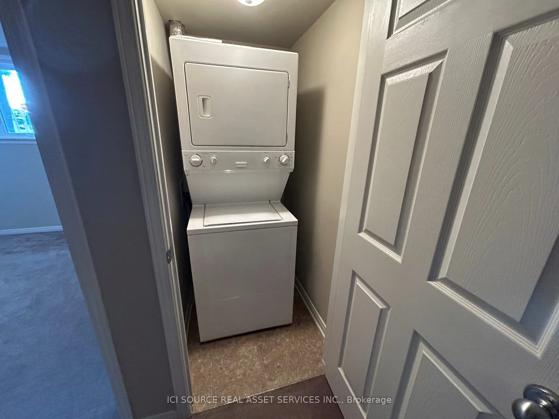
Welcome to this lovely Richcraft Colorado model terrace home which has been well cared for by the original owner. This 1170 sq ft move-in ready condo offers low-maintenance living. Located close to shopping, restaurants, parks, schools, recreation, and everyday amenities, Strandherd station is a fiv...e-minute walk away. A private ground-floor entrance leads to the bright and inviting main level, where anopen-concept design seamlessly connects the kitchen, dining, and living areas and includes a powder room. The kitchen boasts rich wood cabinets and has a functional centre island with a single-seatbreakfast bar on the end. The lower level features a four-piece bath; two good-size bedrooms with plenty of closet space, large windows and high ceilings; in-suite laundry; as well as storage and utility rooms to tuck away sports equipment and seasonal items. The covered private balcony provides an inviting extension of your living space where you can enjoy morning coffee. No rear neighbours provides additional privacy. The home features a custom ADT (Telus) alarm system for your peace of mind. All appliances - fridge, stove, dishwasher, washer and dryer - are included. You'll appreciate the dedicated parking space directly in front of the unit. Ample visitor parking is conveniently located directly across from your parking space as well. This comfortable, functional and affordable condo is ready for you to call home! Quick closing is available. *For Additional Property Details Click The Brochure Icon Below*
Full Property Details
Interior
Bedrooms
2
Total Bedrooms
2
Washrooms
2
Square Footage
1000-1199 sqft
Basement
None
Heating Source
Gas
Heating Fuel
Forced Air
Air Conditioning
Central Air
Family Room
No
Kitchens
1
Total Kitchens
1
Fireplace Features
No
Bedrooms
2
Total Bedrooms
2
Washrooms
2
Square Footage
1000-1199 sqft
Basement
None
Heating Source
Gas
Heating Fuel
Forced Air
Air Conditioning
Central Air
Family Room
No
Kitchens
1
Total Kitchens
1
Fireplace Features
No
Exterior
Driveway
Private
Parking Spaces
1
Total Parking Spaces
1.00
Parking Description
Private
Garage Spaces
0
Balcony
Open
Driveway
Private
Parking Spaces
1
Total Parking Spaces
1.00
Parking Description
Private
Garage Spaces
0
Balcony
Open
Building Description
Style
2-Storey
Home Type
Condo
Subtype
Condo Townhouse
Property Orientation
West
Exterior Finish
Brick Front
Possession Date
No Data
Locker
None
Style
2-Storey
Home Type
Condo
Subtype
Condo Townhouse
Property Orientation
West
Exterior Finish
Brick Front
Possession Date
No Data
Locker
None
Community
Community
Longfields
Community
Longfields
Taxes & Fees
Taxes
$2,827.53 /yr
Tax Year
2026
Occupancy
Vacant
Maintenance Fee
$387/mo
Common Elements
Included
Parking
Included
Water
Included
Building Insurance
Included
Taxes
$2,827.53 /yr
Tax Year
2026
Occupancy
Vacant
Maintenance Fee
$387/mo
Common Elements
Included
Parking
Included
Water
Included
Building Insurance
Included
Other
Pets
Yes-with Restrictions
Pets
Yes-with Restrictions
Room Types
Bedroom
-
Dimensions 10.99 x 12.76 feet
140.23 sqft
Bedroom 2
-
Dimensions 11.15 x 10.33 feet
115.18 sqft
Living Room
-
Dimensions 20.67 x 15.26 feet
315.42 sqft
Similar Properties(No results)
Mortgage Calculator
Calculate your estimated monthly mortgage payment
Price
$347,500
$
%
%
Total cost of mortgage
$0
Monthly payment
By clicking Save, we will calculate your estimated mortgage for all properties using the saved values (down payment percentage, interest rate, and amortization).
The accuracy and applicability of this calculator are not guaranteed.