Sign In or Create a Free Account to see full details of this property
Key Facts
Key facts for 111 Champagne Avenue S #202
Property Type
Condo, Apartment
Parking
0 garage, 0 parking
MLS #
X13848064
Size
500-599 sqft
Basement
None
Listed on
2026-10-01
Lot size
-
Tax
$3,796.89 /yr
Days on Market
12
Approximate Age
-
Maintenance Fee
$585.04/mo
Water, Building Insu...
Description
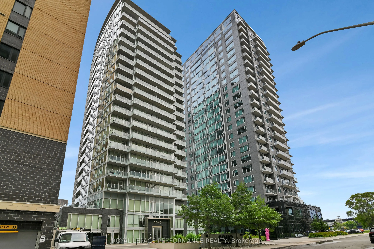
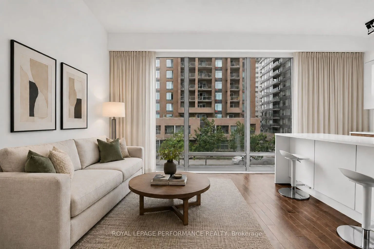
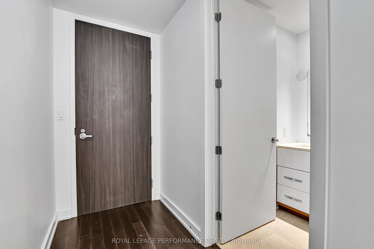
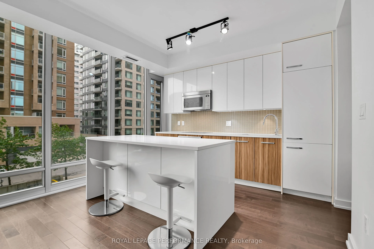
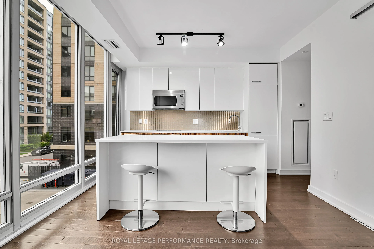
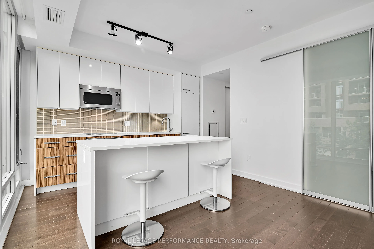
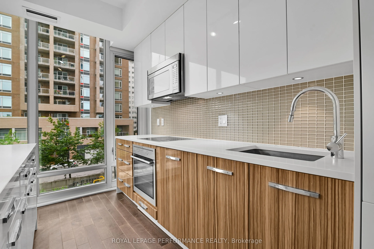
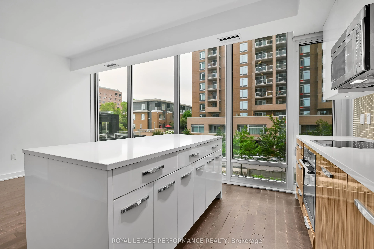
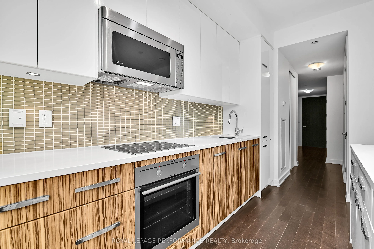
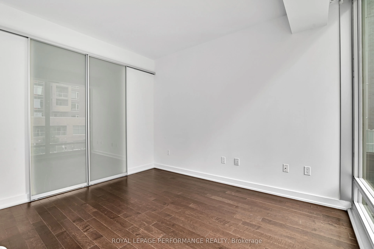
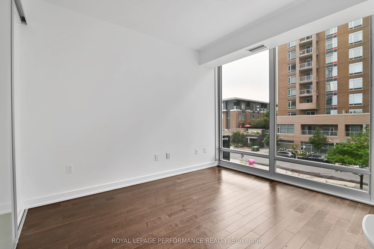
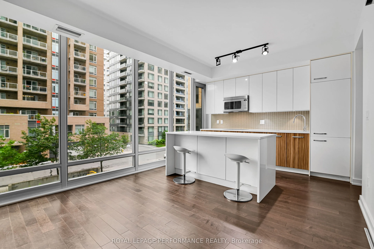
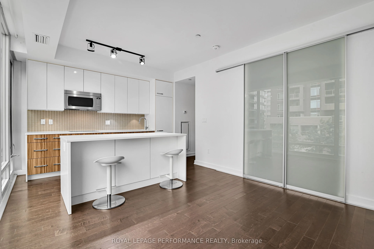
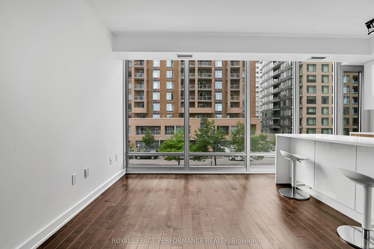
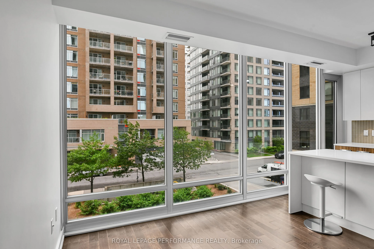
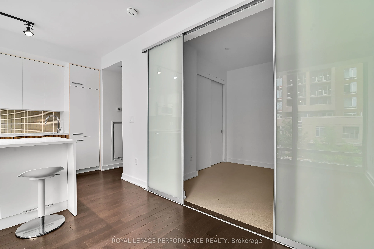
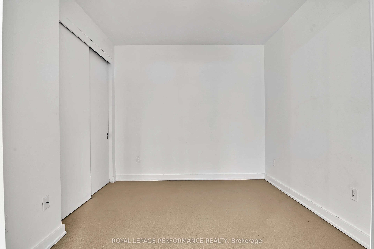
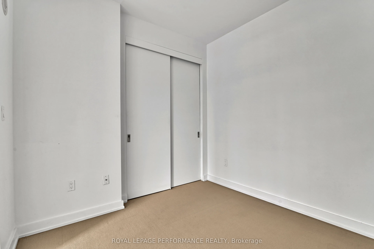
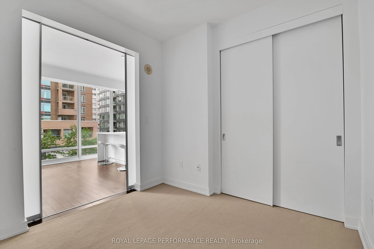
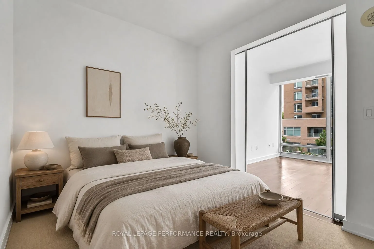
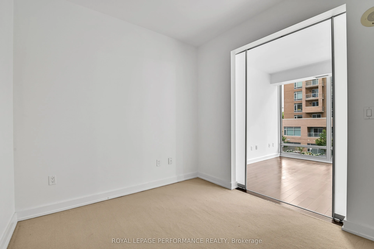
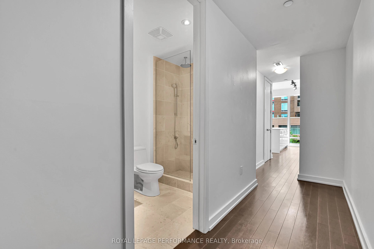
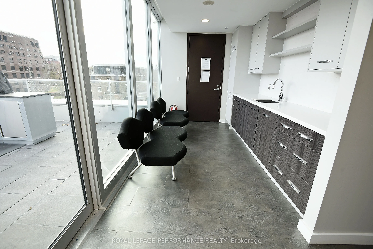
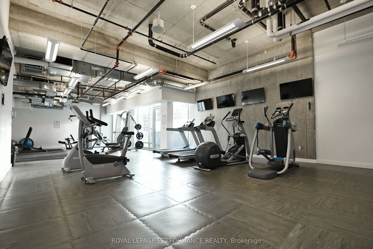
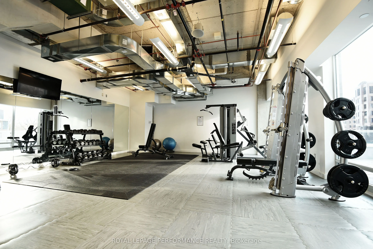
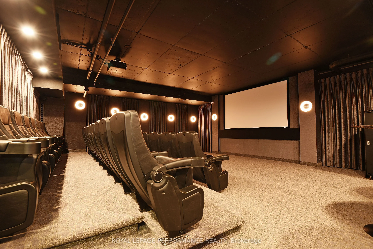
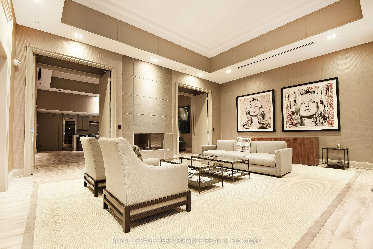
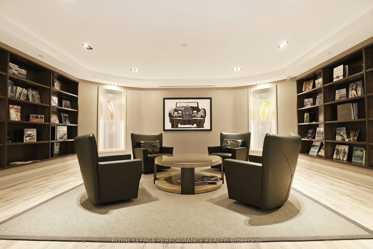
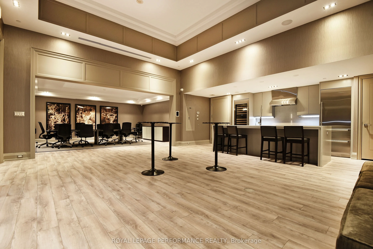
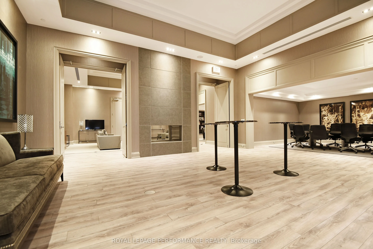
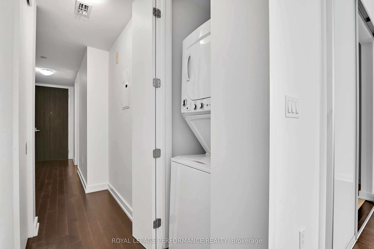
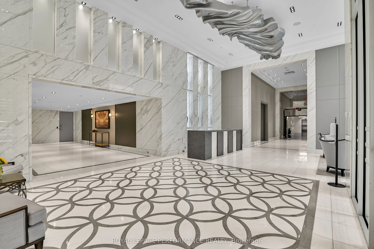
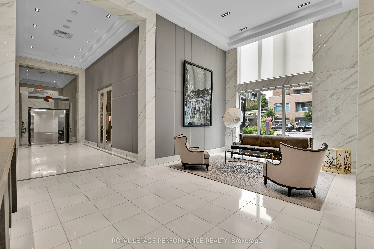
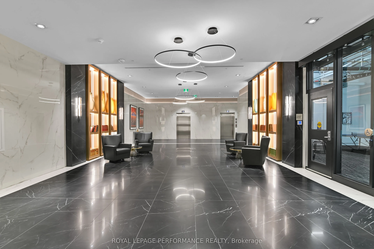
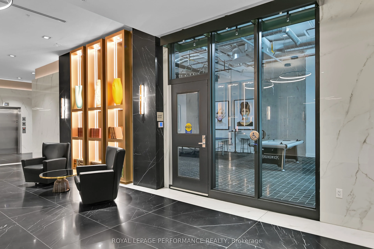
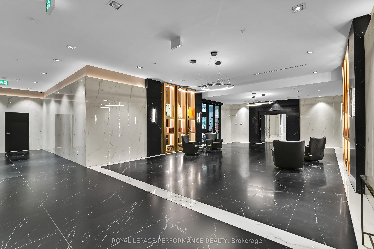
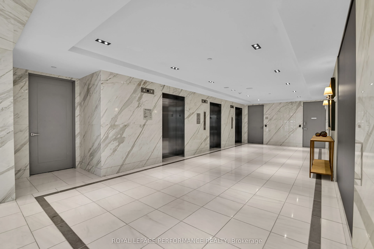
Bright and modern one-bedroom, one-bathroom condo in the distinguished SoHo nestled in the heart of Little Italy. The open-concept living space is filled with natural light from expansive floor-to-ceiling windows and features hardwood flooring throughout the principal rooms. The contemporary kitchen... offers sleek cabinetry, quartz countertops, stainless steel appliances, and a large island with generous seating. The bedroom includes a spacious closet and stylish frosted-glass sliding doors, while the bathroom features a glass-enclosed tiled shower and modern vanity. Complete with convenient in-unit laundry, this well-designed condo offers comfortable urban living in one of Ottawa's most vibrant and connected neighbourhoods. Fabulous amenities shared between buildings include a gym, party/meeting room, hot tub & deck, pool, movie room. Fantastic O-train location with close proximity to Dow's Lake, shops, cafés, restaurants, and the scenic paths of the Rideau canal as well as many convenient commuter cycling paths.Access Carleton University and The Ottawa Hospital's Civic campus in minutes. 24hr irrevocable on all offers. *some photos have been virtually staged*
Full Property Details
Interior
Bedrooms
1
Total Bedrooms
1
Washrooms
1
Square Footage
500-599 sqft
Basement
None
Heating Source
Gas
Heating Fuel
Forced Air
Air Conditioning
Central Air
Family Room
No
Kitchens
1
Total Kitchens
1
Fireplace Features
No
Bedrooms
1
Total Bedrooms
1
Washrooms
1
Square Footage
500-599 sqft
Basement
None
Heating Source
Gas
Heating Fuel
Forced Air
Air Conditioning
Central Air
Family Room
No
Kitchens
1
Total Kitchens
1
Fireplace Features
No
Exterior
Pool
Outdoor Pool
Parking Spaces
0
Total Parking Spaces
0.00
Garage Spaces
0
Balcony
None
Pool
Outdoor Pool
Parking Spaces
0
Total Parking Spaces
0.00
Garage Spaces
0
Balcony
None
Building Description
Style
Apartment
Home Type
Condo
Subtype
Condo Apartment
Property Orientation
West
Exterior Finish
Brick
Possession Date
No Data
Locker
None
Style
Apartment
Home Type
Condo
Subtype
Condo Apartment
Property Orientation
West
Exterior Finish
Brick
Possession Date
No Data
Locker
None
Community
Community
West Centre Town
Community
West Centre Town
Taxes & Fees
Taxes
$3,796.89 /yr
Tax Year
2026
Occupancy
Vacant
Maintenance Fee
$585.04/mo
Water
Included
Building Insurance
Included
Taxes
$3,796.89 /yr
Tax Year
2026
Occupancy
Vacant
Maintenance Fee
$585.04/mo
Water
Included
Building Insurance
Included
Other
Pets
Yes-with Restrictions
Pets
Yes-with Restrictions
Room Types
Living Room
Combined w/Dining, Combined w/Kitchen
Dimensions 17.72 x 11.91 feet
211.05 sqft
Similar Properties(No results)
Mortgage Calculator
Calculate your estimated monthly mortgage payment
Price
$299,000
$
%
%
Total cost of mortgage
$0
Monthly payment
By clicking Save, we will calculate your estimated mortgage for all properties using the saved values (down payment percentage, interest rate, and amortization).
The accuracy and applicability of this calculator are not guaranteed.