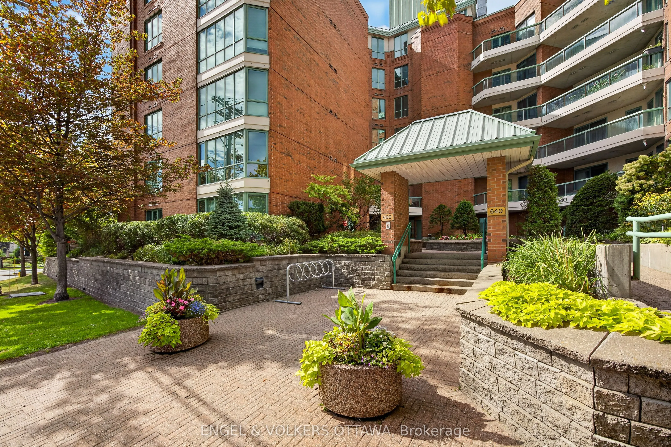
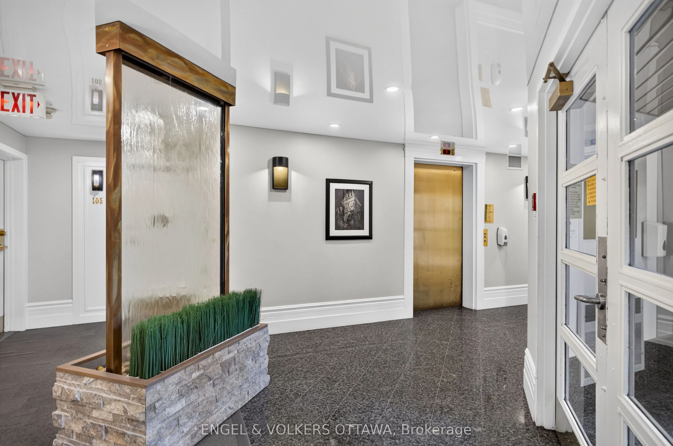
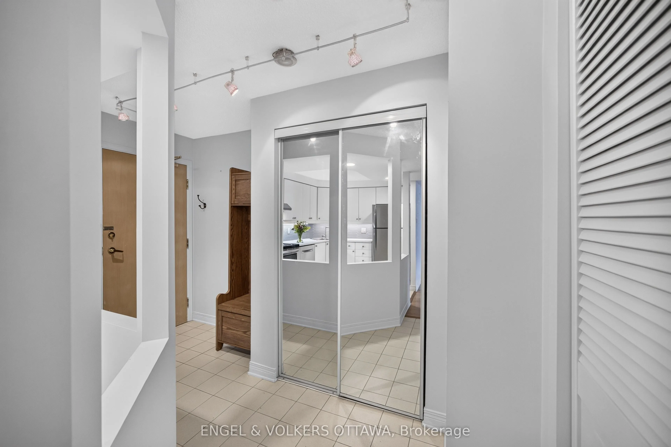
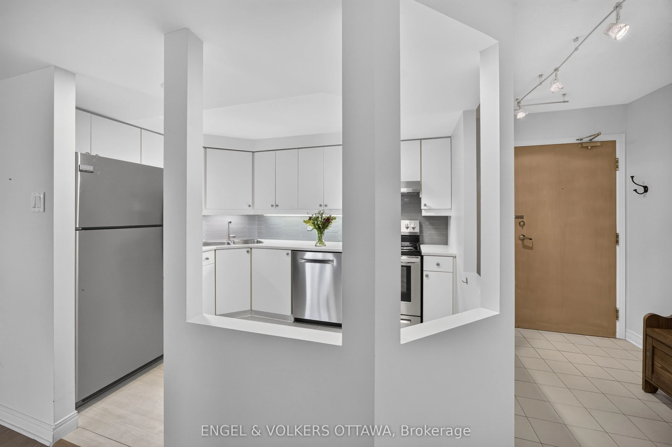
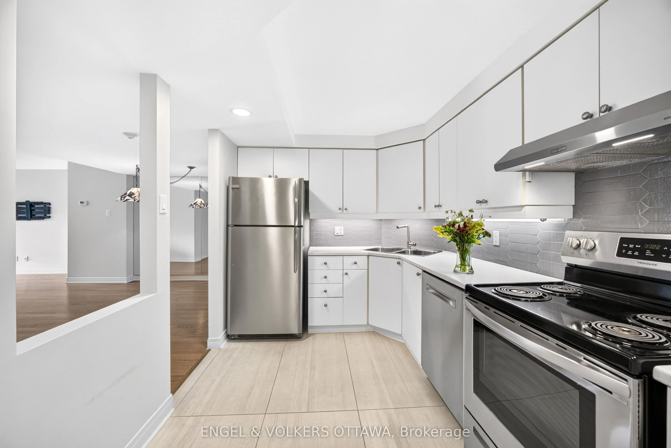
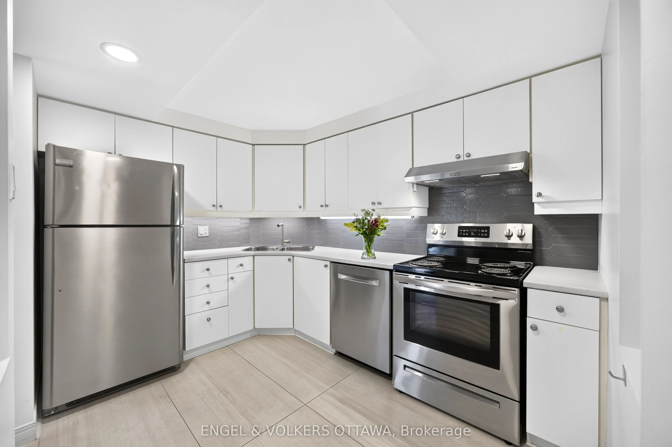
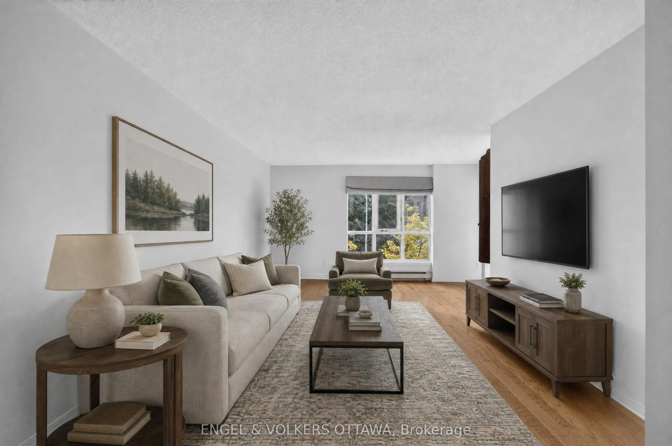
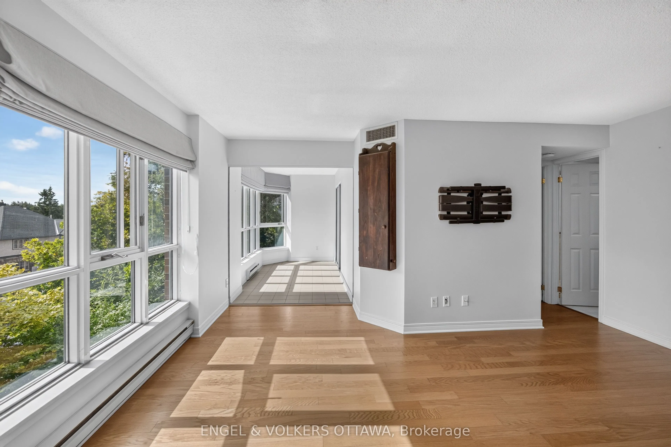
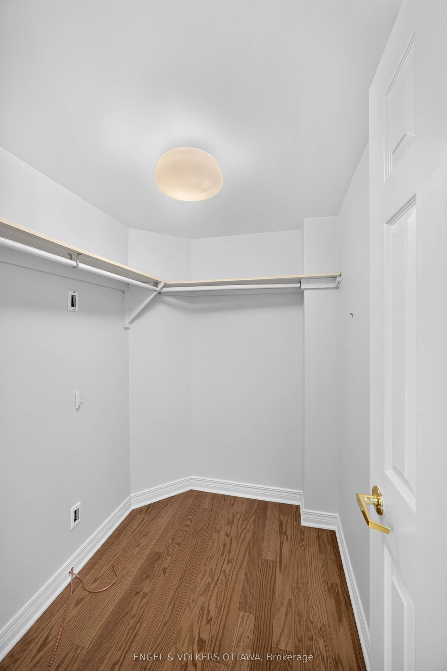
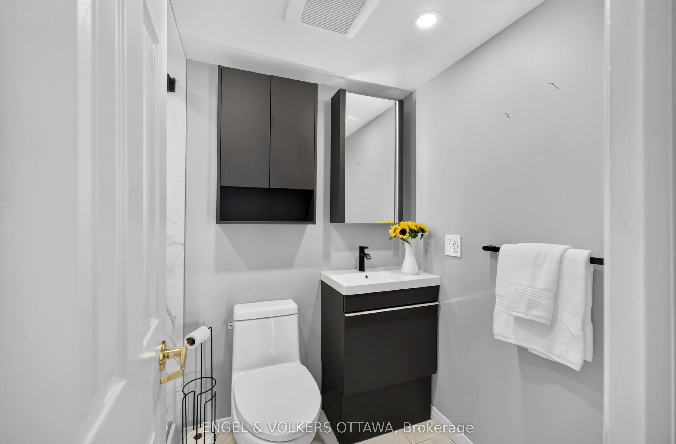
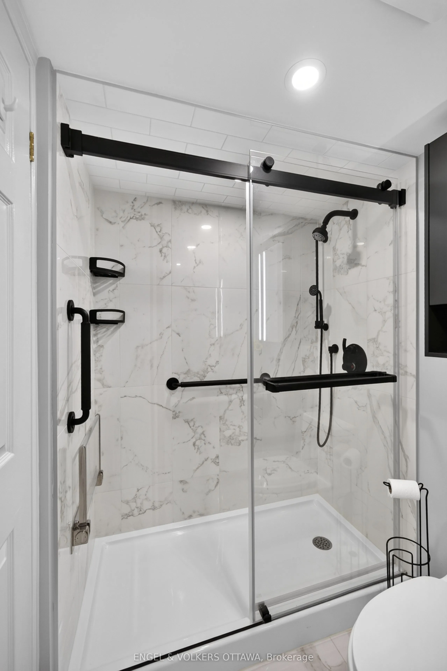
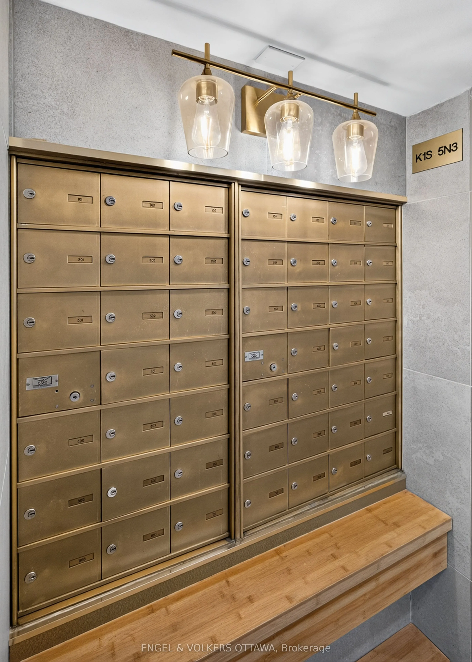
THE ECHO AT 550 CAMBRIDGE - Glebe Annex. | Light-filled, spacious and wonderfully easy to live in! This well-designed suite offers the comfort of a home with the convenience of condominium living. A soft off-white palette reflects the natural light beautifully, complemented by warm wood flooring th...roughout the generous living and dining areas. The updated eat-in kitchen provides excellent cabinetry and counter space, under-cabinet lighting and brushed stainless steel appliances, with thoughtful openings allowing light to move through the surrounding spaces. The solarium/office adds valuable year-round living space and enjoys leafy treed vistas-ideal as a home office, guest room, reading lounge or quiet retreat. The spacious principal bedroom offers a walk-in closet. The recently renovated bathroom has a glass-enclosed shower, marble style tile and contemporary black fixtures. Tile flooring in the foyer and kitchen, in-suite laundry and excellent storage add everyday practicality. Perfect for entertaining, with generous main living spaces. Underground parking and a storage locker are included. Residents also enjoy the convenience of a guest suite, and pets are permitted (. Generous rooms, abundant natural light and flexible living space combine to create a condominium that feels comfortable, established and remarkably livable. The unit a really great unit providing very good value, it is spacious, offering a calm and genuinely comfortable feel. Lots of walkable options - parks, resturants and amenities! Dows Lake, Commissioners Park, Dominion Arboretum, Little Italy and the Glebe all close at hand. Immaculate and move in ready! 24 hours irrevocable on all offers
Full Property Details
Interior
Bedrooms
1
Bedrooms Plus
1
Total Bedrooms
2
Washrooms
1
Square Footage
800-899 sqft
Basement
None
Heating Source
Electric
Heating Fuel
Baseboard
Air Conditioning
Central Air
Family Room
No
Kitchens
1
Total Kitchens
1
Fireplace Features
No
Bedrooms
1
Bedrooms Plus
1
Total Bedrooms
2
Washrooms
1
Square Footage
800-899 sqft
Basement
None
Heating Source
Electric
Heating Fuel
Baseboard
Air Conditioning
Central Air
Family Room
No
Kitchens
1
Total Kitchens
1
Fireplace Features
No
Exterior
Parking Spaces
1
Total Parking Spaces
1.00
Garage Spaces
1
Balcony
None
Parking Spaces
1
Total Parking Spaces
1.00
Garage Spaces
1
Balcony
None
Building Description
Style
Apartment
Home Type
Condo
Subtype
Condo Apartment
Property Orientation
South West
Exterior Finish
Brick
Possession Date
No Data
Locker
Exclusive
Style
Apartment
Home Type
Condo
Subtype
Condo Apartment
Property Orientation
South West
Exterior Finish
Brick
Possession Date
No Data
Locker
Exclusive
Community
Community
West Centre Town
Community
West Centre Town
Taxes & Fees
Taxes
$3,375 /yr
Tax Year
2025
Occupancy
Owner
Maintenance Fee
$586.42/mo
Water
Included
Building Insurance
Included
Taxes
$3,375 /yr
Tax Year
2025
Occupancy
Owner
Maintenance Fee
$586.42/mo
Water
Included
Building Insurance
Included
Other
Pets
Yes-with Restrictions
Pets
Yes-with Restrictions
Room Types
Bathroom
-
Dimensions 6.99 x 4.99 feet
34.88 sqft
Den
-
Dimensions 10.99 x 6.3 feet
69.24 sqft
Dining Room
-
Dimensions 12.01 x 10.2 feet
122.5 sqft
Foyer
-
Dimensions 10.01 x 3.12 feet
31.23 sqft
Kitchen
-
Dimensions 10.79 x 8.01 feet
86.43 sqft
Laundry
-
Dimensions 6 x 4.99 feet
29.94 sqft
Living Room
-
Dimensions 12.99 x 18.01 feet
233.95 sqft
Other
Walk-In Closet(s)
Dimensions 6 x 4.79 feet
28.74 sqft
Primary Bedroom
-
Dimensions 14.6 x 10.01 feet
146.15 sqft
Similar Properties(No results)
Mortgage Calculator
Calculate your estimated monthly mortgage payment
Price
$399,000
$
%
%
Total cost of mortgage
$0
Monthly payment
By clicking Save, we will calculate your estimated mortgage for all properties using the saved values (down payment percentage, interest rate, and amortization).
The accuracy and applicability of this calculator are not guaranteed.