Sign In or Create a Free Account to see full details of this property
Key Facts
Key facts for 388 Mariposa Avenue
Property Type
House, 2-Storey
Parking
Attached 1 garage, 4 parking
MLS #
X13812612
Size
2500-3000 sqft
Basement
Full,Finished
Listed on
2026-09-22
Lot size
74 x 129.7
Tax
$20,137.88 /yr
Days on Market
21
Approximate Age
-
Maintenance Fee
-
Description
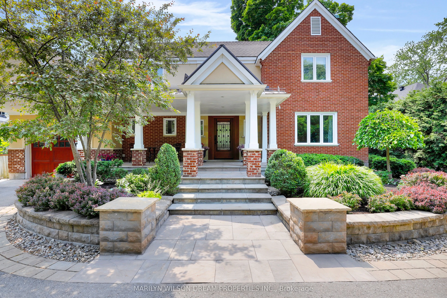
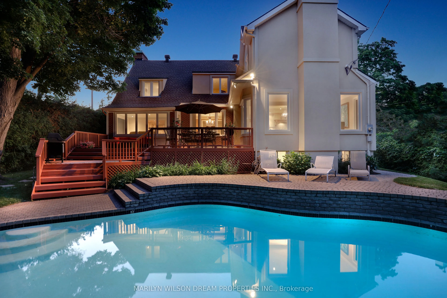
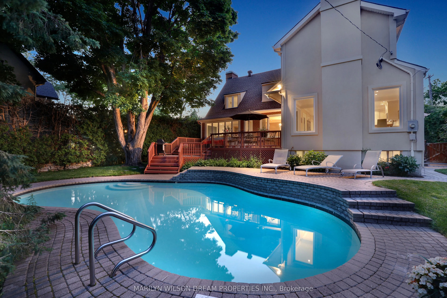
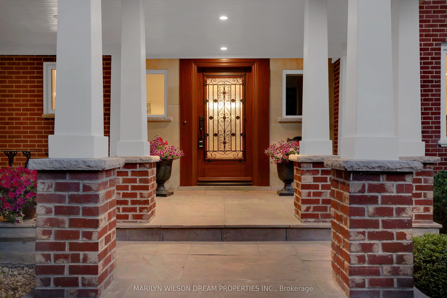
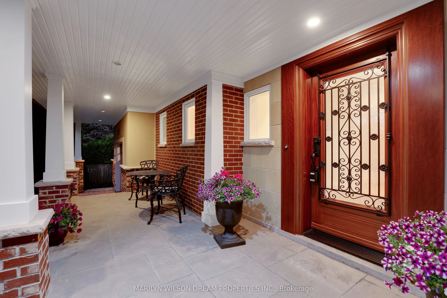
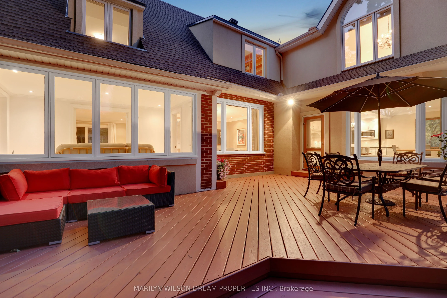
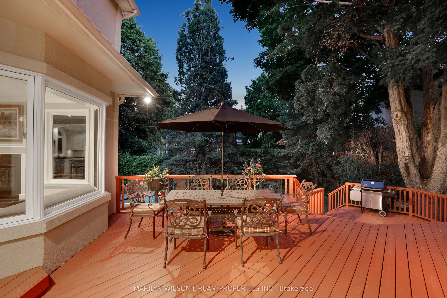
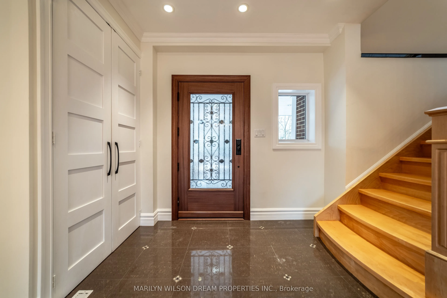
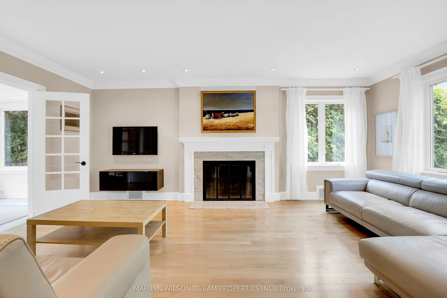
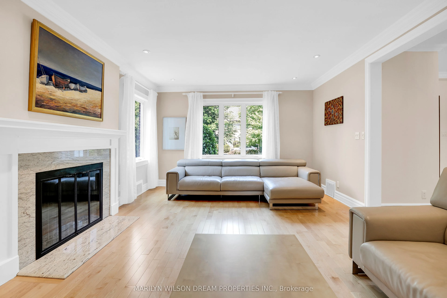
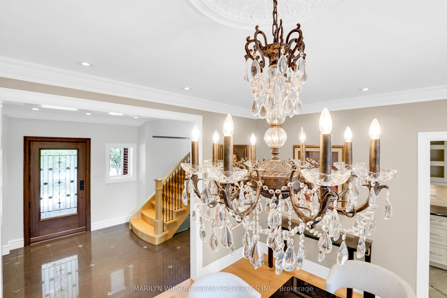
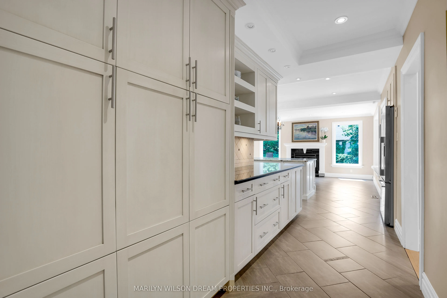
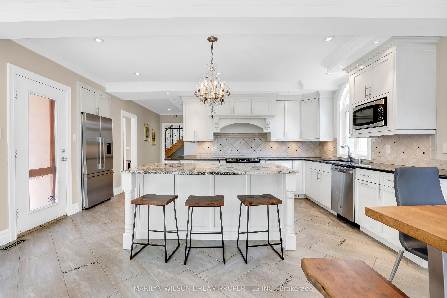
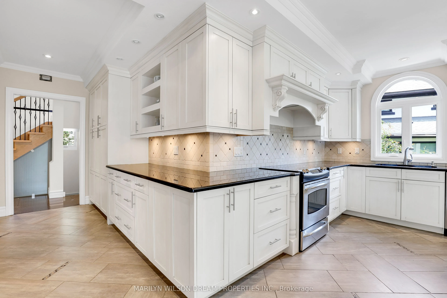
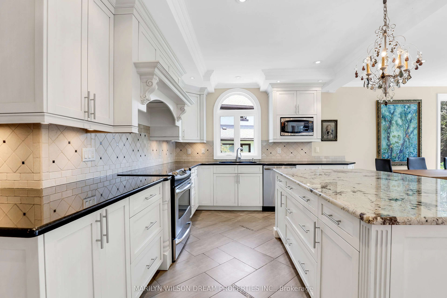
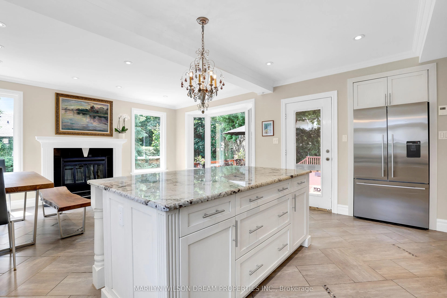
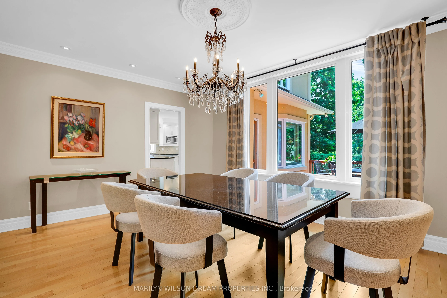
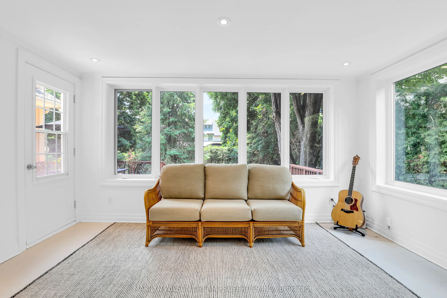
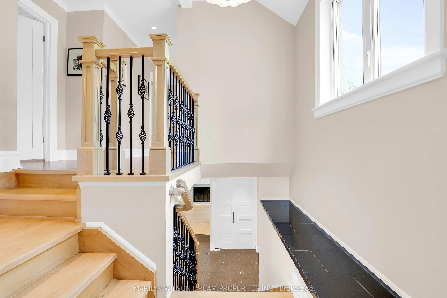
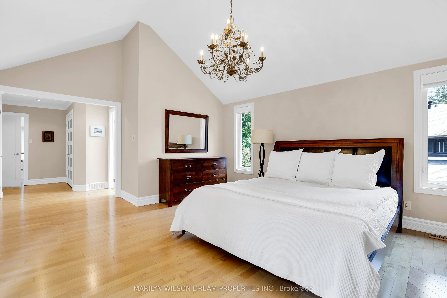
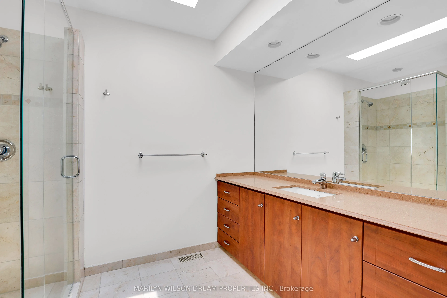
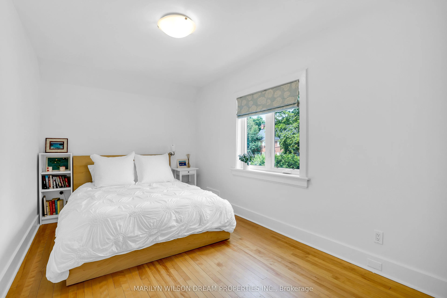
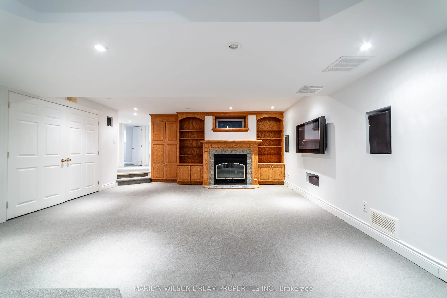
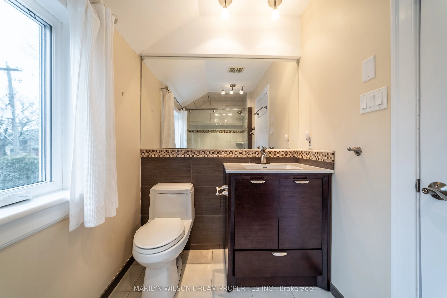
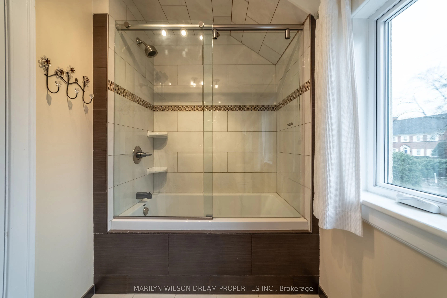
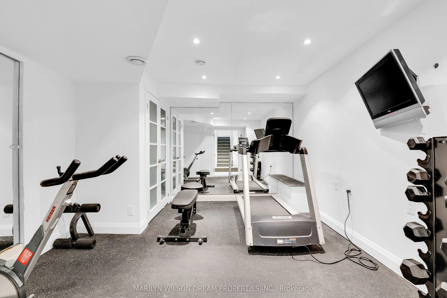
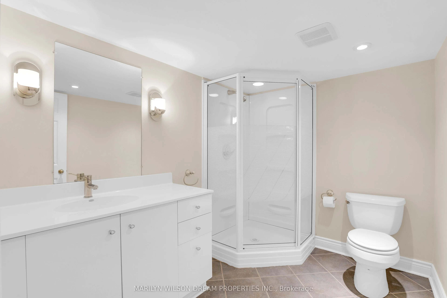
Sunlight is a defining feature of this beautiful Old Village home, from its bright interior to the sunny, private backyard with saltwater pool and gardens. Just steps from Ashbury College, this handsome brick home has been beautifully updated throughout. The living room with fireplace opens to an al...l-season sunroom overlooking the backyard, with direct access to the deck and pool. The spacious dining room also enjoys garden views. The granite kitchen features a large centre island and opens to a welcoming family room with fireplace and built-in banquette seating. Upstairs are five bedrooms, including a spacious primary suite with vaulted ceiling, fireplace and treed views, plus a bedroom with built-ins ideal as a study. The full finished basement adds fantastic family space with a rec room and fireplace, fitness room, study and full bathroom. A bright, beautifully updated home with wonderful indoor and outdoor living.
Full Property Details
Interior
Bedrooms
5
Bedrooms Plus
1
Total Bedrooms
6
Washrooms
5
Square Footage
2500-3000 sqft
Basement
Full,Finished
Heating Source
Gas
Heating Fuel
Radiant
Air Conditioning
Central Air
Family Room
Yes
Kitchens
1
Total Kitchens
1
Fireplace Features
Yes
Bedrooms
5
Bedrooms Plus
1
Total Bedrooms
6
Washrooms
5
Square Footage
2500-3000 sqft
Basement
Full,Finished
Heating Source
Gas
Heating Fuel
Radiant
Air Conditioning
Central Air
Family Room
Yes
Kitchens
1
Total Kitchens
1
Fireplace Features
Yes
Exterior
Depth
129.7
Front
73.87
Driveway
Circular Drive,Private Double,Inside Entry
Lot Size
74 x 129.7 ft
Pool
Inground,Salt
Waterfront
None
Parking Spaces
4
Total Parking Spaces
5.00
Parking Description
Attached
Garage Spaces
1
Zoning
R1B[1259]
Depth
129.7
Front
73.87
Driveway
Circular Drive,Private Double,Inside Entry
Lot Size
74 x 129.7 ft
Pool
Inground,Salt
Waterfront
None
Parking Spaces
4
Total Parking Spaces
5.00
Parking Description
Attached
Garage Spaces
1
Zoning
R1B[1259]
Building Description
Style
2-Storey
Home Type
House
Subtype
Detached
Property Orientation
South
Exterior Finish
Brick,Stucco (Plaster)
Sewers
Sewer
Water Supply
Municipal
Possession Date
9/30/2026
Style
2-Storey
Home Type
House
Subtype
Detached
Property Orientation
South
Exterior Finish
Brick,Stucco (Plaster)
Sewers
Sewer
Water Supply
Municipal
Possession Date
9/30/2026
Community
Community
Rockcliffe
Community
Rockcliffe
Taxes & Fees
Taxes
$20,137.88 /yr
Tax Year
2026
Occupancy
Vacant
Taxes
$20,137.88 /yr
Tax Year
2026
Occupancy
Vacant
Room Types
Bathroom
2 Pc Ensuite
Dimensions 6.07 x 4.76 feet
28.89 sqft
Bathroom
4 Pc Ensuite
Dimensions 9.68 x 6.76 feet
65.44 sqft
Bedroom
-
Dimensions 12.76 x 9.58 feet
122.24 sqft
Bedroom
-
Dimensions 13.58 x 9.42 feet
127.92 sqft
Breakfast
-
Dimensions 16.99 x 9.68 feet
164.46 sqft
Dining Room
-
Dimensions 15.16 x 12.6 feet
191.02 sqft
Foyer
-
Dimensions 22.41 x 9.84 feet
220.51 sqft
Kitchen
-
Dimensions 22.67 x 16.99 feet
385.16 sqft
Living Room
-
Dimensions 20.01 x 14.01 feet
280.34 sqft
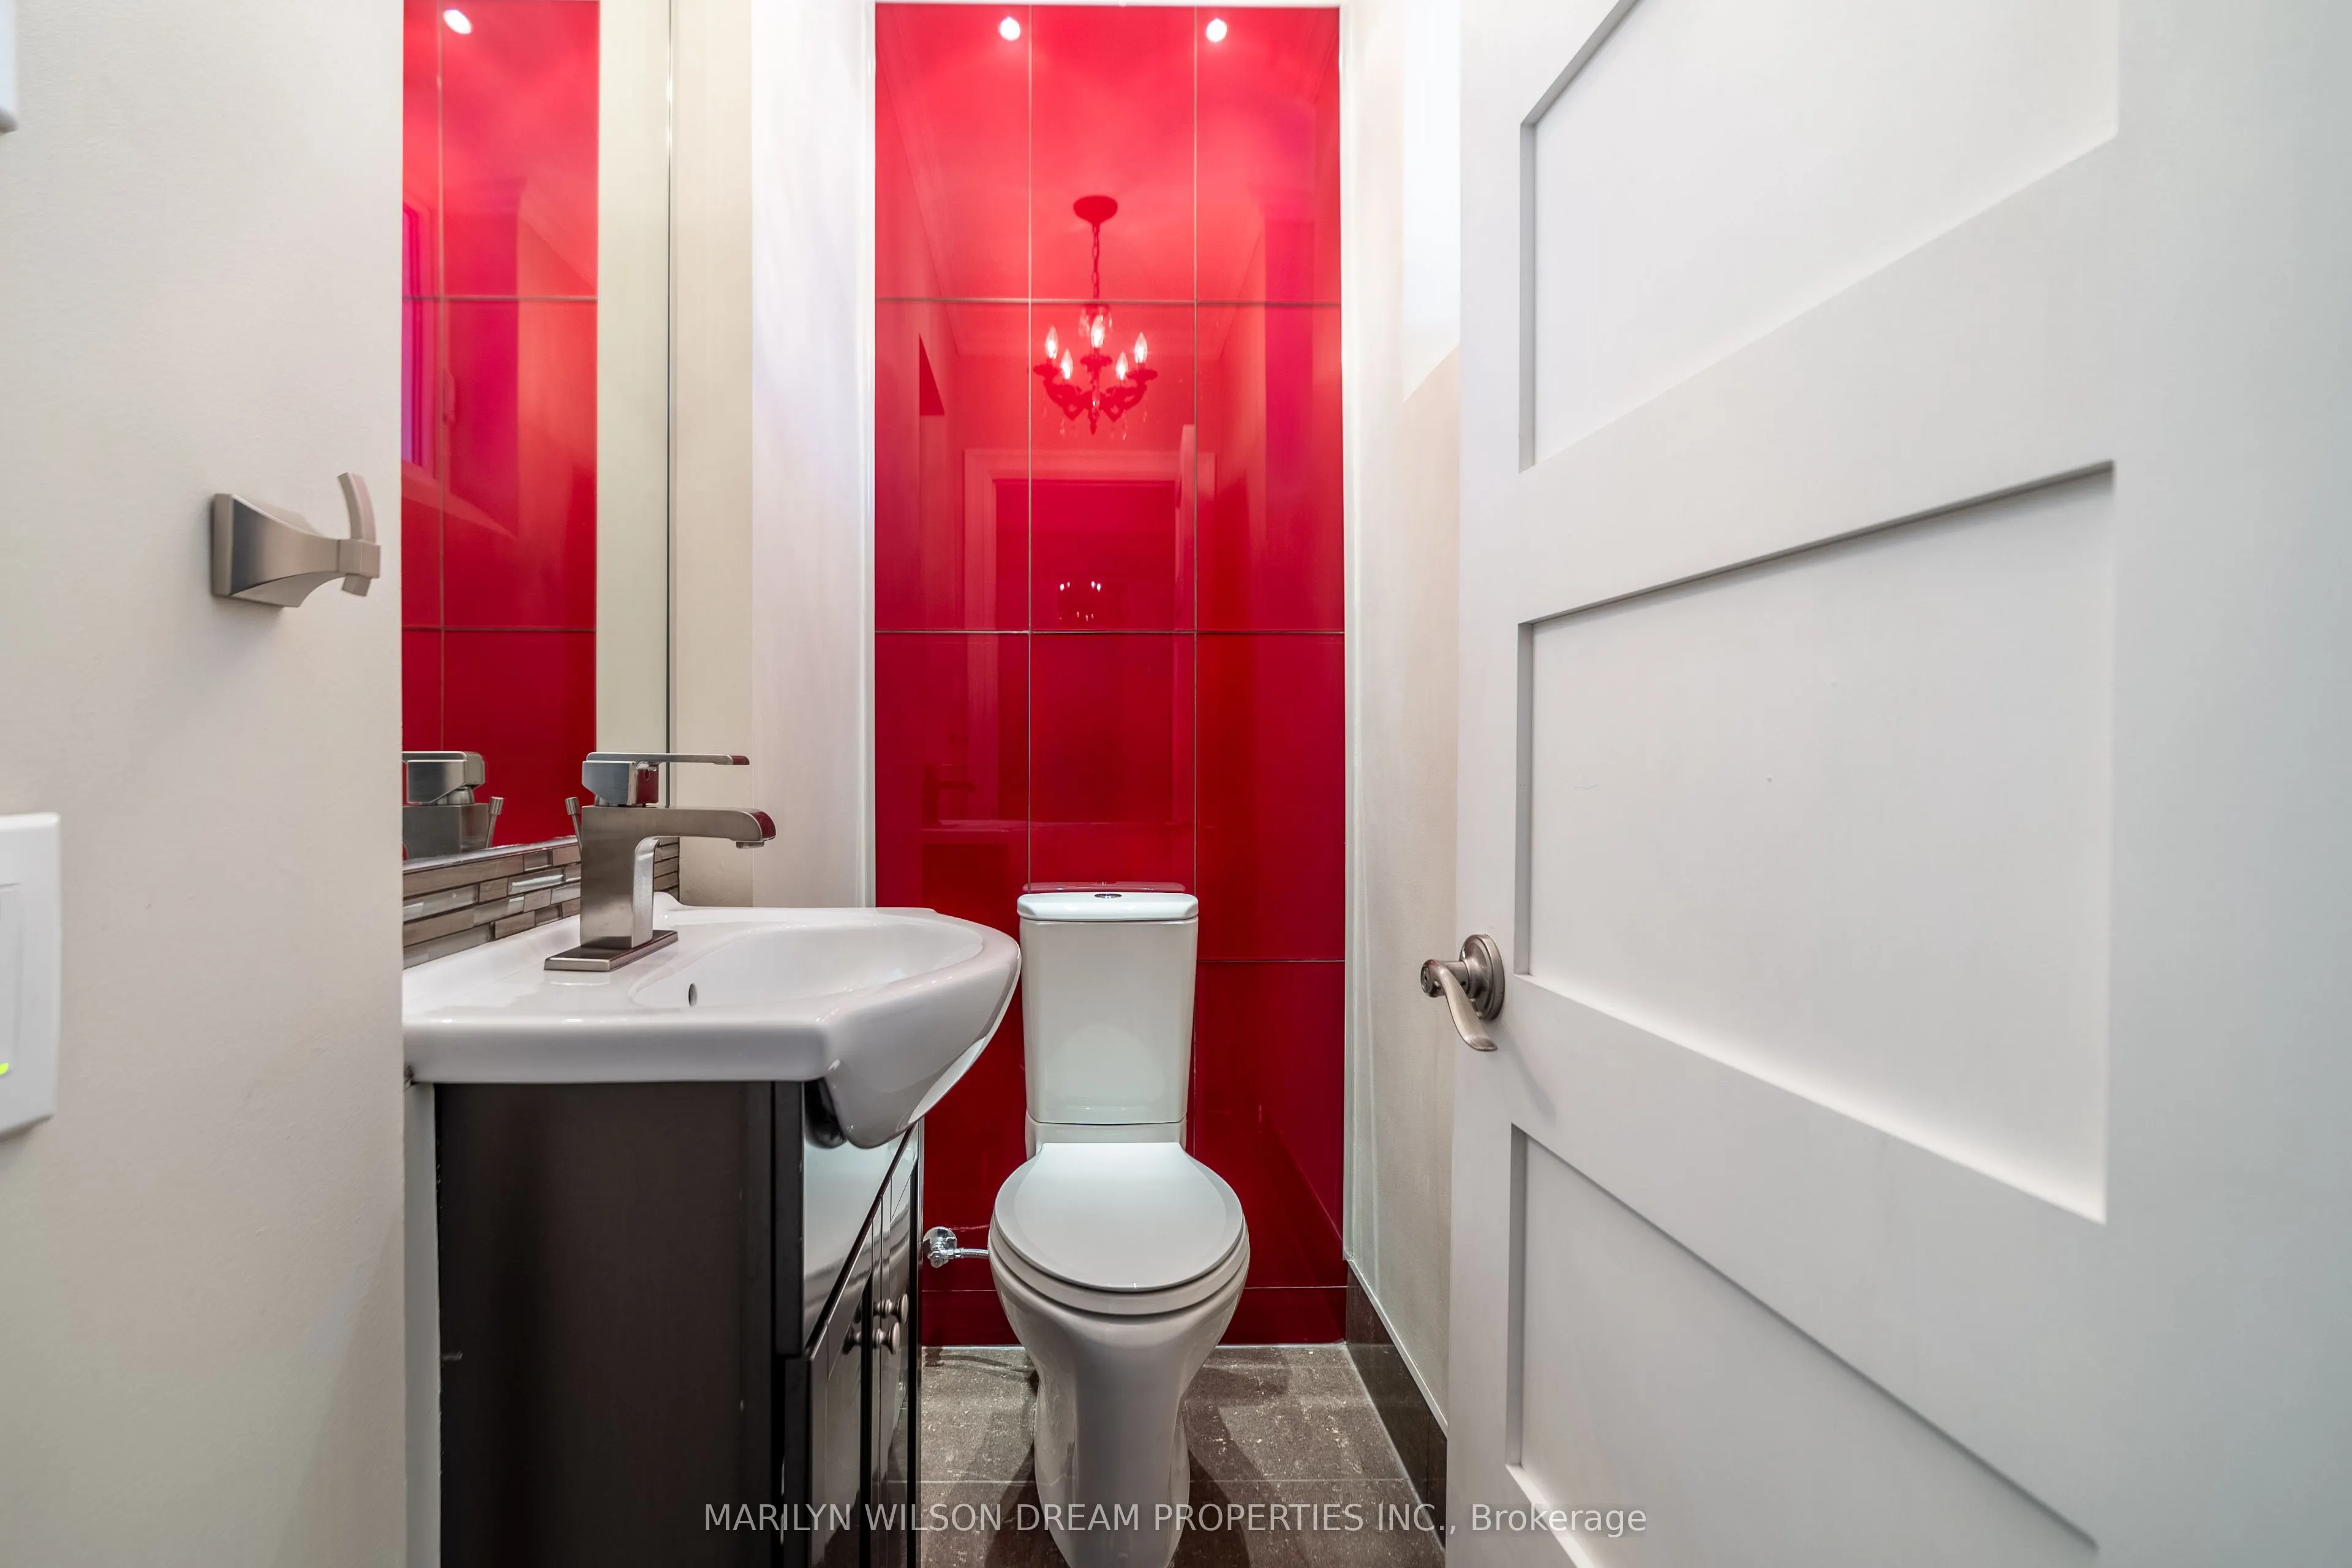
Powder Room
-
Dimensions 5.91 x 2.76 feet
16.31 sqft
Primary Bedroom
-
Dimensions 19.49 x 14.24 feet
277.54 sqft
Sunroom
-
Dimensions 13.91 x 9.15 feet
127.28 sqft
Similar Properties(No results)
Mortgage Calculator
Calculate your estimated monthly mortgage payment
Price
$2,850,000
$
%
%
Total cost of mortgage
$0
Monthly payment
By clicking Save, we will calculate your estimated mortgage for all properties using the saved values (down payment percentage, interest rate, and amortization).
The accuracy and applicability of this calculator are not guaranteed.