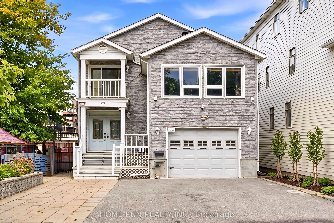
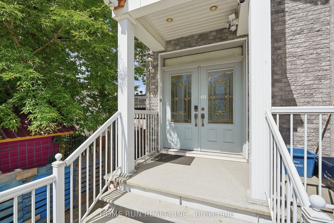
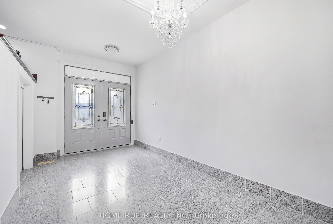
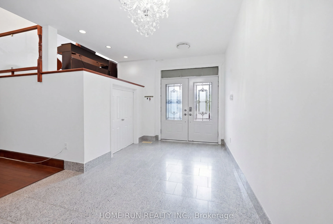
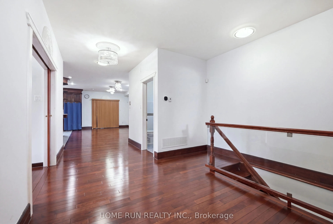
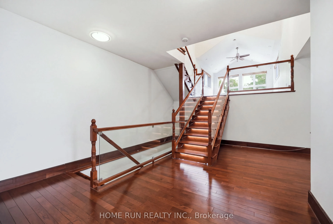
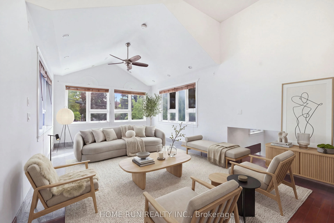
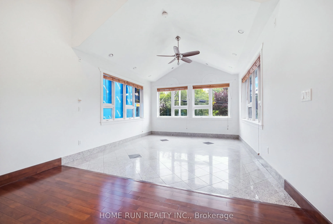
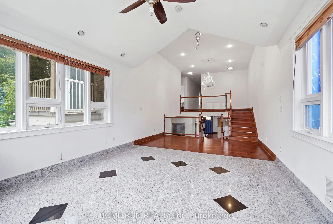
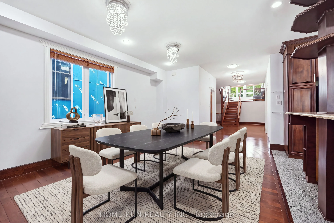
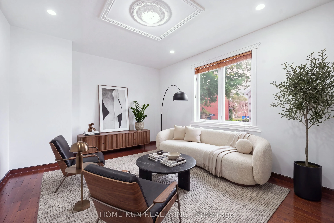
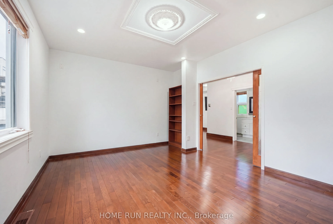
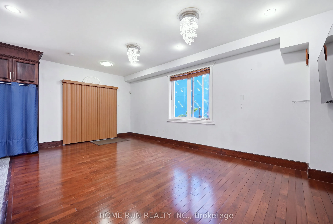
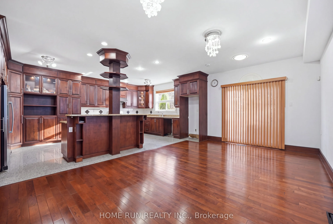
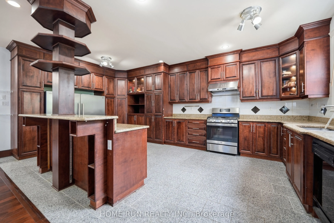
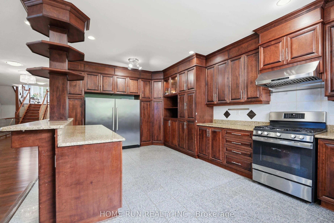
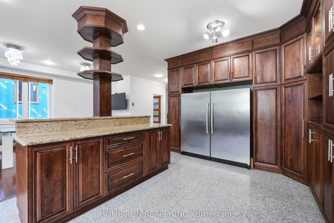
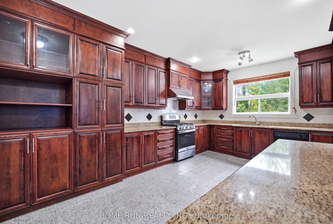
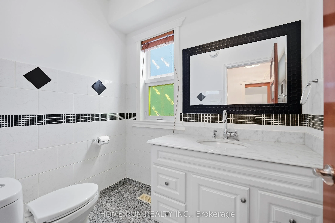
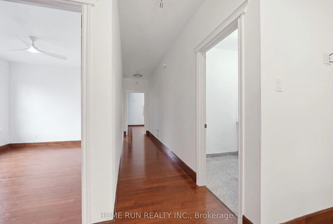
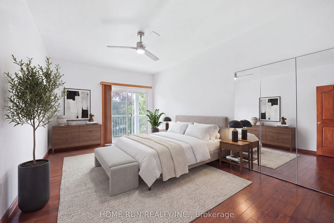
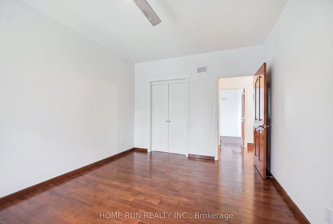
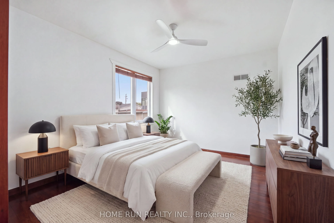
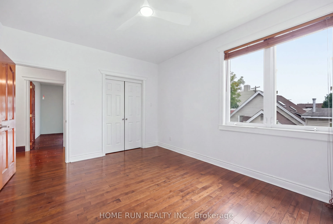
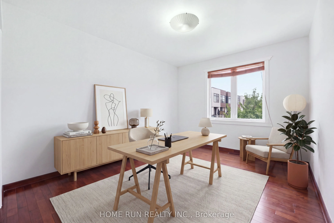
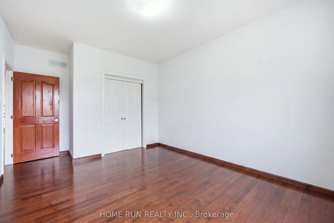
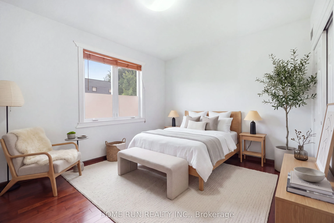
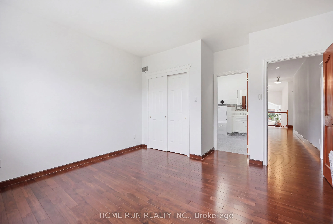
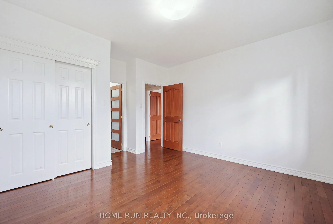
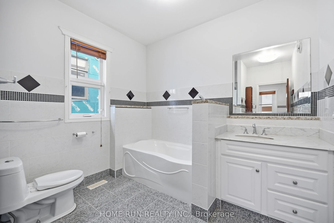
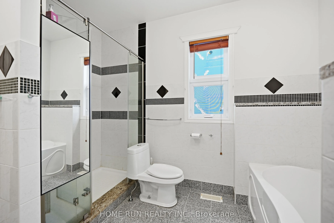
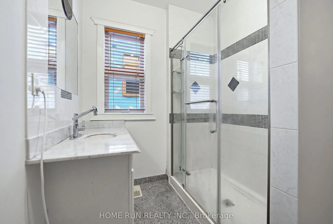
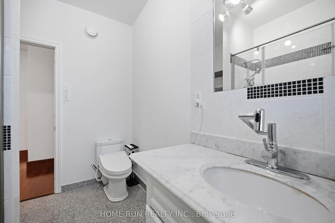
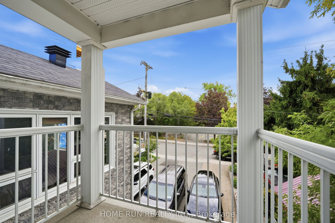
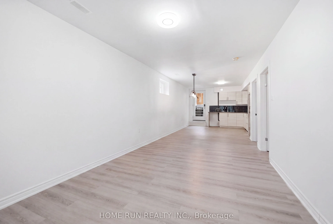
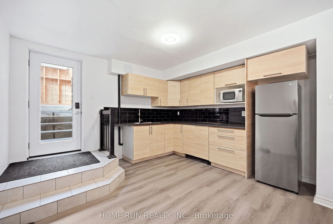
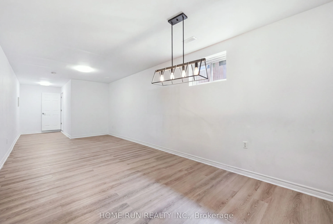
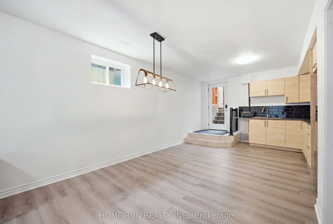
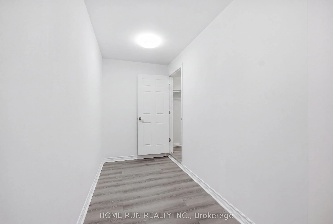
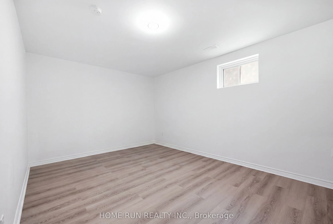
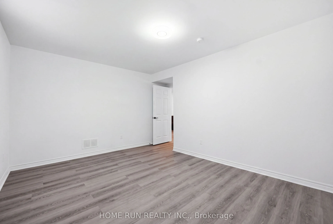
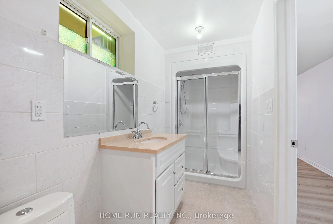
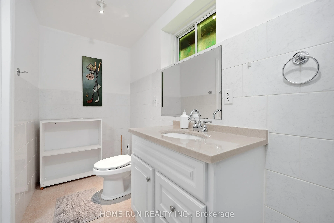
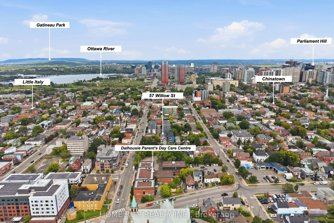
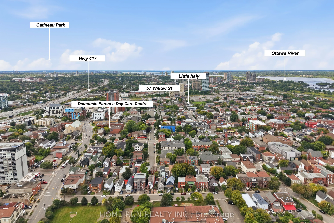
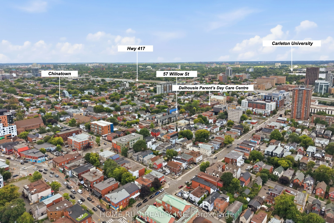
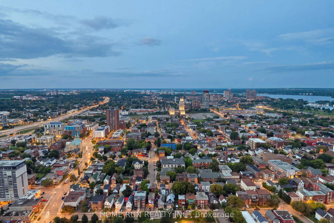
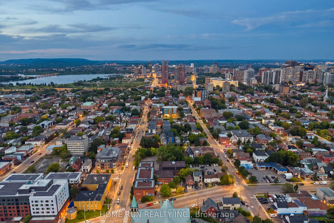
Amazing LIVING + INVESTMENT Opportunity! Custom-built Single Detached Home (2010): nestled in the mature West Centretown, Exceptional Central Location, Sits on a premium EXTRA LONG 152-ft lot and features a fully In-law Suite. With over 4,000 SQFT of living space, offers 5 Bedrooms, 2 Kitchens, 4 Ba...throoms, 7 Parkings and Completely carpet-free. Fully Landscaped Exterior: Extended Driveway, Flower Beds with Greenery and interlocked low-maintenance backyard. Step inside to a spacious tiled foyer leading to the open-concept main level, featuring 9-foot ceilings and hardwood flooring. The formal Dining Room is adjacent to the bright Living Room, creating an inviting setting for family gathering. The designed kitchen is a true showstopper, showcasing rich millwork, elegant floating shelves, premium wood cabinetry, granite countertops, stainless steel appliances, commercial-grade refrigerator and abundant storage. At the rear of the home, a beautiful sunroom overlooks the backyard. A 2-piece powder room and a office complete the main level. A striking wood staircase with glass panels leads half a level up to the bright family room, featuring an impressive open-to-above arched ceiling and large windows. This versatile space is ideal for family retreat. Another half level up, the bedroom level offers four spacious bedrooms, including a primary suite with a 4-piece ensuite. Three additional bedrooms, one featuring its own balcony, and a full bath. The lower level offers exceptional flexibility as a Rental Unit or in-law suite, with a separate side entrance, full kitchen, bedroom, full bath, and a laundry room-ideal for multi-generational living or potential rental income. Prime Central Location: Just 5 minutes to Parliament Hill and approximately 500m to the LRT station. Walking distance to Dow's Lake, LeBreton Flats, and Chinatown.
Full Property Details
Interior
Bedrooms
4
Bedrooms Plus
1
Total Bedrooms
5
Washrooms
4
Square Footage
3000-3500 sqft
Basement
Full,Finished
Heating Source
Gas
Heating Fuel
Forced Air
Air Conditioning
Central Air
Family Room
Yes
Kitchens
1
Kitchens Plus
1
Total Kitchens
2
Fireplace Features
Yes
Bedrooms
4
Bedrooms Plus
1
Total Bedrooms
5
Washrooms
4
Square Footage
3000-3500 sqft
Basement
Full,Finished
Heating Source
Gas
Heating Fuel
Forced Air
Air Conditioning
Central Air
Family Room
Yes
Kitchens
1
Kitchens Plus
1
Total Kitchens
2
Fireplace Features
Yes
Exterior
Depth
152.0
Front
35.73
Driveway
Available
Lot Size
36 x 152.0 ft
Pool
None
Parking Spaces
6
Total Parking Spaces
7.00
Parking Description
Attached
Garage Spaces
1
Depth
152.0
Front
35.73
Driveway
Available
Lot Size
36 x 152.0 ft
Pool
None
Parking Spaces
6
Total Parking Spaces
7.00
Parking Description
Attached
Garage Spaces
1
Building Description
Style
2-Storey
Home Type
House
Subtype
Detached
Property Orientation
North
Exterior Finish
Brick,Vinyl Siding
Sewers
Sewer
Water Supply
Municipal
Possession Date
11/2/2026
Style
2-Storey
Home Type
House
Subtype
Detached
Property Orientation
North
Exterior Finish
Brick,Vinyl Siding
Sewers
Sewer
Water Supply
Municipal
Possession Date
11/2/2026
Community
Community
West Centre Town
Community
West Centre Town
Taxes & Fees
Taxes
$12,185 /yr
Tax Year
2026
Occupancy
Owner
Taxes
$12,185 /yr
Tax Year
2026
Occupancy
Owner
Similar Properties(No results)
Mortgage Calculator
Calculate your estimated monthly mortgage payment
Price
$1,388,800
$
%
%
Total cost of mortgage
$0
Monthly payment
By clicking Save, we will calculate your estimated mortgage for all properties using the saved values (down payment percentage, interest rate, and amortization).
The accuracy and applicability of this calculator are not guaranteed.