Sign In or Create a Free Account to see full details of this property
Key Facts
Key facts for 235 Hemlock Road
Property Type
House, Bungalow
Parking
Attached 2 garage, 7 parking
MLS #
X13770722
Size
1500-2000 sqft
Basement
Apartment,Finished with Walk-Out
Listed on
2026-09-11
Lot size
106 x 96.96
Tax
$12,797.62 /yr
Days on Market
32
Approximate Age
51-99
Maintenance Fee
-
Description
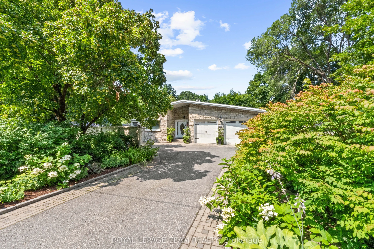
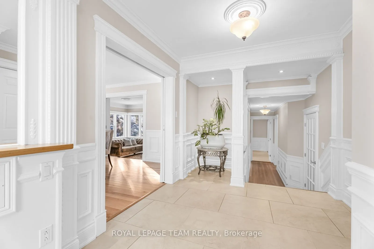
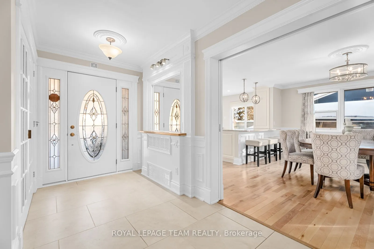
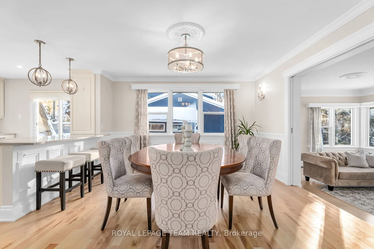
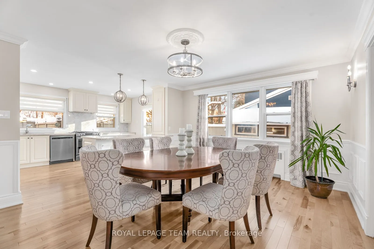
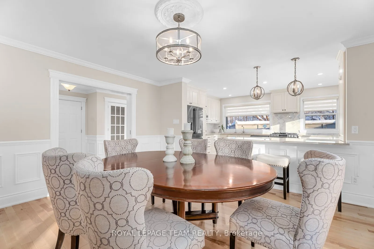
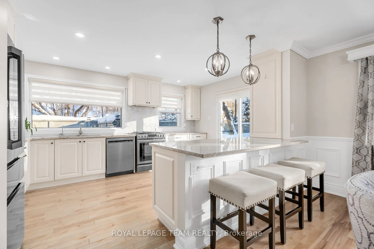
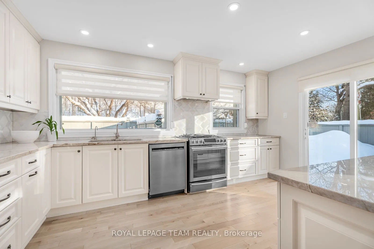
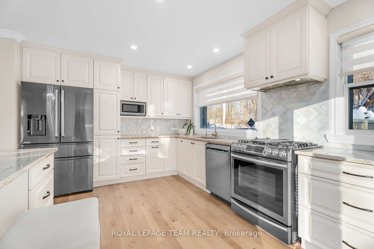
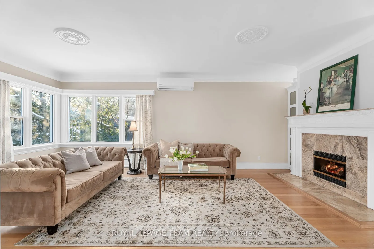
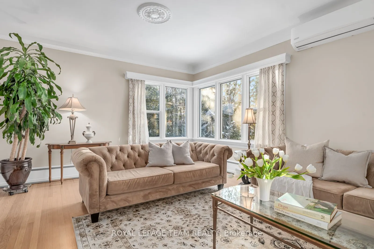
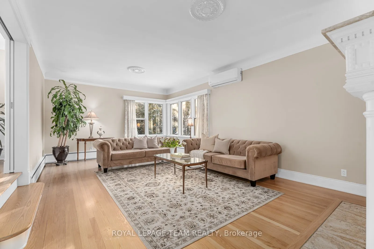
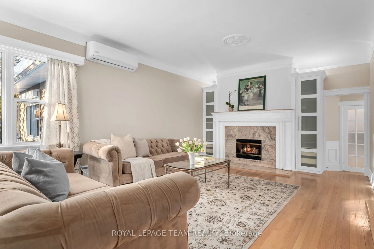
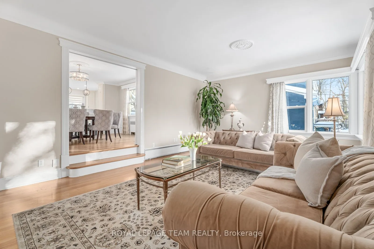
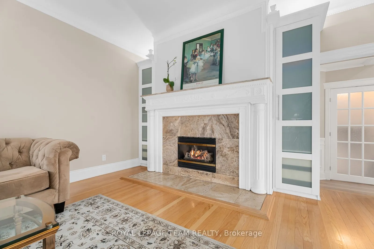
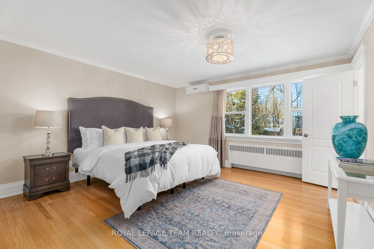
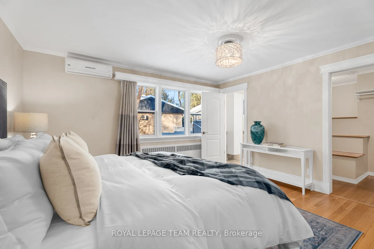
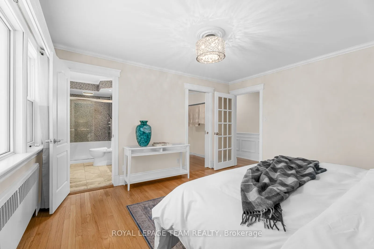
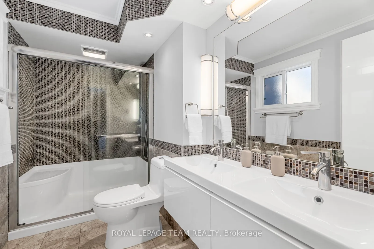
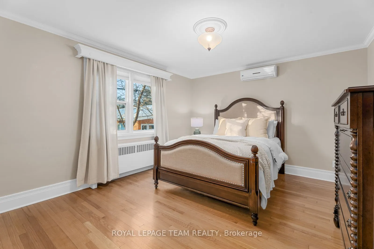
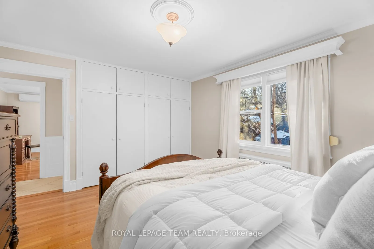
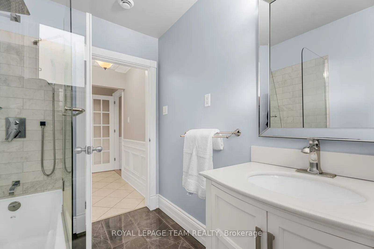
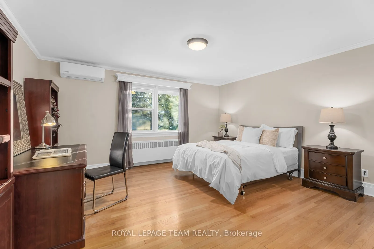
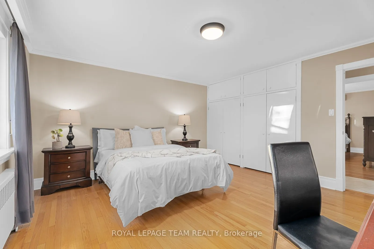
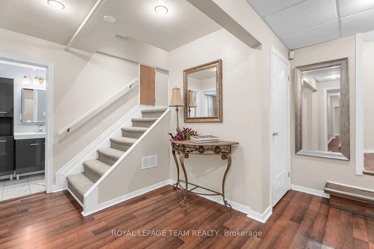
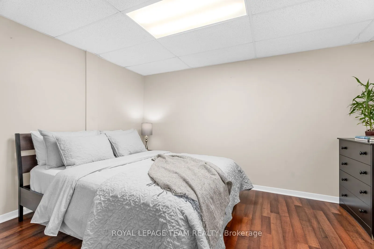
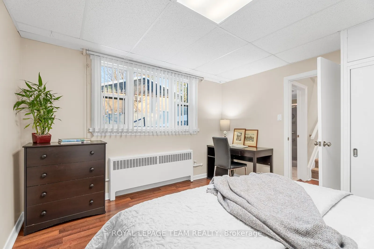
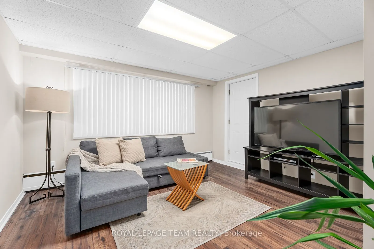
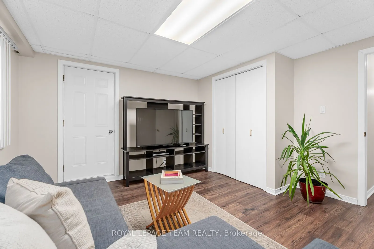
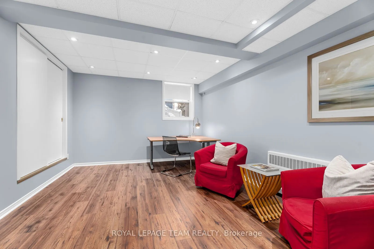
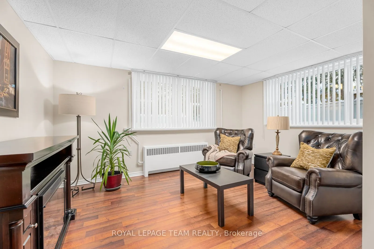
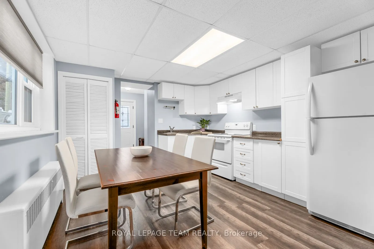
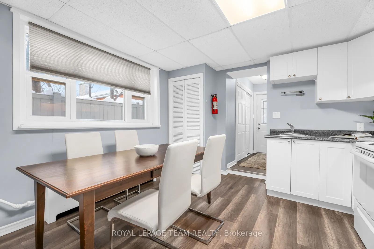
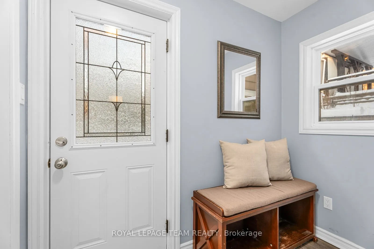
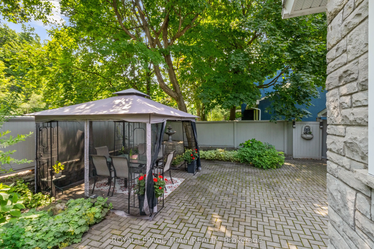
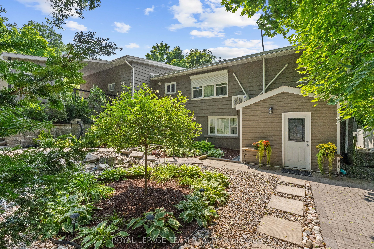
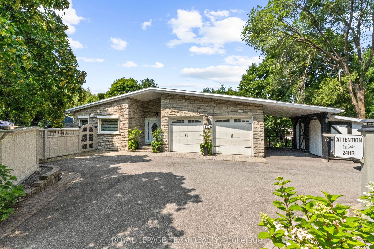
Tucked behind a stately tree-lined driveway, this exquisite mid-century bungalow is designed for both grand entertaining and serene everyday living; boasting elegant, Neo Classical architectural details and sophisticated trim work, all illuminated by breathtaking natural light. The open-concept layo...ut flows from a stunning chefs kitchen with natural quartzite countertops, designer lighting, and sprawling island, to the sunken living room with a gas fireplace and built-in display shelving. Down the hallway to the private quarters, a tranquil primary suite offers a spa-like ensuite, walk-in closet, and scenic backyard views. Two additional, spacious bedrooms complete the main level. Descend to find a fully equipped, lower-level secondary suite with private entrances, bright living spaces, three bedrooms and a full kitchen. This is a wonderful guest suite or nanny suite and is perfectly suited for multi generational living. Outside, discover a lush backyard oasis with patio and organic gardens. Park your car in one of two attached garage spaces. Being so close to top schools such as Ashbury and Elmwood, the beautiful Mackay Lake, grocery, shopping, cafes and the 417, it is no wonder this neighbourhood is coveted by so many.
Full Property Details
Interior
Bedrooms
3
Bedrooms Plus
3
Total Bedrooms
6
Washrooms
4
Square Footage
1500-2000 sqft
Basement
Apartment,Finished with Walk-Out
Heating Source
Gas
Heating Fuel
Baseboard
Air Conditioning
Wall Unit(s)
Family Room
Yes
Kitchens
2
Total Kitchens
2
Fireplace Features
Yes
Bedrooms
3
Bedrooms Plus
3
Total Bedrooms
6
Washrooms
4
Square Footage
1500-2000 sqft
Basement
Apartment,Finished with Walk-Out
Heating Source
Gas
Heating Fuel
Baseboard
Air Conditioning
Wall Unit(s)
Family Room
Yes
Kitchens
2
Total Kitchens
2
Fireplace Features
Yes
Exterior
Depth
96.96
Front
106.44
Driveway
Inside Entry
Lot Size
106 x 96.96 ft
Pool
None
Parking Spaces
7
Total Parking Spaces
9.00
Parking Description
Attached
Garage Spaces
2
Depth
96.96
Front
106.44
Driveway
Inside Entry
Lot Size
106 x 96.96 ft
Pool
None
Parking Spaces
7
Total Parking Spaces
9.00
Parking Description
Attached
Garage Spaces
2
Building Description
Style
Bungalow
Home Type
House
Subtype
Detached
Year Built
51-99
Property Orientation
North
Exterior Finish
Stone,Other
Sewers
Sewer
Water Supply
Municipal
Possession Date
9/30/2026
Style
Bungalow
Home Type
House
Subtype
Detached
Year Built
51-99
Property Orientation
North
Exterior Finish
Stone,Other
Sewers
Sewer
Water Supply
Municipal
Possession Date
9/30/2026
Community
Community
Rockcliffe
Community
Rockcliffe
Taxes & Fees
Taxes
$12,797.62 /yr
Tax Year
2026
Occupancy
Vacant
Taxes
$12,797.62 /yr
Tax Year
2026
Occupancy
Vacant
Room Types
Bathroom
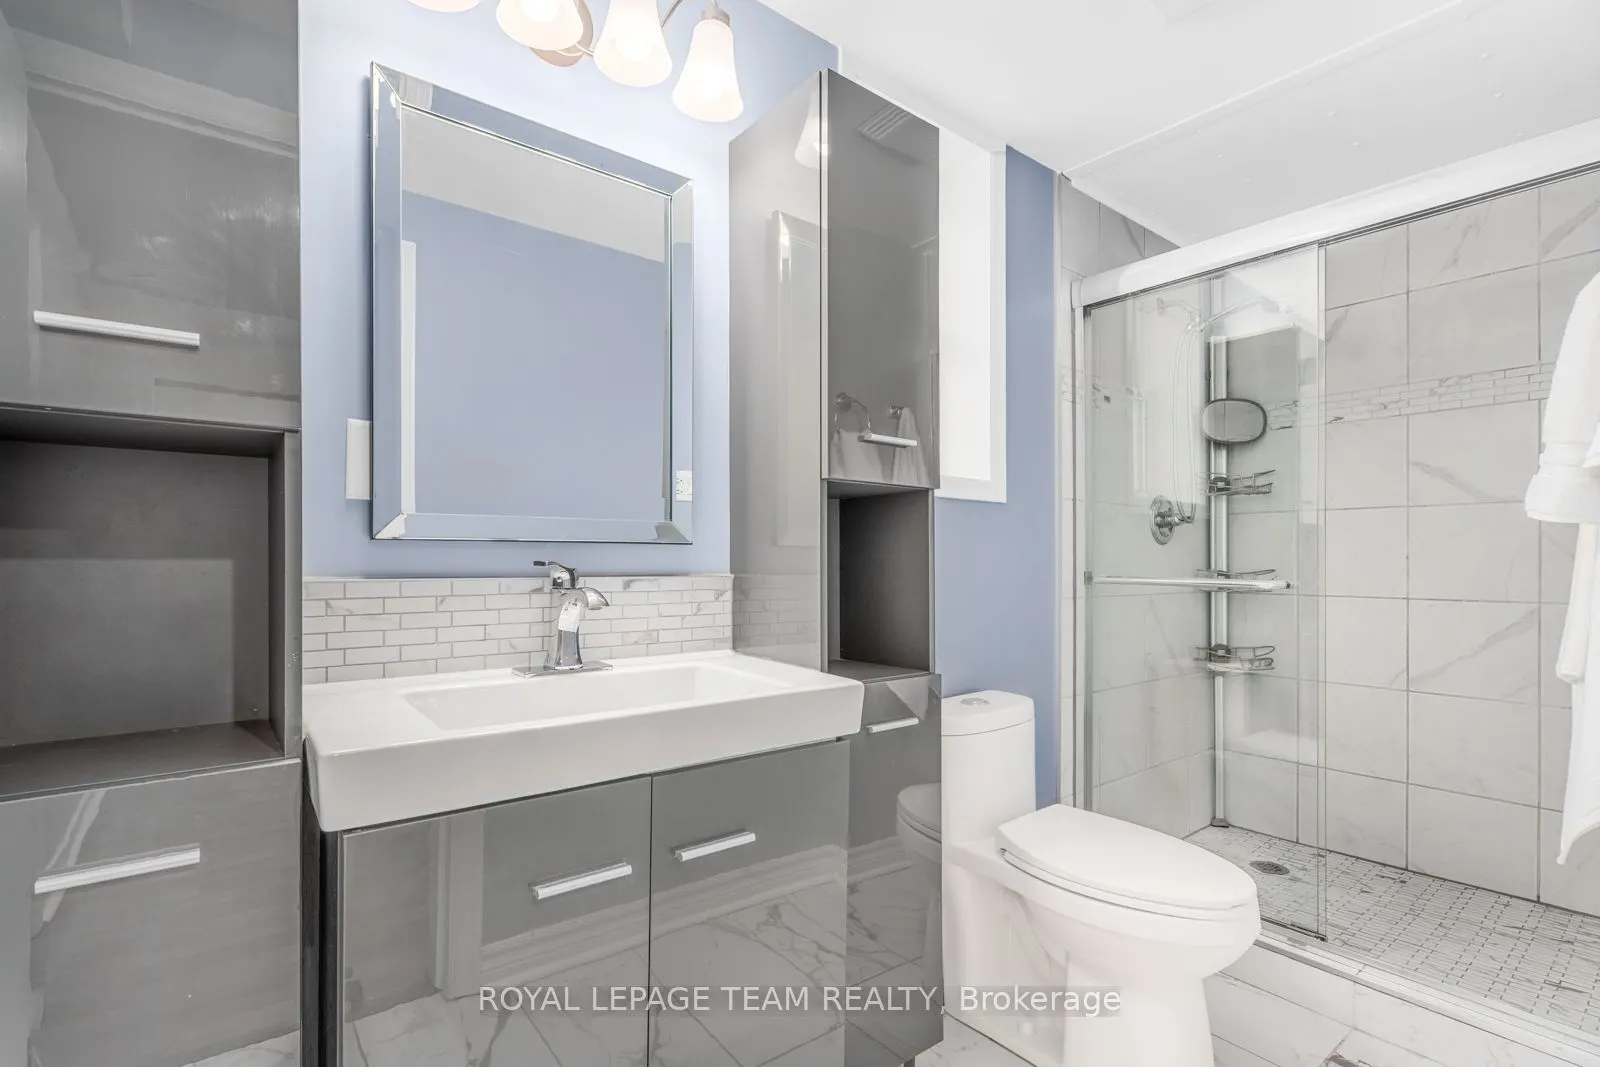
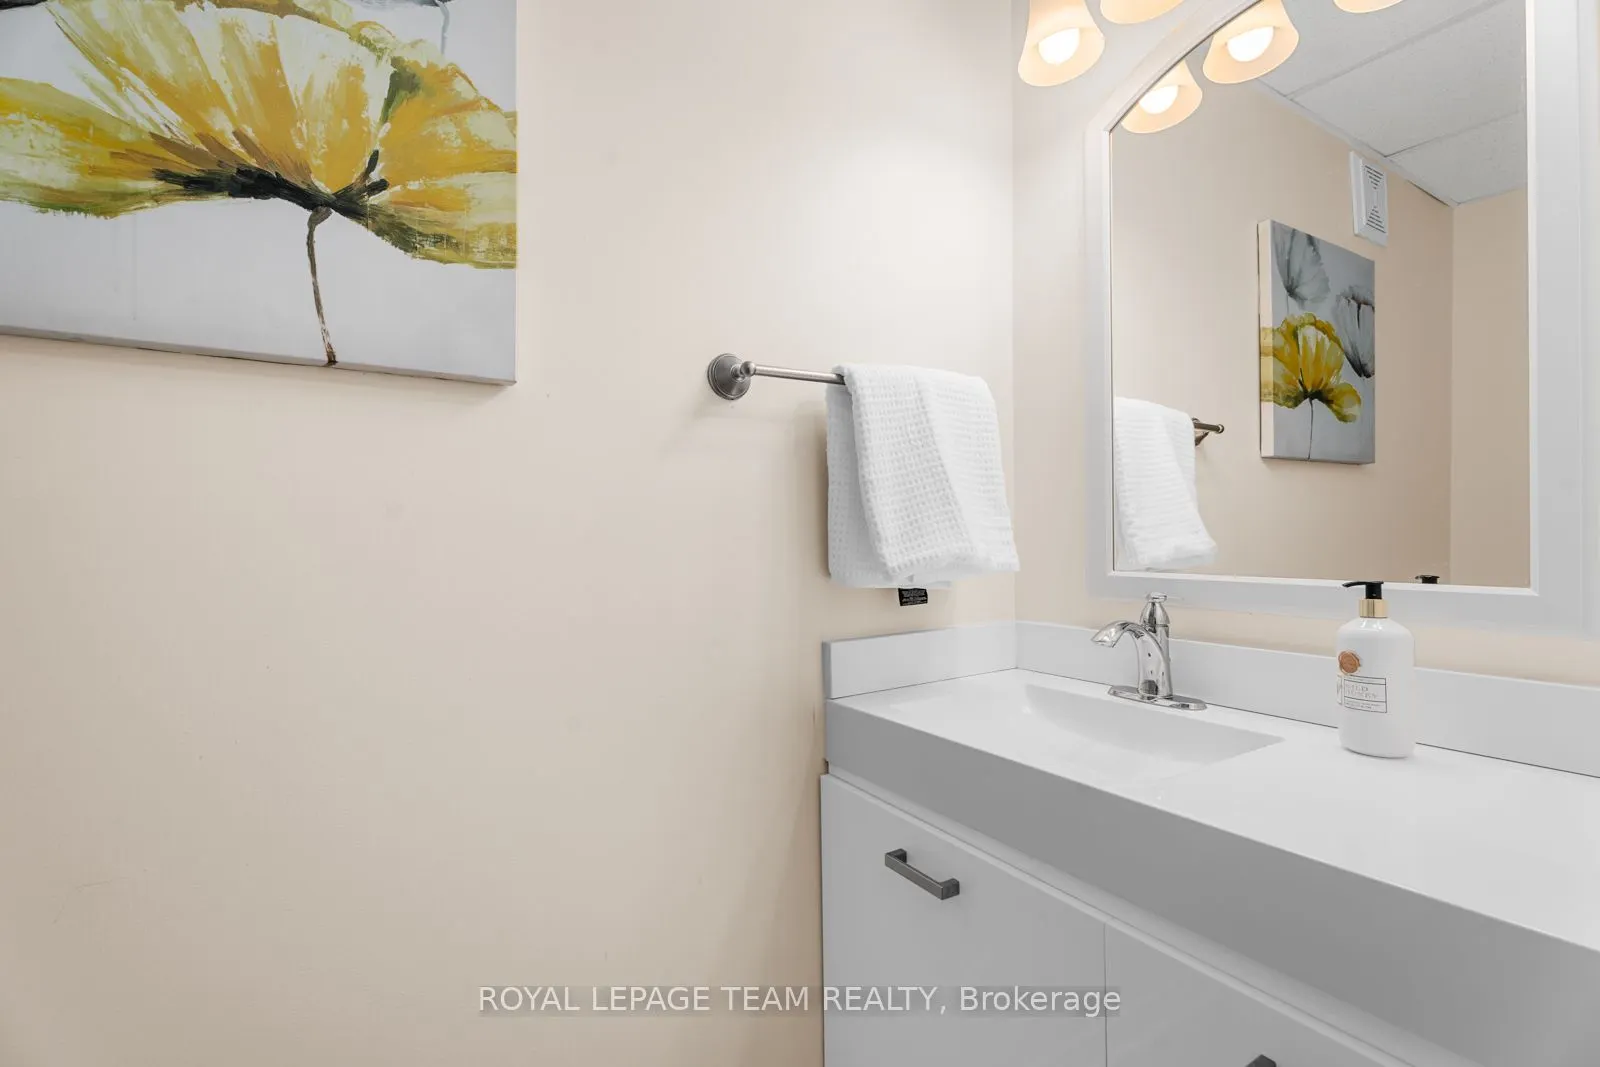
4 Pc Ensuite
Dimensions 10.27 x 6.63 feet
68.09 sqft
Bathroom
3 Pc Bath
Dimensions 11.88 x 5.81 feet
69.02 sqft
Bathroom
4 Pc Bath
Dimensions 7.05 x 6.33 feet
44.63 sqft
Bedroom
-
Dimensions 13.09 x 12.43 feet
162.71 sqft
Bedroom
-
Dimensions 14.4 x 12.11 feet
174.38 sqft
Bedroom
-
Dimensions 14.47 x 13.09 feet
189.41 sqft
Bedroom
-
Dimensions 14.5 x 13.88 feet
201.26 sqft
Bedroom
-
Dimensions 15.42 x 13.52 feet
208.48 sqft
Dining Room
-
Dimensions 16.14 x 12.8 feet
206.59 sqft
Kitchen
-
Dimensions 16.14 x 11.29 feet
182.22 sqft
Living Room
-
Dimensions 23.95 x 13.98 feet
334.82 sqft
Primary Bedroom
-
Dimensions 13.09 x 12.7 feet
166.24 sqft
Similar Properties(No results)
Mortgage Calculator
Calculate your estimated monthly mortgage payment
Price
$1,489,000
$
%
%
Total cost of mortgage
$0
Monthly payment
By clicking Save, we will calculate your estimated mortgage for all properties using the saved values (down payment percentage, interest rate, and amortization).
The accuracy and applicability of this calculator are not guaranteed.