Sign In or Create a Free Account to see full details of this property
Key Facts
Key facts for 6936 Mary Anne Drive
Property Type
House, 2-Storey
Parking
Attached 2 garage, 4 parking
MLS #
X13587128
Size
2500-3000 sqft
Basement
Full,Finished
Listed on
2026-07-20
Lot size
66 x 132.09
Tax
$5,776.82 /yr
Days on Market
85
Approximate Age
16-30
Maintenance Fee
-
Description
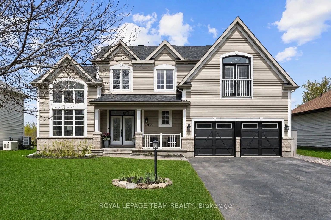
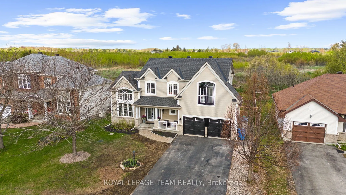
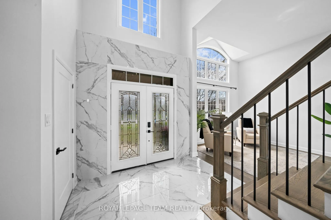
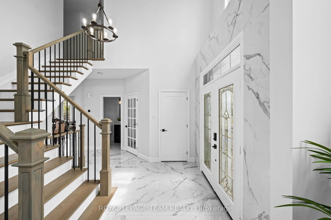
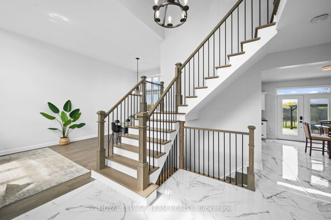
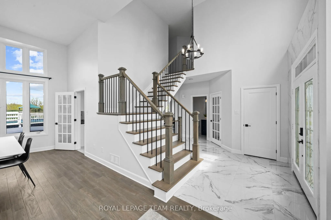
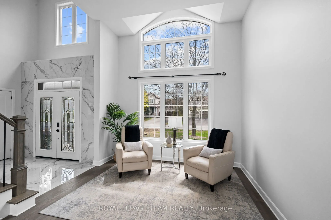
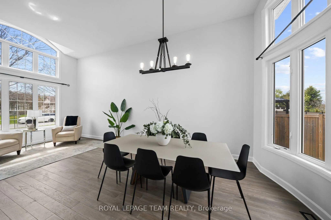
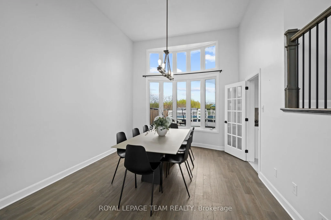
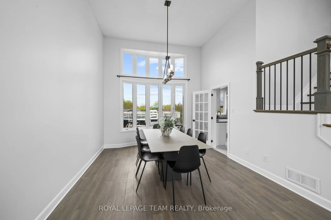
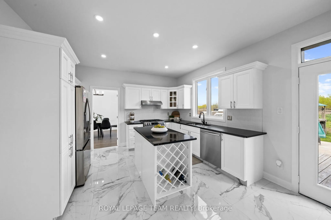
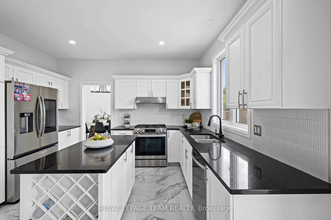
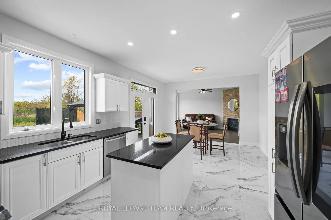
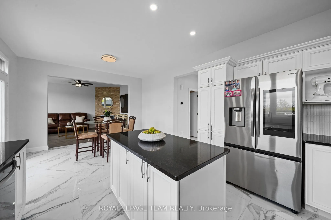
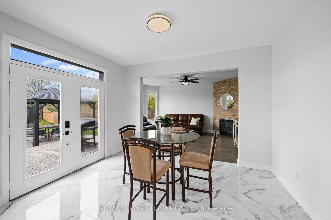
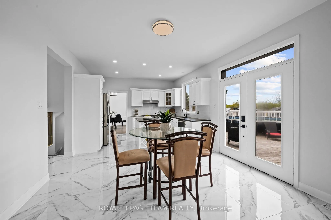
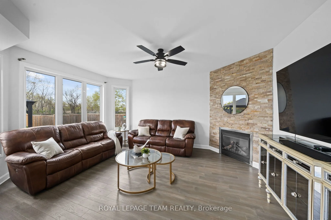
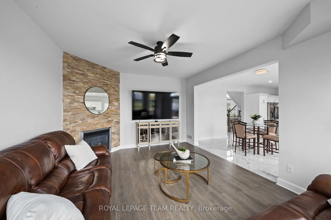
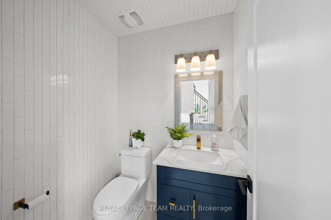
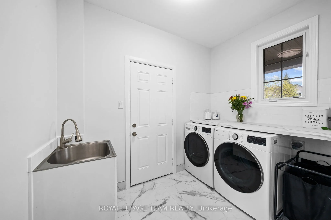
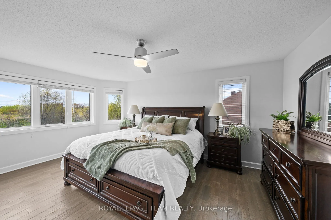
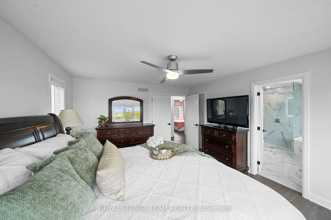
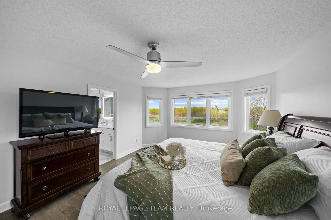
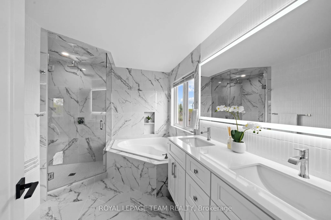
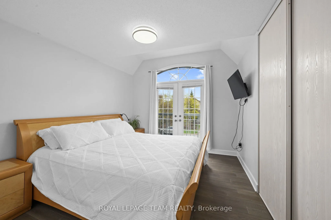
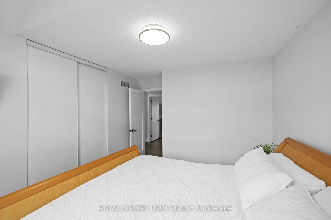
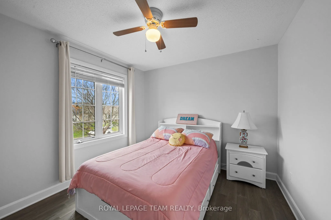
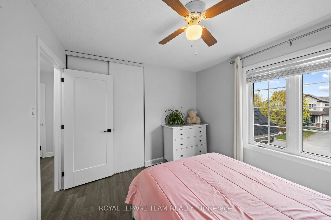
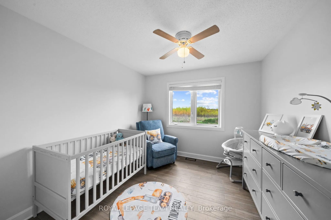
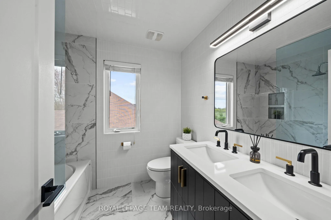
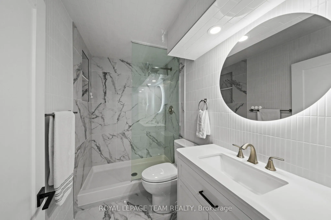
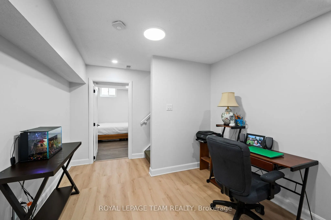
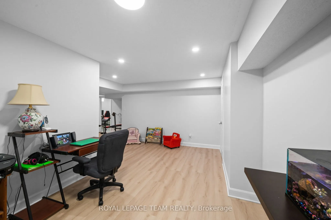
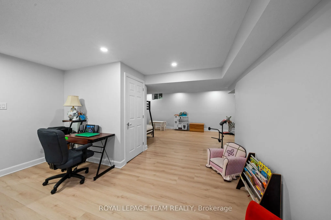
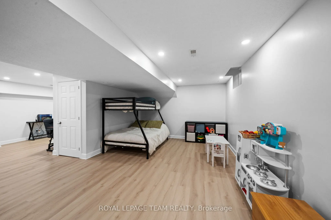
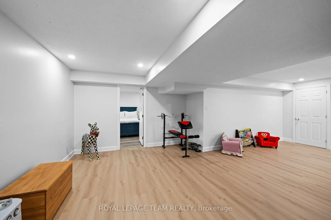
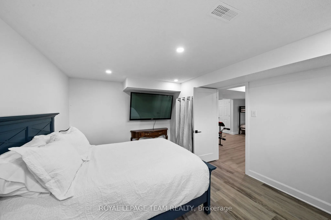
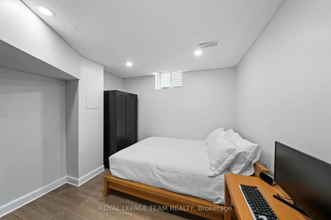
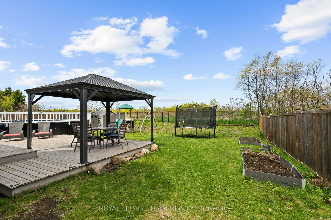
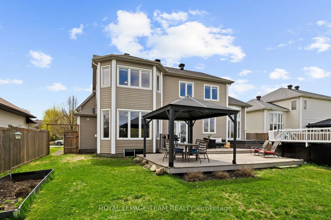
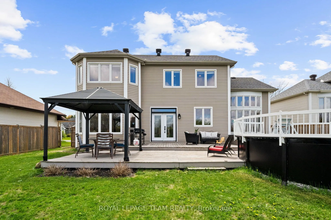
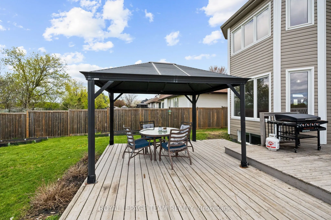
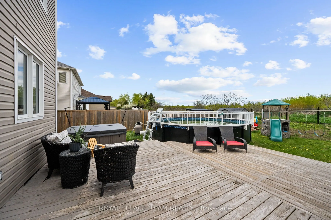
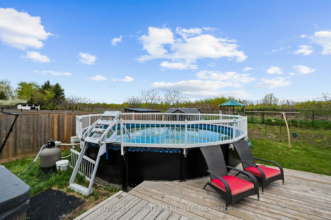
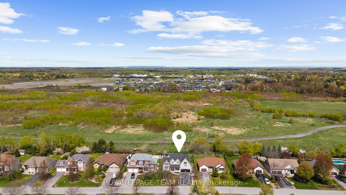
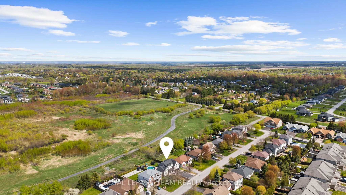
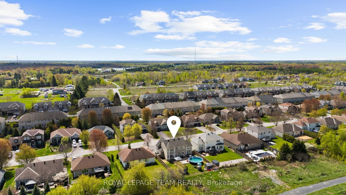
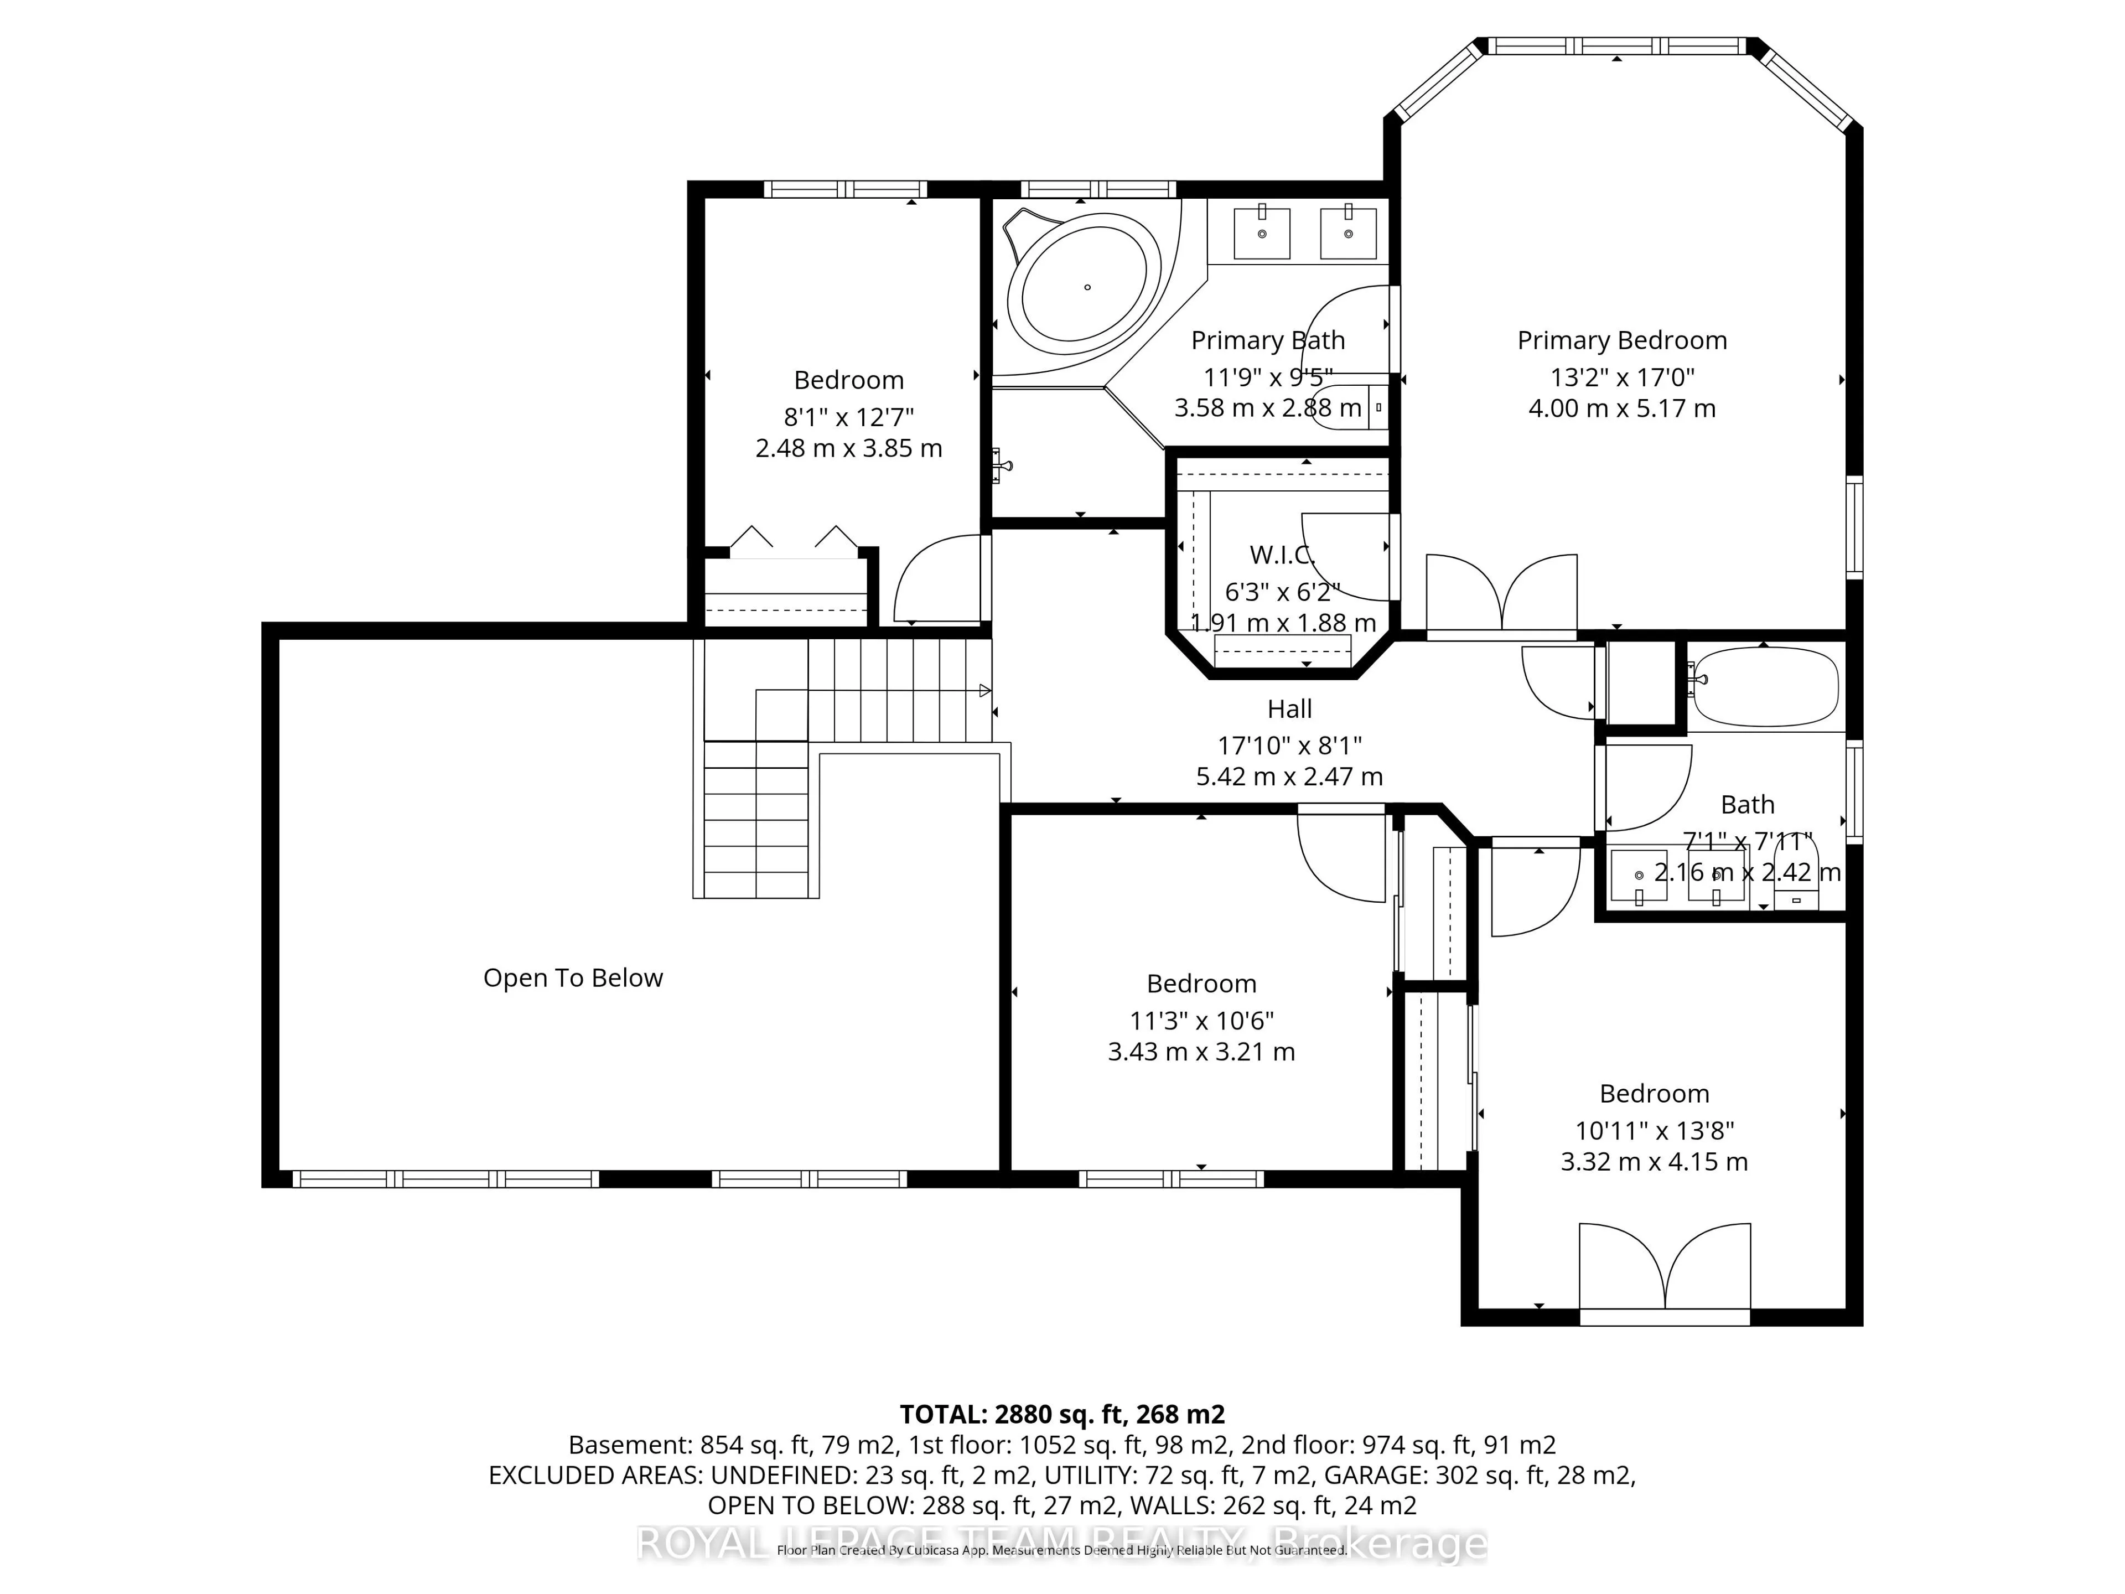
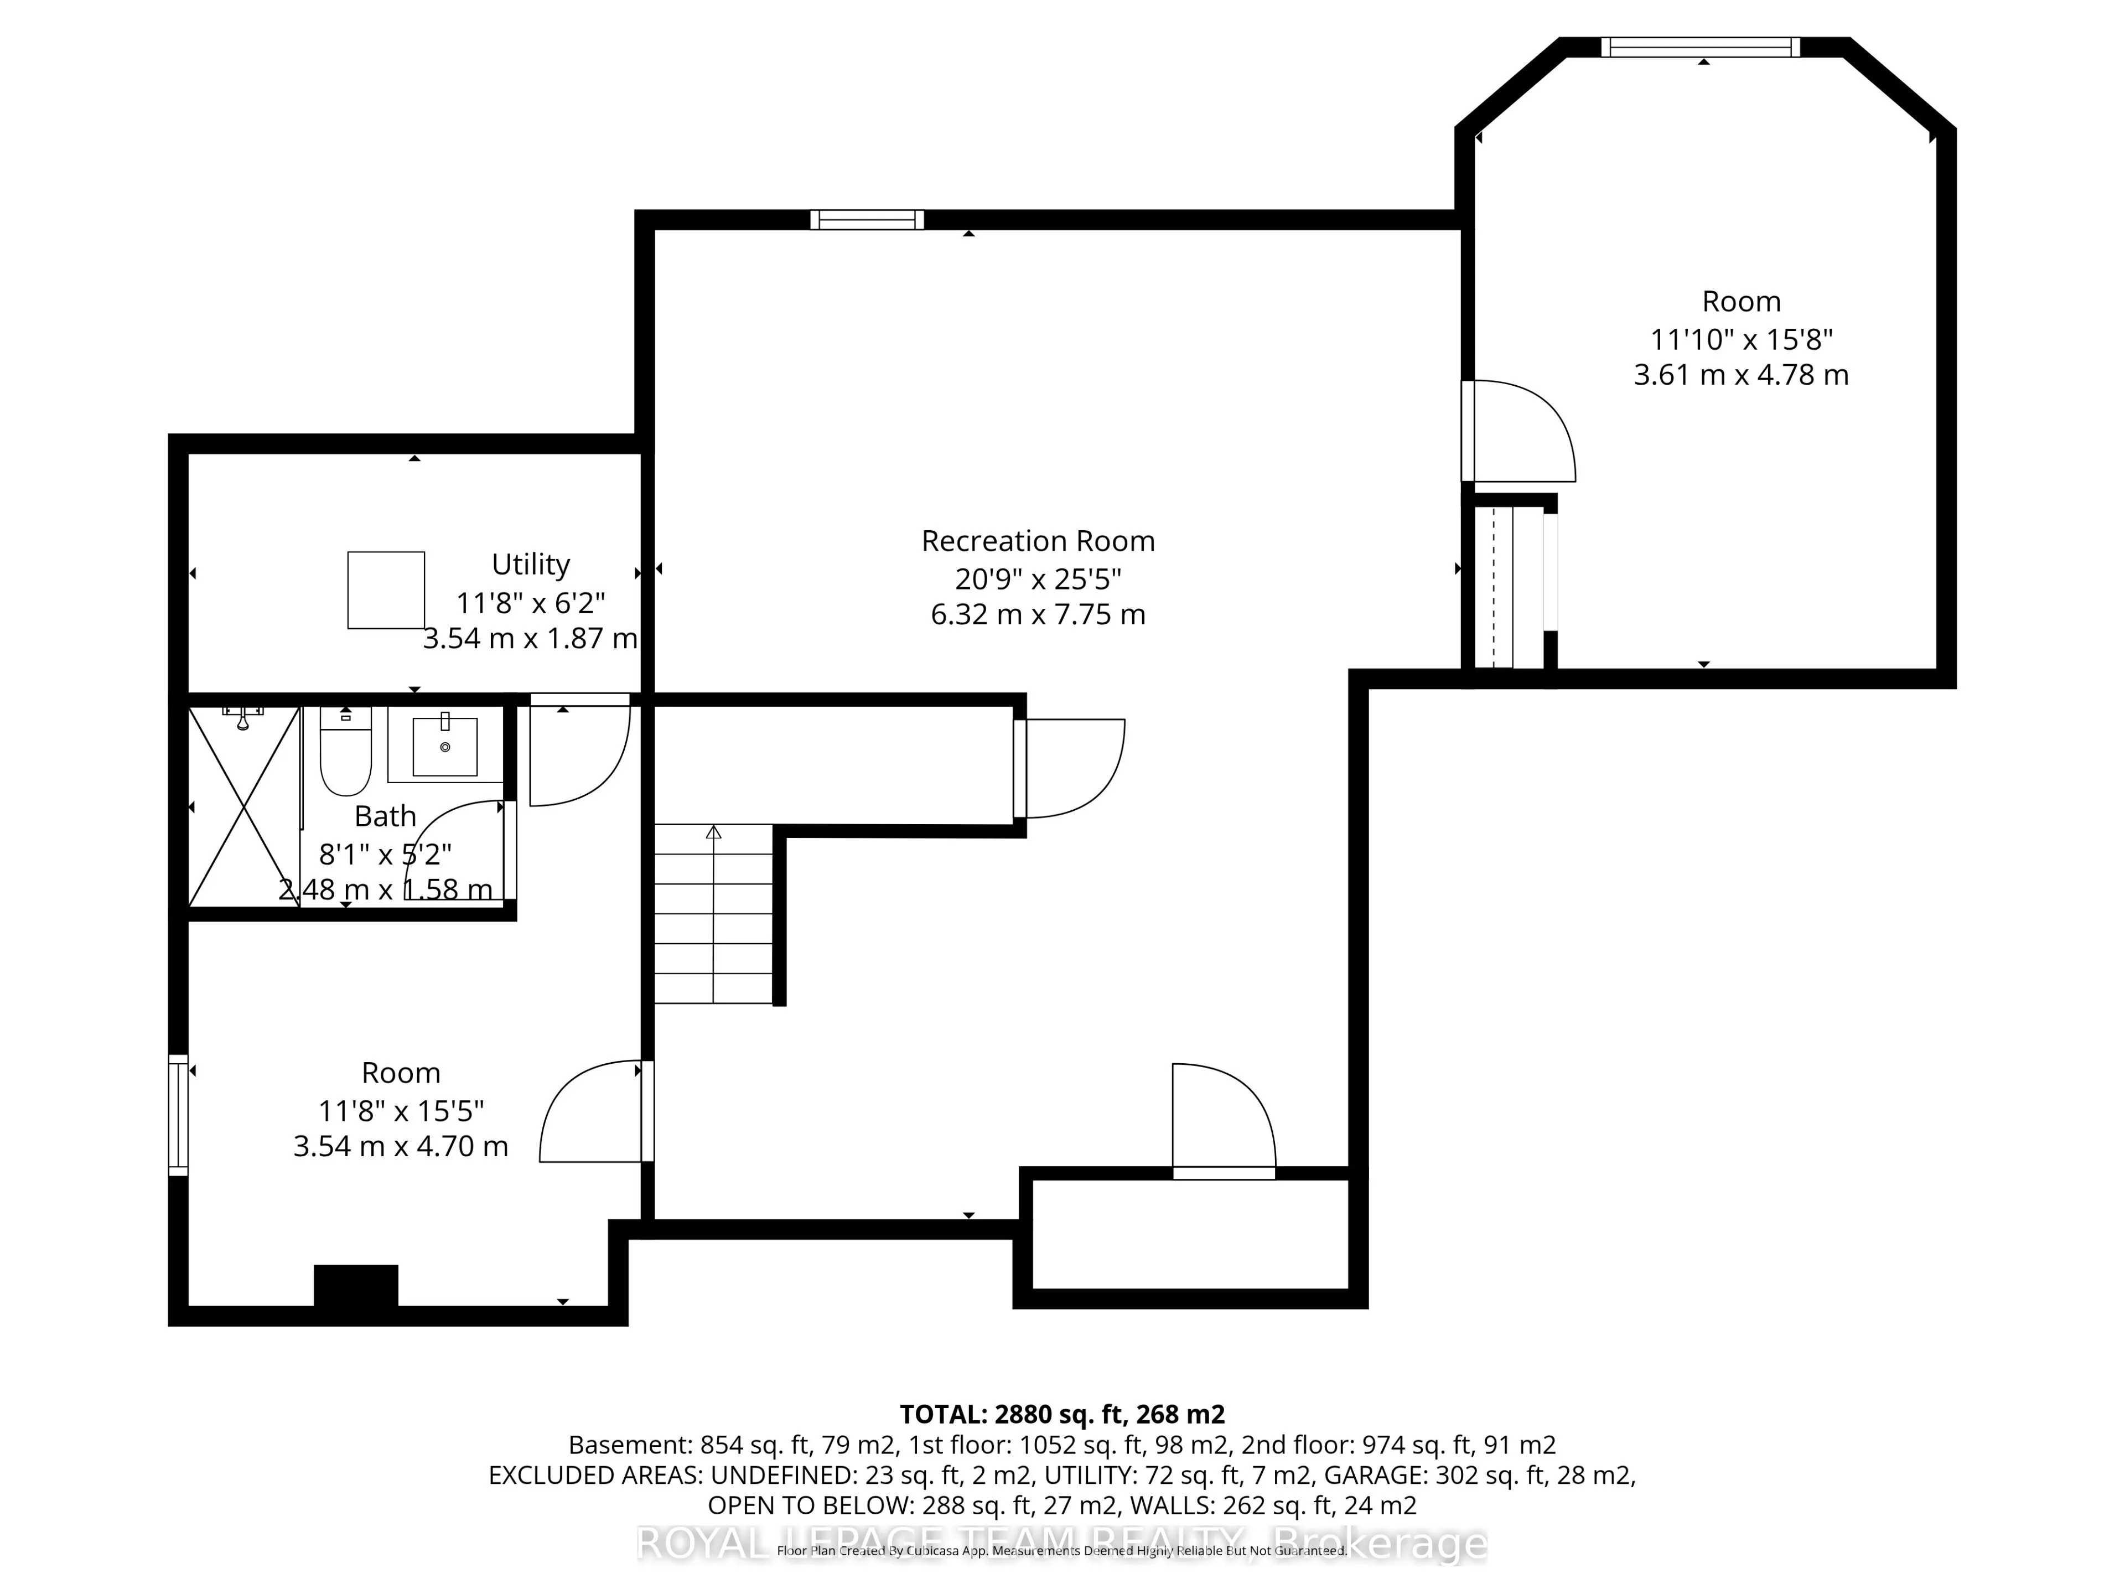
Beautifully updated and meticulously maintained, this spacious 4 bedroom, 3.5 bath family home is located in the Shadow Ridge community of Greely. Set on a generous lot backing onto open space, this property combines modern finishes, functional living spaces, and a backyard designed for family enjoy...ment and entertaining. Municipally owned & maintained community well & septic offer country living without the risks or maintenance associated with private systems. The bright and welcoming main floor boasts 12 foot ceilings in the living/dining area and features updated flooring, elegant marble tile, large windows, and a functional open-concept layout ideal for both everyday living and hosting guests. The updated chef's kitchen features stainless steel appliances, granite countertops, ample storage, and a large island with built-in wine storage. The adjoining eat-in area overlooks the backyard, while the cozy family room with a gas fireplace provides the perfect place to relax. A convenient main floor laundry room with added folding counter space and an updated powder room complete this level.Upstairs, the spacious primary bedroom features a walk-in closet and a beautifully renovated 5-piece ensuite bathroom complete with a corner Roman air pool tub and glass shower. Three additional well-sized bedrooms and an updated 5-piece main bathroom provide comfortable space for the entire family. Updated flooring throughout the upper level and a modernized staircase blend the two levels seamlessly. The fully finished lower level offers additional living space with a large rec room, full bathroom, and versatile flex areas ideal for a home gym, games room, office, hobby space, or playroom, along with plenty of storage.Outside, the private backyard is designed for entertaining and family fun, featuring an above-ground pool, gazebo, play structure, deck areas, and no rear neighbours. This backyard offers the perfect setting to relax, entertain, and enjoy outdoor living year-round.
Full Property Details
Interior
Bedrooms
4
Total Bedrooms
4
Washrooms
4
Square Footage
2500-3000 sqft
Basement
Full,Finished
Heating Source
Gas
Heating Fuel
Forced Air
Air Conditioning
Central Air
Family Room
Yes
Kitchens
1
Total Kitchens
1
Fireplace Features
Yes
Bedrooms
4
Total Bedrooms
4
Washrooms
4
Square Footage
2500-3000 sqft
Basement
Full,Finished
Heating Source
Gas
Heating Fuel
Forced Air
Air Conditioning
Central Air
Family Room
Yes
Kitchens
1
Total Kitchens
1
Fireplace Features
Yes
Exterior
Depth
132.09
Front
65.72
Acreage
< .50
Lot Size
66 x 132.09 ft
Pool
Above Ground
Parking Spaces
4
Total Parking Spaces
6.00
Parking Description
Attached
Garage Spaces
2
Zoning
V1I[610r]
Depth
132.09
Front
65.72
Acreage
< .50
Lot Size
66 x 132.09 ft
Pool
Above Ground
Parking Spaces
4
Total Parking Spaces
6.00
Parking Description
Attached
Garage Spaces
2
Zoning
V1I[610r]
Building Description
Style
2-Storey
Home Type
House
Subtype
Detached
Year Built
16-30
Property Orientation
North
Exterior Finish
Stone,Vinyl Siding
Sewers
Septic
Water Supply
Well
Possession Date
No Data
Style
2-Storey
Home Type
House
Subtype
Detached
Year Built
16-30
Property Orientation
North
Exterior Finish
Stone,Vinyl Siding
Sewers
Septic
Water Supply
Well
Possession Date
No Data
Community
Community
Greely
Community
Greely
Taxes & Fees
Taxes
$5,776.82 /yr
Tax Year
2026
Occupancy
Owner
Taxes
$5,776.82 /yr
Tax Year
2026
Occupancy
Owner
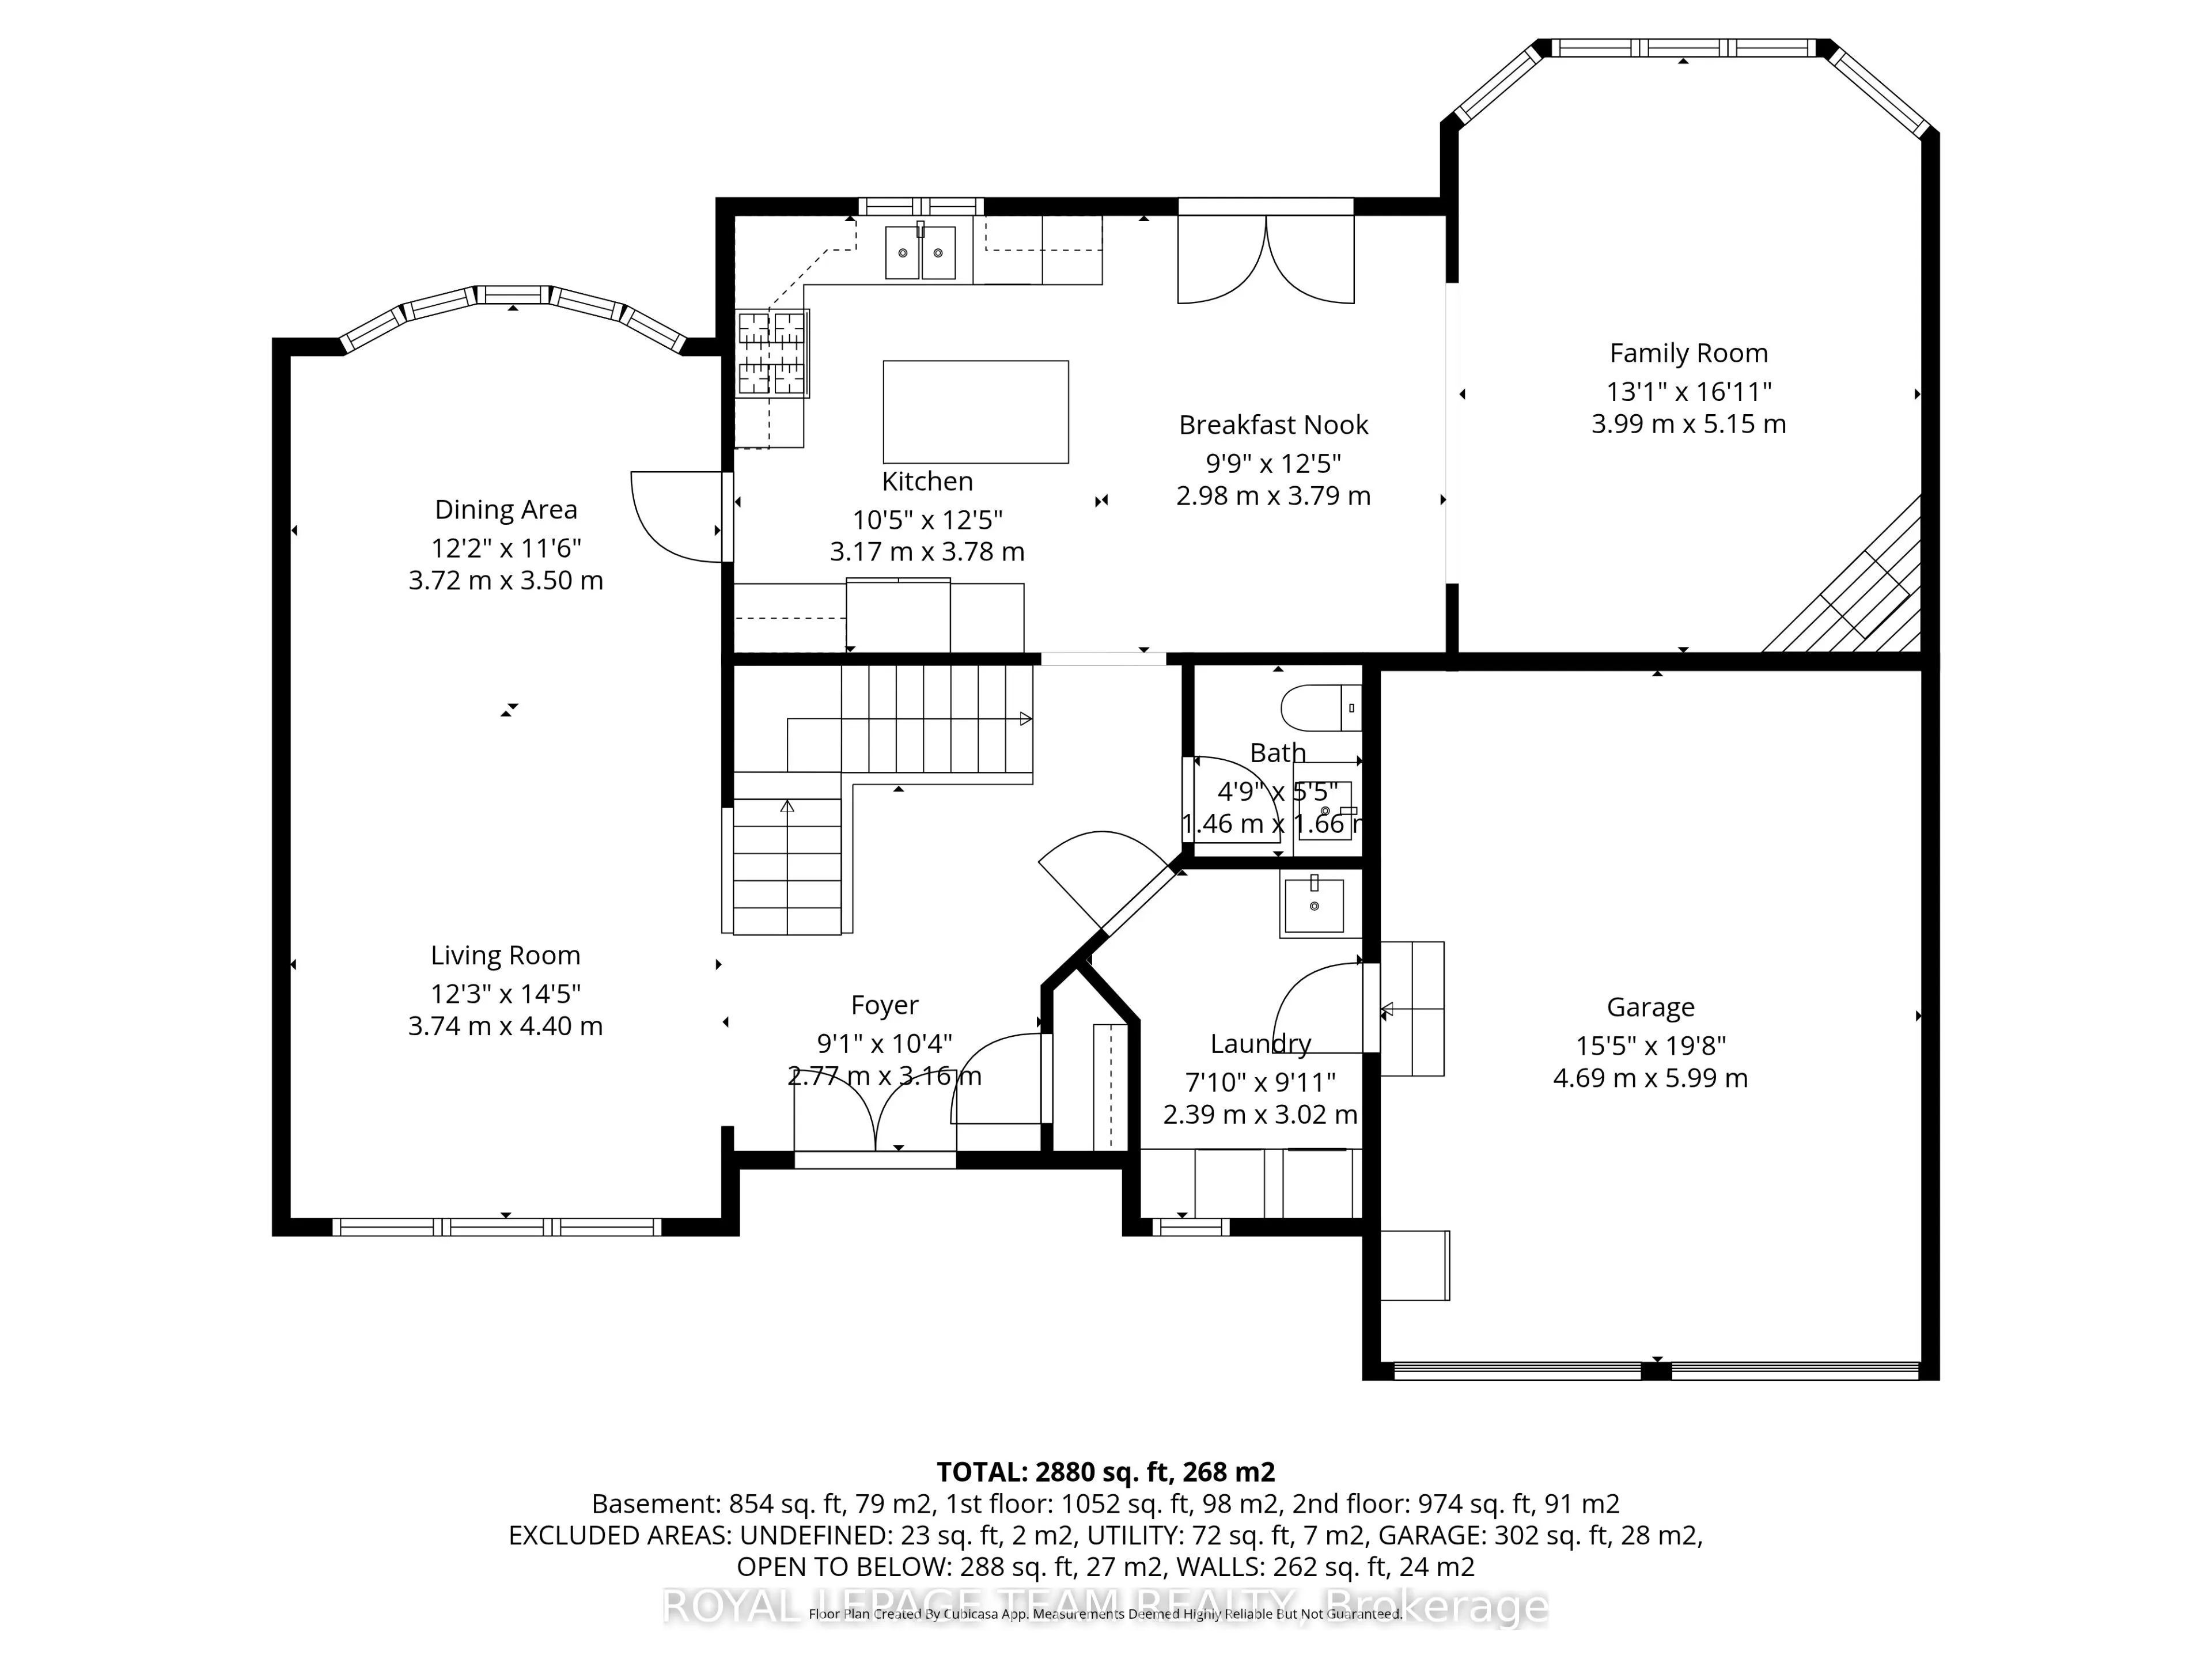
Room Types
Bathroom
5 Pc Ensuite
Dimensions 10.07 x 7.51 feet
75.63 sqft
Bedroom 2
-
Dimensions 10.6 x 12.01 feet
127.31 sqft
Bedroom 3
-
Dimensions 10.93 x 9.91 feet
108.32 sqft
Breakfast
-
Dimensions 9.68 x 12.83 feet
124.19 sqft
Dining Room
-
Dimensions 12.01 x 12.01 feet
144.24 sqft
Family Room
Fireplace
Dimensions 12.93 x 16.93 feet
218.9 sqft
Foyer
-
Dimensions 9.84 x 10.33 feet
101.65 sqft
Kitchen
Centre Island, Stainless Steel Appl
Dimensions 10.66 x 12.83 feet
136.77 sqft
Laundry
Access To Garage
Dimensions 6.17 x 9.09 feet
56.09 sqft
Living Room
-
Dimensions 12.01 x 12.01 feet
144.24 sqft
Powder Room
2 Pc Bath
Dimensions 4.49 x 5.35 feet
24.02 sqft
Primary Bedroom
Walk-In Closet(s)
Dimensions 12.99 x 16.93 feet
219.92 sqft
Similar Properties(No results)
Mortgage Calculator
Calculate your estimated monthly mortgage payment
Price
$1,249,000
$
%
%
Total cost of mortgage
$0
Monthly payment
By clicking Save, we will calculate your estimated mortgage for all properties using the saved values (down payment percentage, interest rate, and amortization).
The accuracy and applicability of this calculator are not guaranteed.