Sign In or Create a Free Account to see full details of this property
Key Facts
Key facts for 111 Champagne Avenue S #1506
Property Type
Condo, Apartment
Parking
1 garage, 1 parking
MLS #
X13517512
Size
600-699 sqft
Basement
None
Listed on
2026-07-03
Lot size
-
Tax
$4,339.14 /yr
Days on Market
102
Approximate Age
-
Maintenance Fee
$726.25/mo
Common Elements, Par...
Description
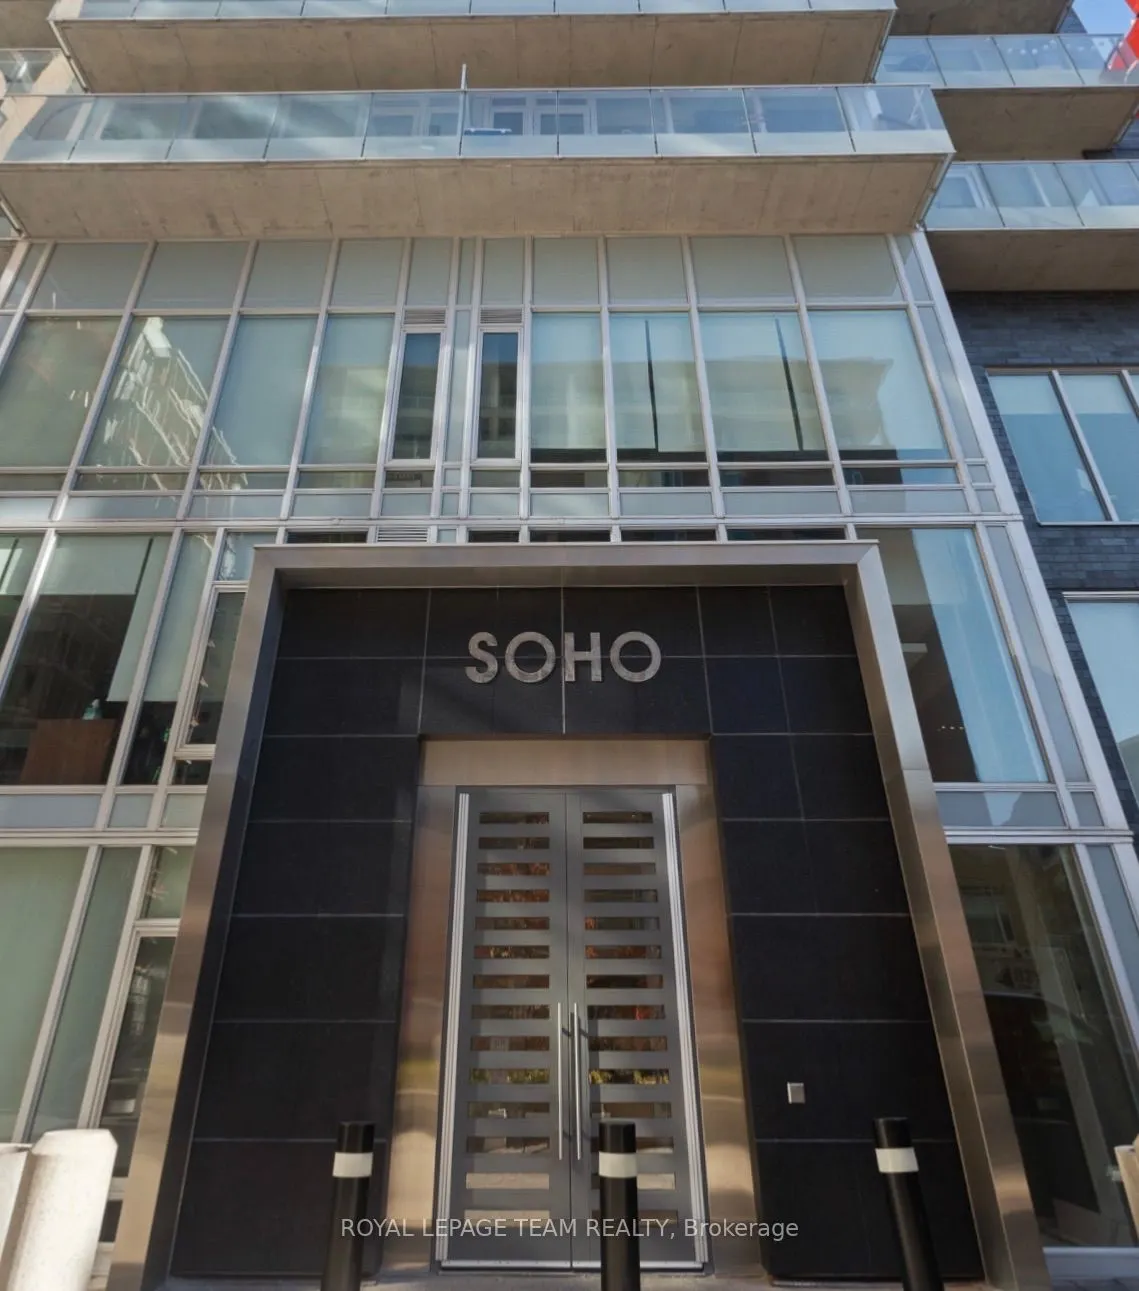
**PAYING OUT 3% Welcome to SoHo Champagne in the heart of Little Italy. Designed by Brian Gluckstein, this stylish condo offers a luxurious, hotel-inspired lifestyle with hardwood floors throughout, a spacious bedroom, in-suite laundry, 1 underground parking space, and a storage locker. Floor-to-cei...ling windows fill the space with natural light, while the private balcony extends your living area outdoors. Enjoy premium amenities, including a fitness centre, theatre room, party room, and an outdoor terrace with a hot tub and BBQs. Ideally located steps to Preston Street, Carling Avenue, top restaurants, cafés, shops, transit, Dow's Lake, and more. Excellent investment opportunity: Currently rented month-to-month to an exceptional tenant at $2,175/month (utilities included). 623 sq. ft. total (582 sq. ft. interior + 41 sq. ft. balcony).
Full Property Details
Interior
Bedrooms
1
Total Bedrooms
1
Washrooms
1
Square Footage
600-699 sqft
Basement
None
Heating Source
Gas
Heating Fuel
Heat Pump
Air Conditioning
Central Air
Family Room
Yes
Kitchens
1
Total Kitchens
1
Fireplace Features
No
Bedrooms
1
Total Bedrooms
1
Washrooms
1
Square Footage
600-699 sqft
Basement
None
Heating Source
Gas
Heating Fuel
Heat Pump
Air Conditioning
Central Air
Family Room
Yes
Kitchens
1
Total Kitchens
1
Fireplace Features
No
Exterior
Parking Spaces
1
Total Parking Spaces
1.00
Garage Spaces
1
Balcony
Enclosed
Parking Spaces
1
Total Parking Spaces
1.00
Garage Spaces
1
Balcony
Enclosed
Building Description
Style
Apartment
Home Type
Condo
Subtype
Condo Apartment
Property Orientation
North
Exterior Finish
Brick
Possession Date
No Data
Locker
Owned
Style
Apartment
Home Type
Condo
Subtype
Condo Apartment
Property Orientation
North
Exterior Finish
Brick
Possession Date
No Data
Locker
Owned
Community
Community
West Centre Town
Community
West Centre Town
Taxes & Fees
Taxes
$4,339.14 /yr
Tax Year
2026
Occupancy
Tenant
Maintenance Fee
$726.25/mo
Common Elements
Included
Parking
Included
Water
Included
Taxes
$4,339.14 /yr
Tax Year
2026
Occupancy
Tenant
Maintenance Fee
$726.25/mo
Common Elements
Included
Parking
Included
Water
Included
Other
Pets
Yes-with Restrictions
Pets
Yes-with Restrictions
Room Types
Kitchen
-
Dimensions 5.91 x 2.23 feet
13.18 sqft
Living Room
-
Dimensions 22.31 x 12.76 feet
284.68 sqft
Primary Bedroom
-
Dimensions 12.07 x 9.19 feet
110.92 sqft
Similar Properties(No results)
Mortgage Calculator
Calculate your estimated monthly mortgage payment
Price
$299,000
$
%
%
Total cost of mortgage
$0
Monthly payment
By clicking Save, we will calculate your estimated mortgage for all properties using the saved values (down payment percentage, interest rate, and amortization).
The accuracy and applicability of this calculator are not guaranteed.