Sign In or Create a Free Account to see full details of this property
Key Facts
Key facts for 185 Preston Street
Property Type
Apartment, 2-Storey
Parking
None 0 garage, 2 parking
MLS #
X13477190
Size
1500-2000 sqft
Basement
Other
Listed on
2026-06-21
Lot size
24 x 100.0
Tax
$4,614 /yr
Days on Market
114
Approximate Age
-
Maintenance Fee
-
Description
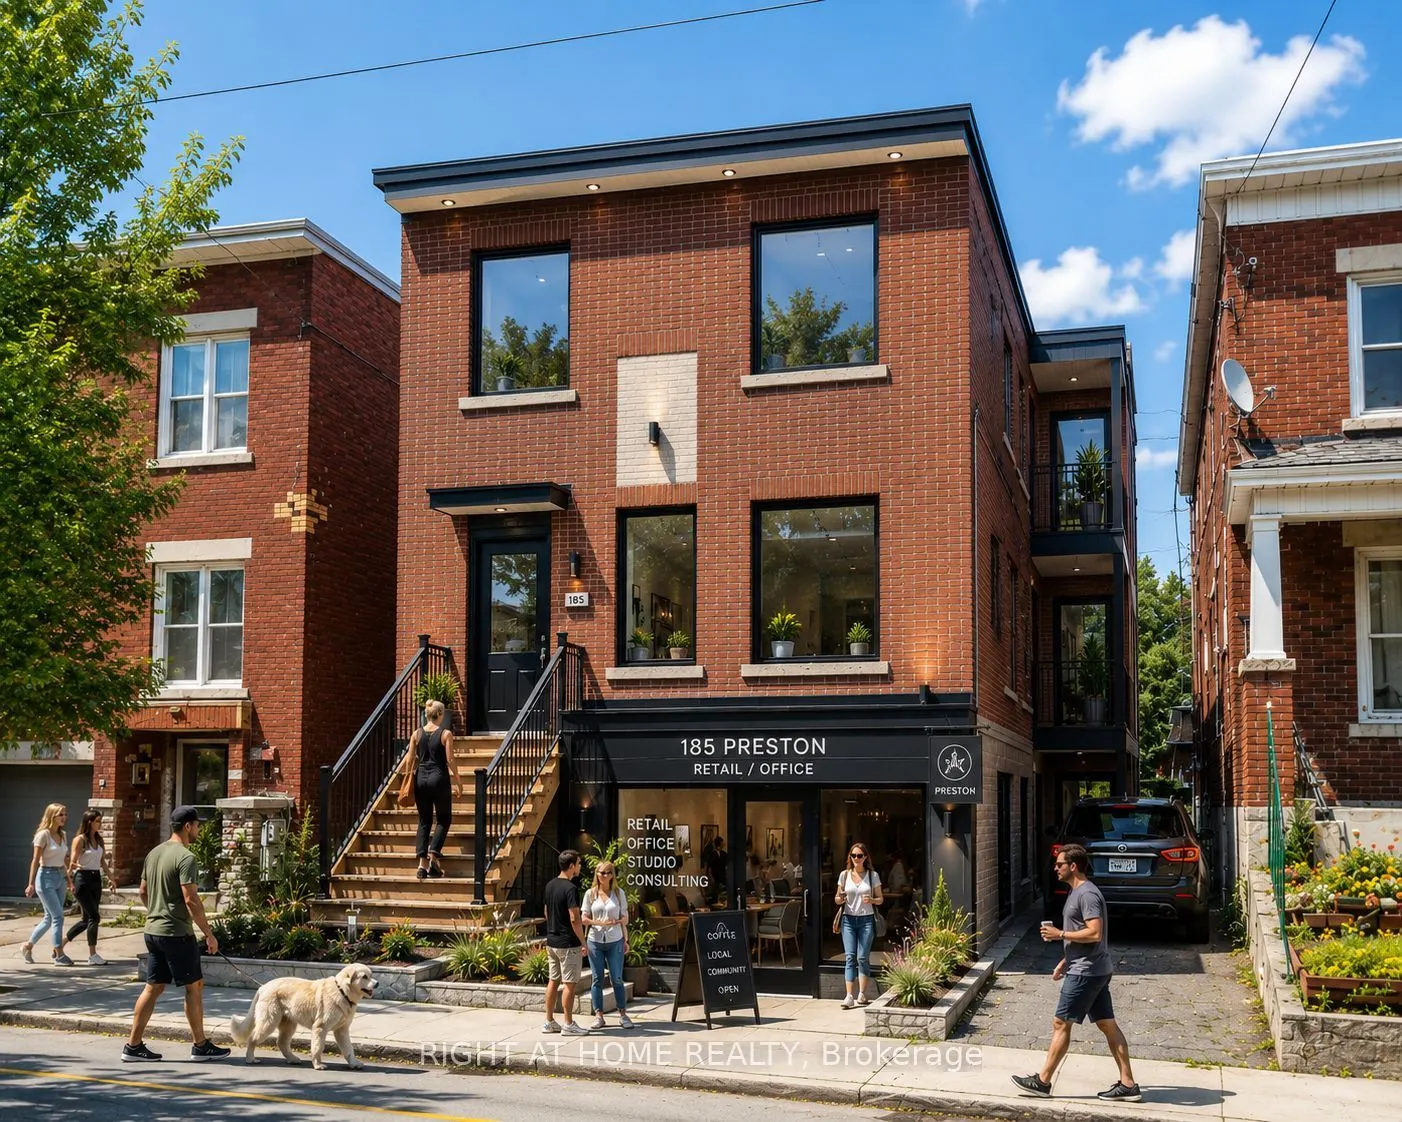
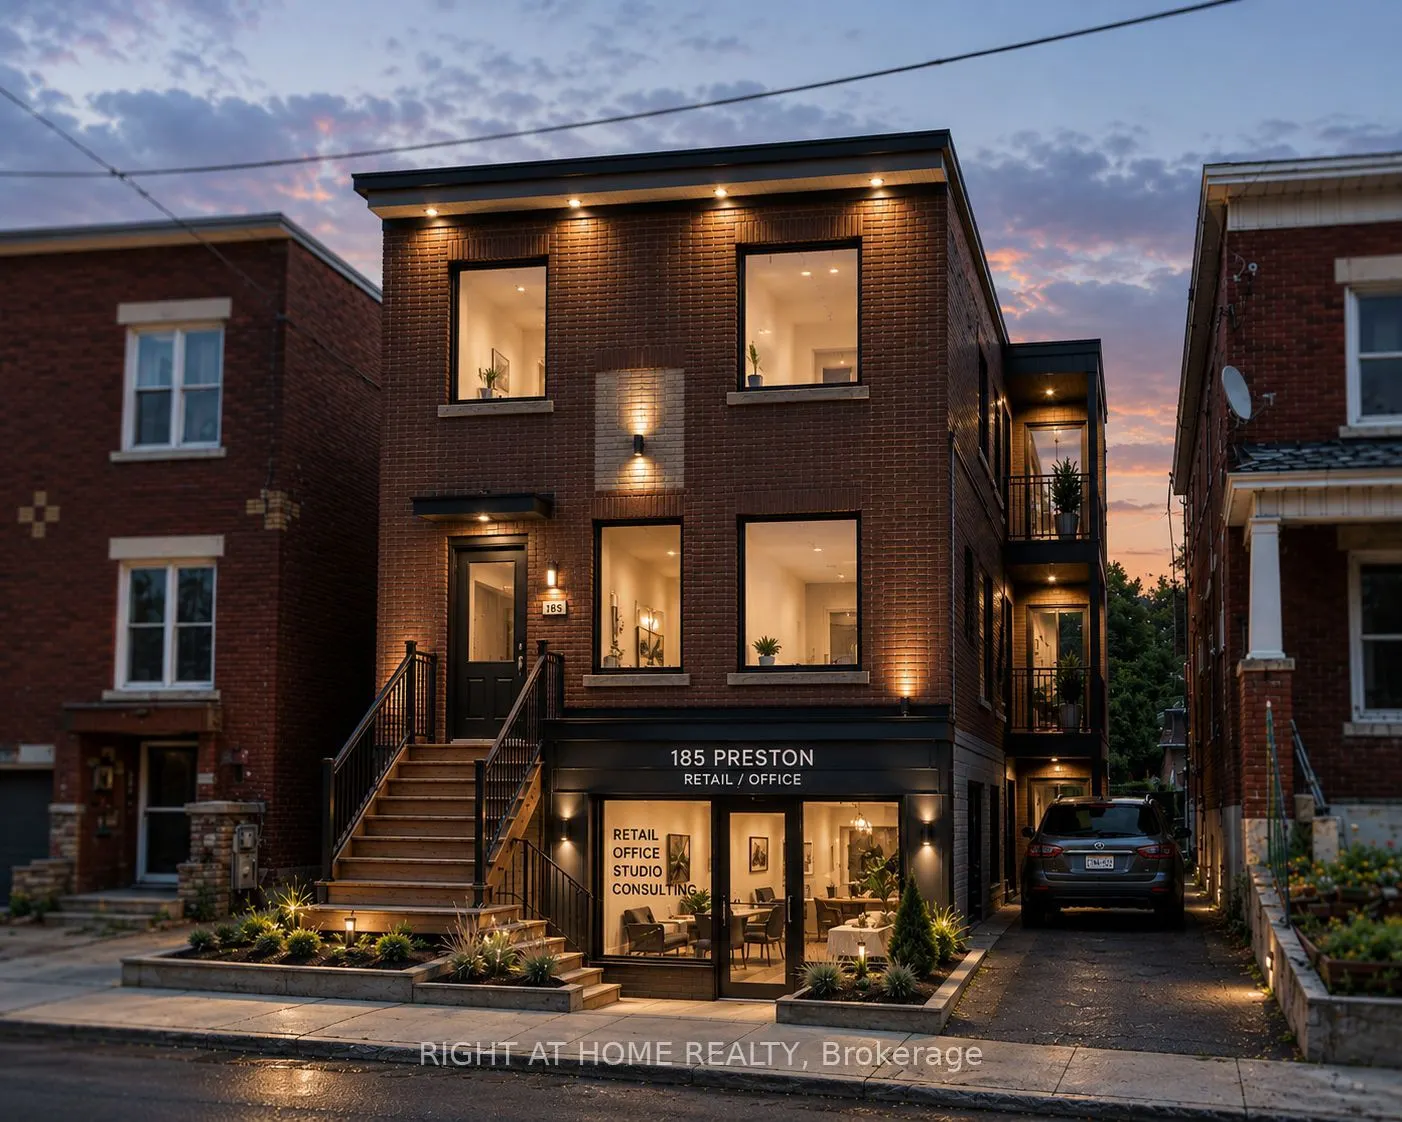
Prime redevelopment and value-add opportunity in the heart of Ottawa's Little Italy. Existing triplex with approved plans and supporting consultant reports for conversion to a mixed-use building consisting of a ground-floor commercial unit and two residential units above. Extensive pre-development w...ork has been completed, including architectural drawings, structural review, Hydro Ottawa clearance review, mechanical design and permit-related submissions. Purchasers benefit from significant time savings by acquiring a project that has already progressed through the planning and design process. The proposed design retains the existing structure while introducing a modern mixed-use layout suited for retail, professional office, service commercial or similar permitted uses. Rear parking available. Located within one of Ottawa's most established urban corridors, minutes from Dow's Lake, the future Ottawa Senators arena district, Chinatown, the Rideau Canal, public transit and major employment nodes. An excellent opportunity for builders, contractors, investors and owner-operators seeking a manageable urban infill project with substantial due diligence already completed. (Renderings depict a conceptual representation of the proposed redevelopment)
Full Property Details
Interior
Bedrooms
0
Washrooms
0
Square Footage
1500-2000 sqft
Basement
Other
Heating Source
Gas
Heating Fuel
Forced Air
Air Conditioning
Central Air
Family Room
No
Kitchens
0
Total Kitchens
0
Fireplace Features
No
Bedrooms
0
Washrooms
0
Square Footage
1500-2000 sqft
Basement
Other
Heating Source
Gas
Heating Fuel
Forced Air
Air Conditioning
Central Air
Family Room
No
Kitchens
0
Total Kitchens
0
Fireplace Features
No
Exterior
Depth
100.0
Front
24.0
Lot Size
24 x 100.0 ft
Pool
None
Parking Spaces
2
Total Parking Spaces
2.00
Parking Description
None
Garage Spaces
0
Depth
100.0
Front
24.0
Lot Size
24 x 100.0 ft
Pool
None
Parking Spaces
2
Total Parking Spaces
2.00
Parking Description
None
Garage Spaces
0
Building Description
Style
2-Storey
Home Type
Apartment
Subtype
Triplex
Property Orientation
West
Exterior Finish
Brick,Brick Front
Sewers
Sewer
Water Supply
Municipal
Possession Date
6/23/2026
Style
2-Storey
Home Type
Apartment
Subtype
Triplex
Property Orientation
West
Exterior Finish
Brick,Brick Front
Sewers
Sewer
Water Supply
Municipal
Possession Date
6/23/2026
Community
Community
West Centre Town
Community
West Centre Town
Taxes & Fees
Taxes
$4,614 /yr
Tax Year
2025
Occupancy
Vacant
Taxes
$4,614 /yr
Tax Year
2025
Occupancy
Vacant
Similar Properties(No results)
Mortgage Calculator
Calculate your estimated monthly mortgage payment
Price
$789,900
$
%
%
Total cost of mortgage
$0
Monthly payment
By clicking Save, we will calculate your estimated mortgage for all properties using the saved values (down payment percentage, interest rate, and amortization).
The accuracy and applicability of this calculator are not guaranteed.