Sign In or Create a Free Account to see full details of this property
Key Facts
Key facts for 130 ROCHESTER Street #9
Property Type
Condo, Apartment
Parking
Underground 1 garage, 1 parking
MLS #
X13475044
Size
700-799 sqft
Basement
None
Listed on
2026-06-22
Lot size
-
Tax
$3,600 /yr
Days on Market
113
Approximate Age
-
Maintenance Fee
$637.86/mo
Common Elements, Wat...
Description
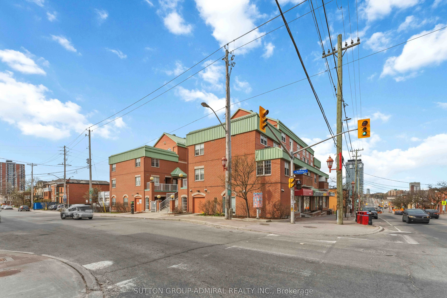
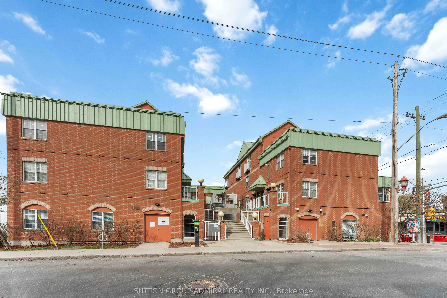
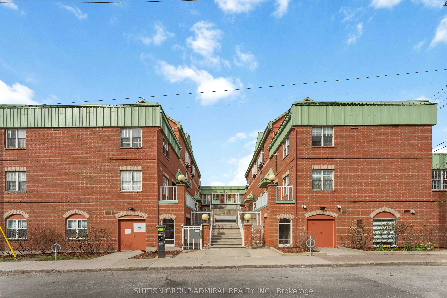
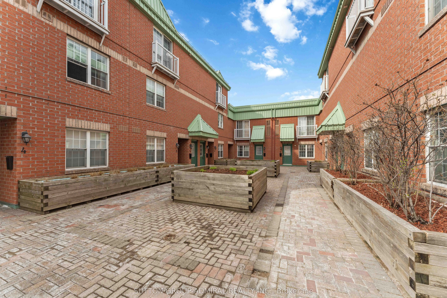
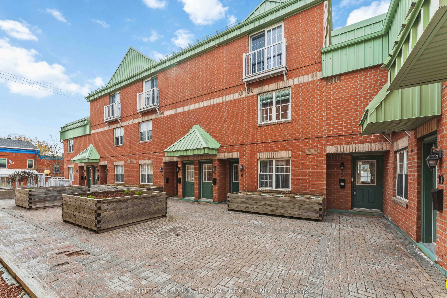
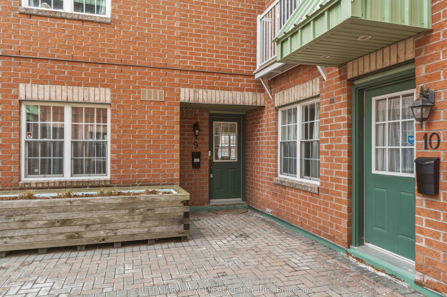
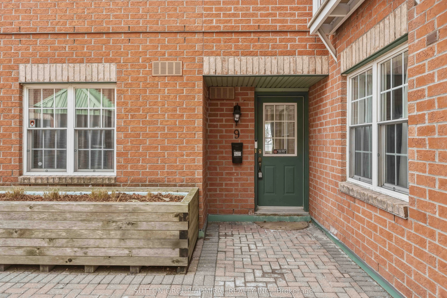
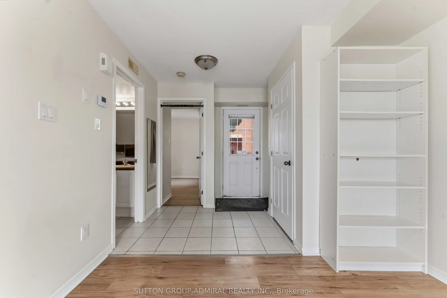
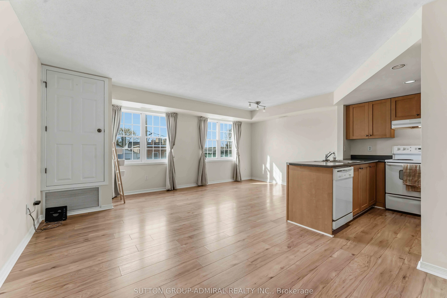
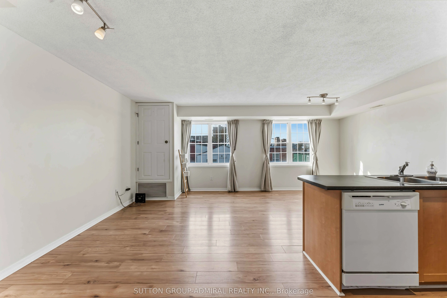
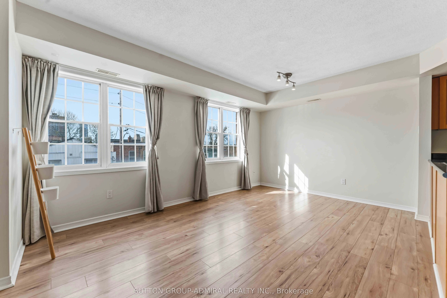
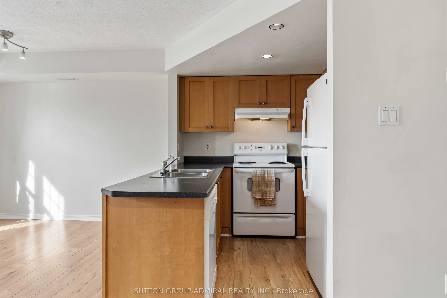
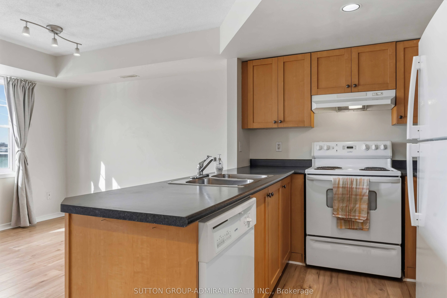
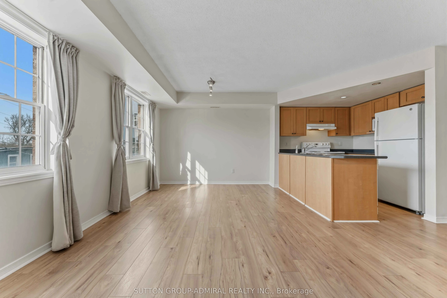
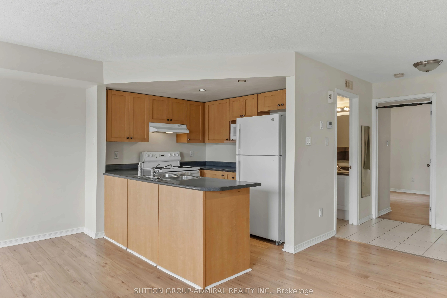
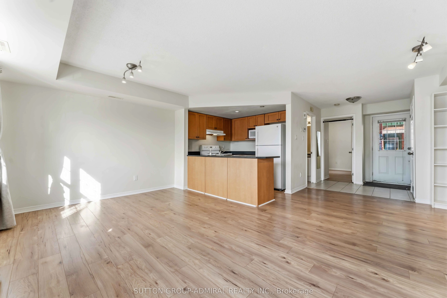
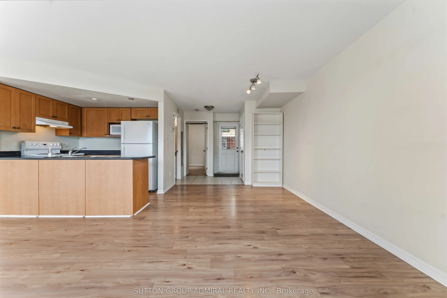
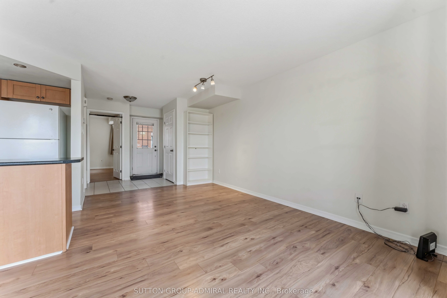
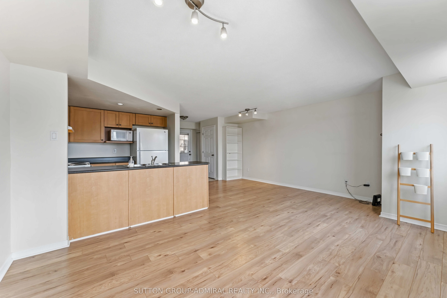
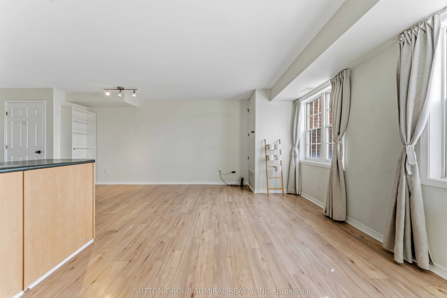
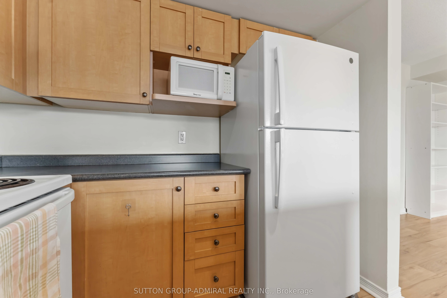
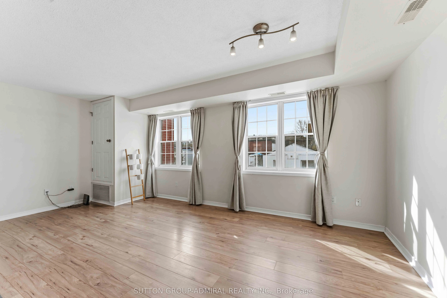
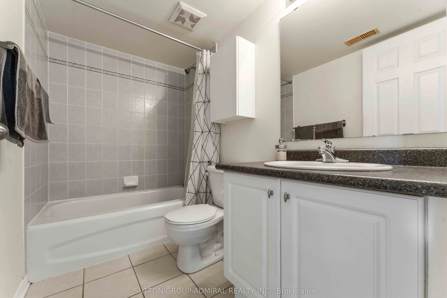
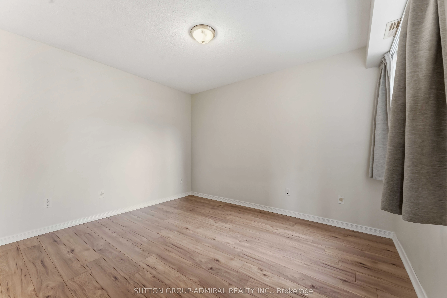
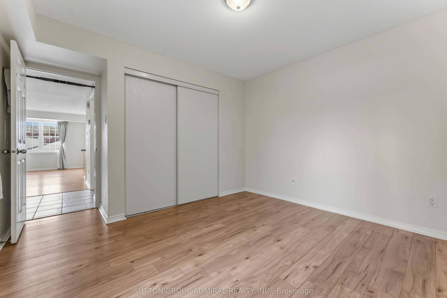
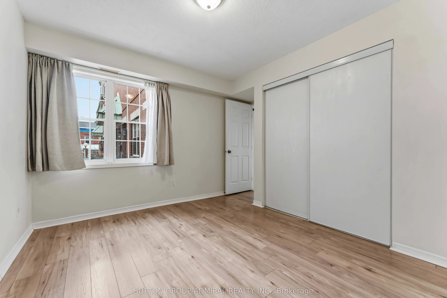
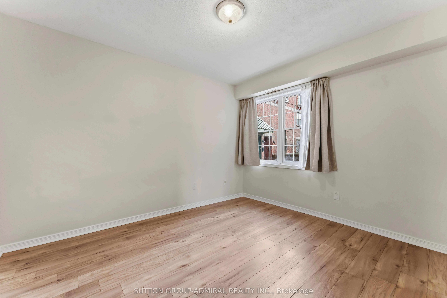
Welcome to 130 Rochester Street, Unit 9, nestled in the vibrant community of West Centretown-one of Ottawa's most sought-after urban neighbourhoods! This 1-bedroom, 1-bathroom condo offers the perfect blend of comfort, convenience, and modern upgrades-ideal for first-time buyers, investors, or profe...ssionals seeking downtown living. Thoughtfully upgraded flooring throughout the bedroom, living room, and kitchen (2020) Freshly painted interior (2020) for a clean, contemporary feel. Functional layout maximizing space and natural light Unbeatable Location: Step outside and enjoy everything urban living has to offer! Unbeatable location: less than a 10-minute walk to both O-Train lines, making it ideal for University of Ottawa and Carleton University students. Close to Little Italy, Dow's Lake, parks, shops, and everyday amenities. Minutes from the new Civic Hospital, Central Branch Library, and the Lebreton Flats redevelopment, including the planned Ottawa Senators arena
Full Property Details
Interior
Bedrooms
1
Bedrooms Plus
0
Total Bedrooms
1
Washrooms
1
Square Footage
700-799 sqft
Basement
None
Heating Source
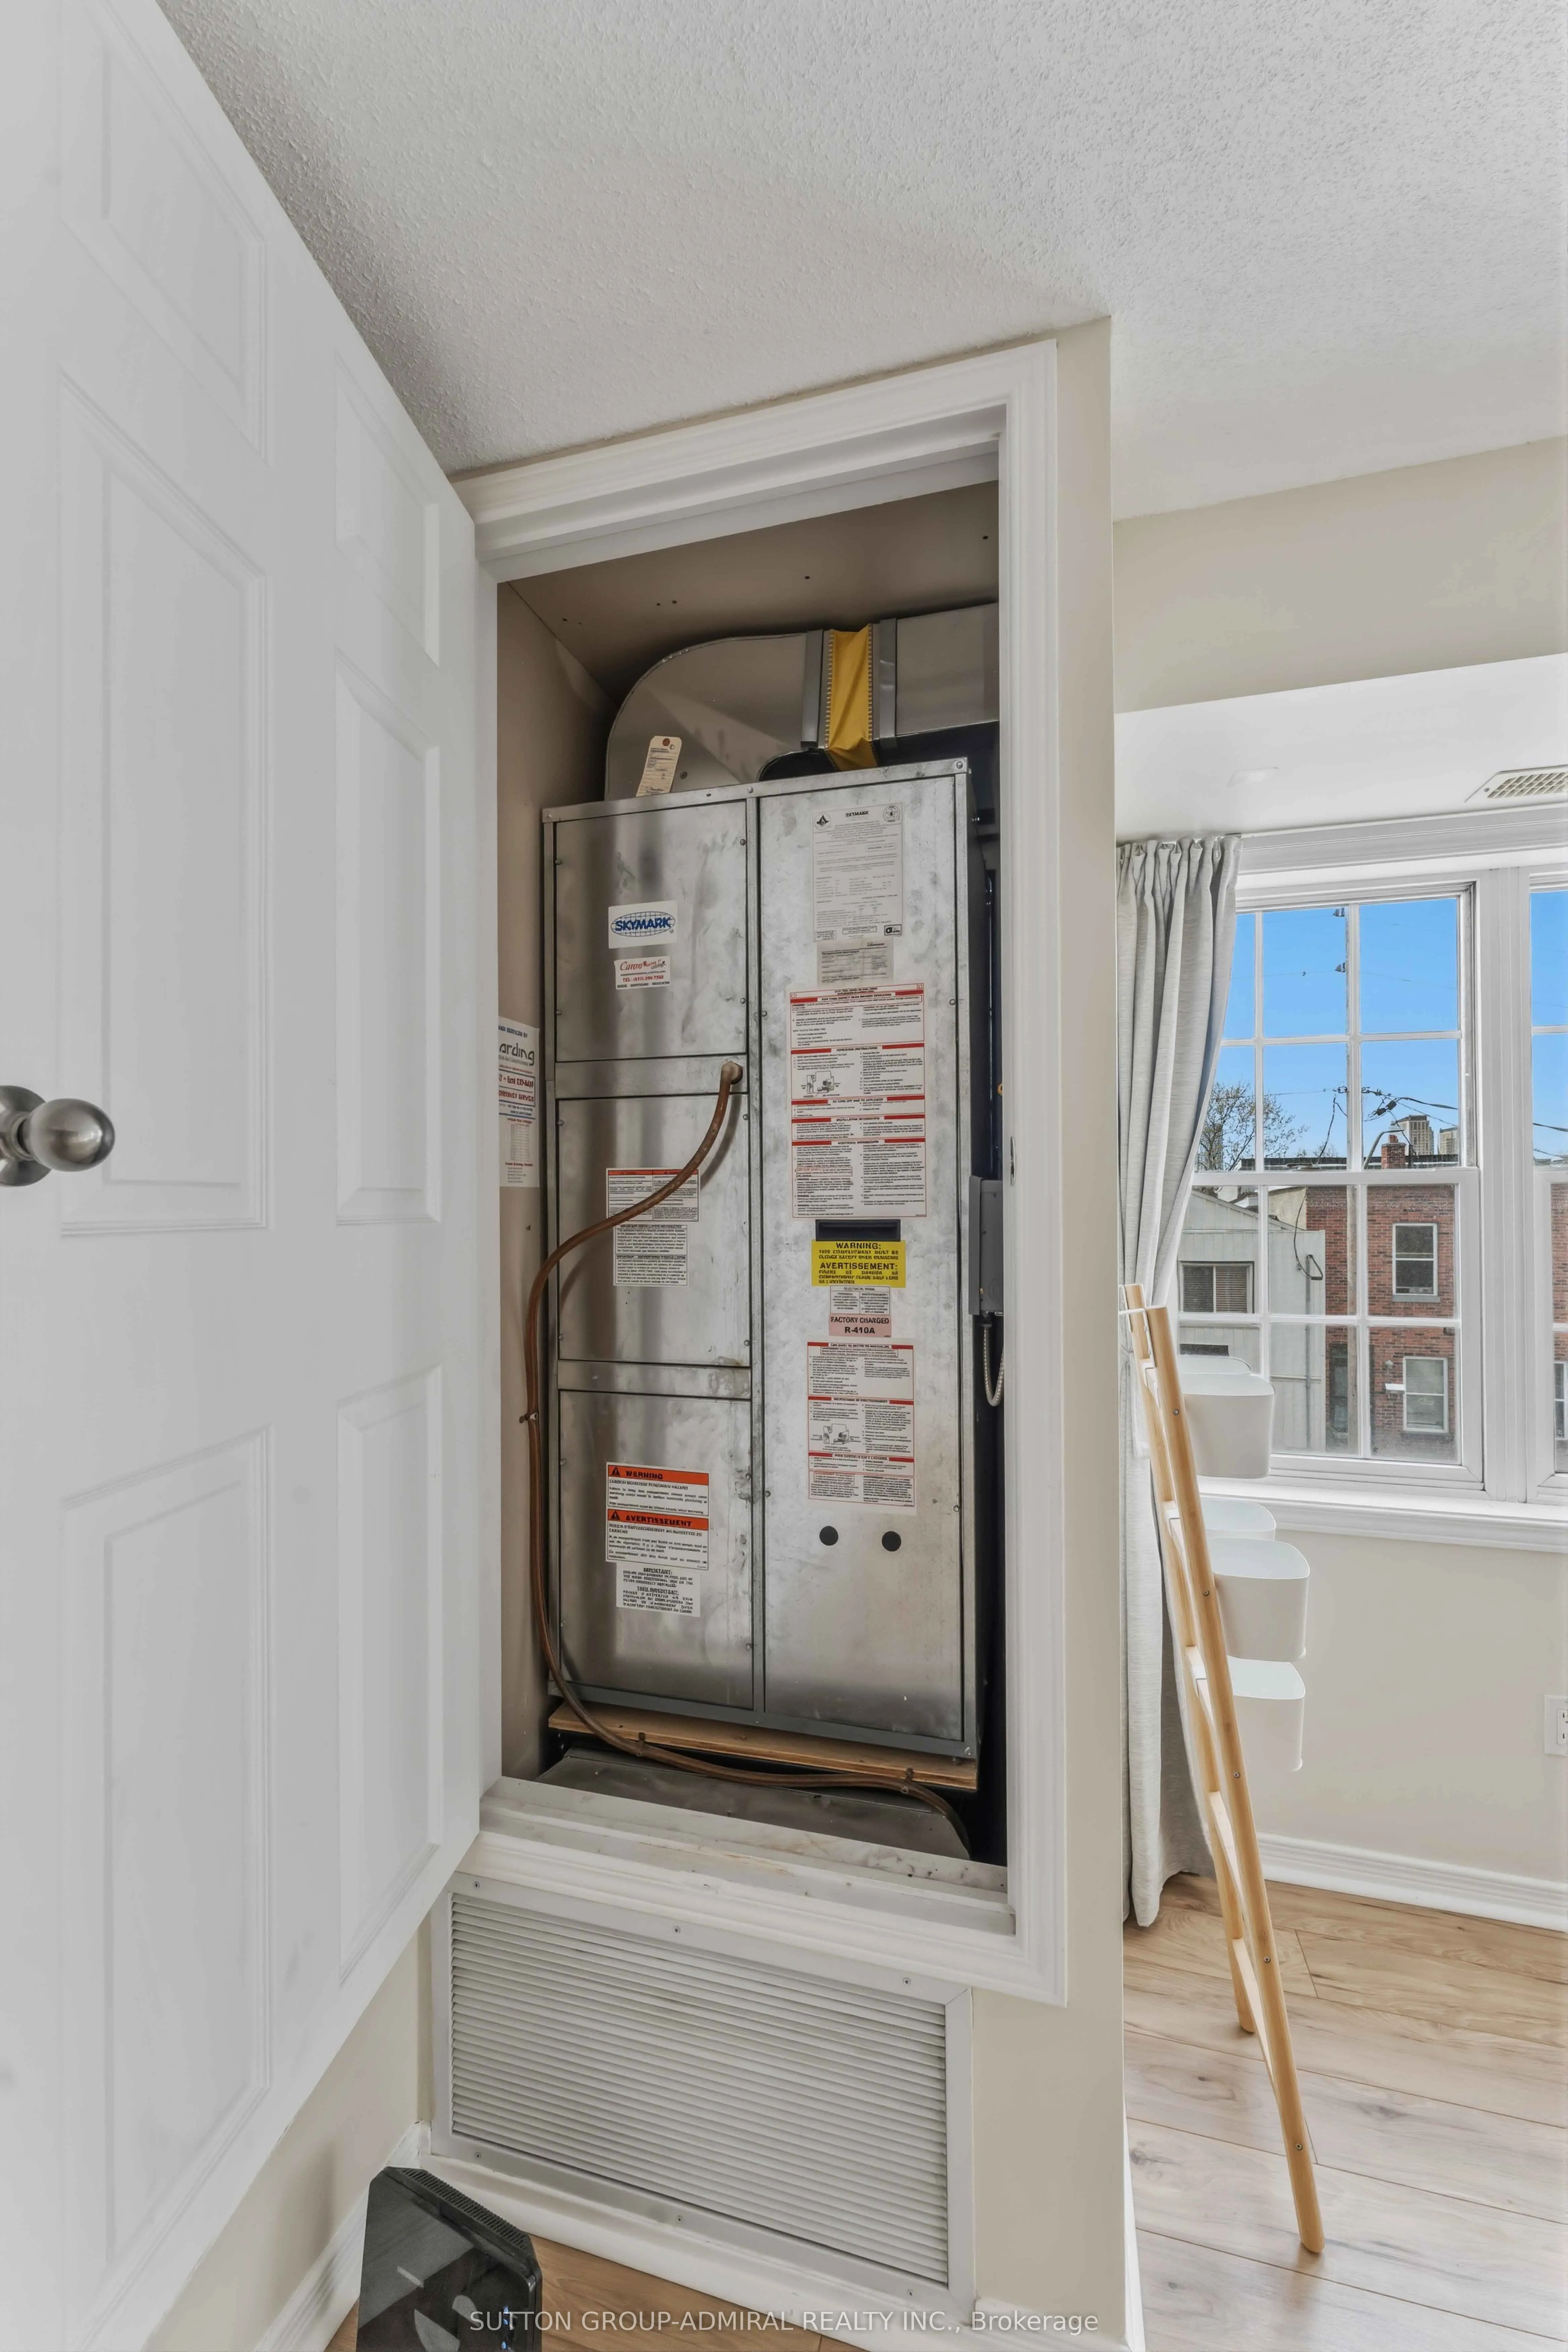
Gas
Heating Fuel
Forced Air
Air Conditioning
Central Air
Family Room
No
Kitchens
0
Kitchens Plus
0
Total Kitchens
0
Fireplace Features
No
Bedrooms
1
Bedrooms Plus
0
Total Bedrooms
1
Washrooms
1
Square Footage
700-799 sqft
Basement
None
Heating Source
Gas
Heating Fuel
Forced Air
Air Conditioning
Central Air
Family Room
No
Kitchens
0
Kitchens Plus
0
Total Kitchens
0
Fireplace Features
No
Exterior
Driveway
Underground
Parking Spaces
1
Total Parking Spaces
1.00
Parking Description
Underground
Garage Spaces
1
Zoning
Residential
Balcony
None
Driveway
Underground
Parking Spaces
1
Total Parking Spaces
1.00
Parking Description
Underground
Garage Spaces
1
Zoning
Residential
Balcony
None
Building Description
Style
Apartment
Home Type
Condo
Subtype
Condo Apartment
Property Orientation
South
Exterior Finish
Brick
Possession Date
7/31/2026
Locker
None
Style
Apartment
Home Type
Condo
Subtype
Condo Apartment
Property Orientation
South
Exterior Finish
Brick
Possession Date
7/31/2026
Locker
None
Community
Community
West Centre Town
Community
West Centre Town
Taxes & Fees
Taxes
$3,600 /yr
Tax Year
2026
Occupancy
Vacant
Maintenance Fee
$637.86/mo
Common Elements
Included
Water
Included
Building Insurance
Included
Taxes
$3,600 /yr
Tax Year
2026
Occupancy
Vacant
Maintenance Fee
$637.86/mo
Common Elements
Included
Water
Included
Building Insurance
Included
Other
Pets
Yes-with Restrictions
Pets
Yes-with Restrictions
Room Types
Bathroom
-
Dimensions 4.79 x 8.33 feet
39.9 sqft
Bedroom
-
Dimensions 12.3 x 11.42 feet
140.47 sqft
Dining Room
-
Dimensions 9.97 x 10.99 feet
109.57 sqft
Living Room
-
Dimensions 9.74 x 9.65 feet
93.99 sqft
Similar Properties(No results)
Mortgage Calculator
Calculate your estimated monthly mortgage payment
Price
$299,000
$
%
%
Total cost of mortgage
$0
Monthly payment
By clicking Save, we will calculate your estimated mortgage for all properties using the saved values (down payment percentage, interest rate, and amortization).
The accuracy and applicability of this calculator are not guaranteed.