Sign In or Create a Free Account to see full details of this property
Key Facts
Key facts for 111 Beechfern Drive
Property Type
House, 2-Storey
Parking
Attached 1 garage, 1 parking
MLS #
X13455256
Size
1500-2000 sqft
Basement
Full,Finished
Listed on
2026-06-17
Lot size
32 x 101.67
Tax
$4,755 /yr
Days on Market
118
Approximate Age
31-50
Maintenance Fee
-
Description
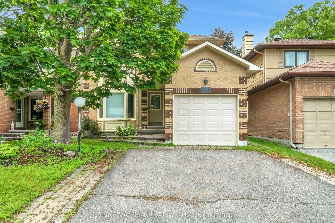
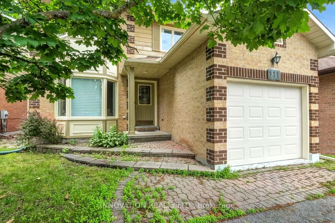
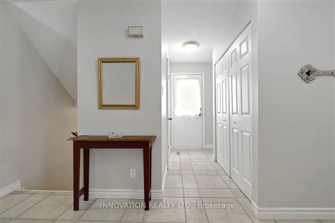
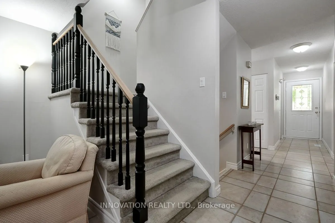
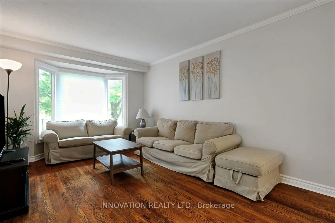
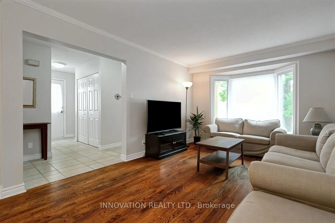
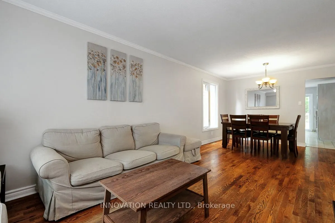
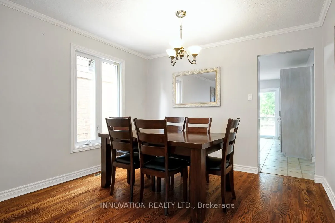
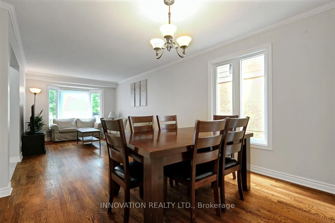
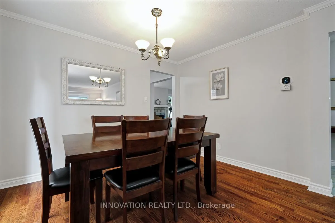
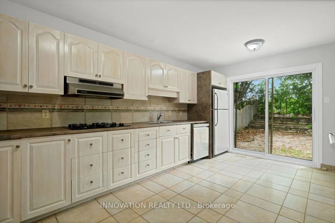
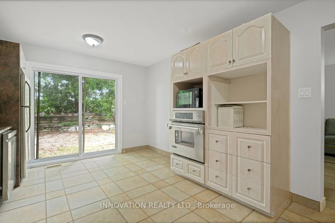
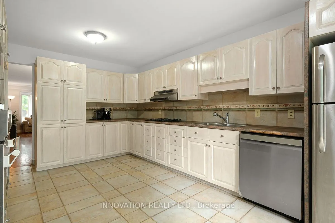
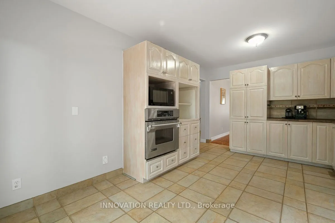
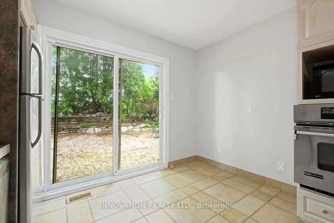
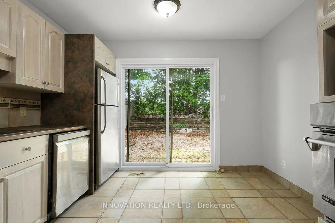
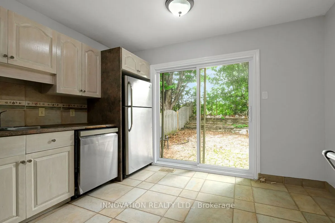
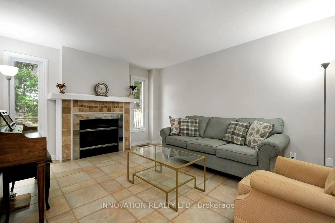
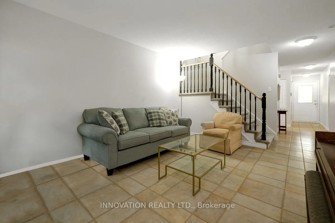
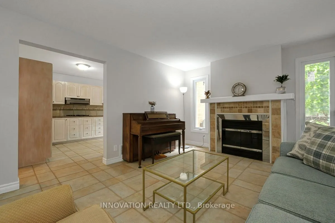
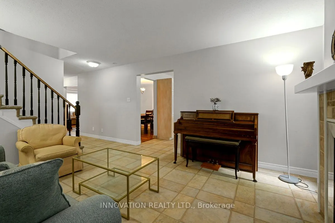
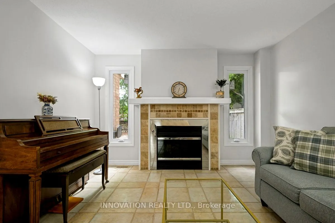
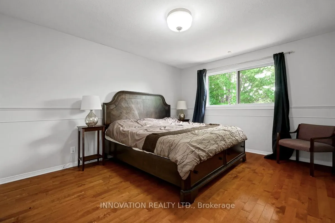
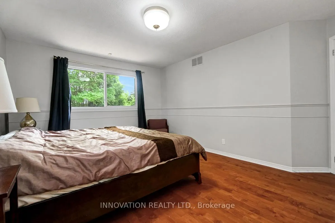
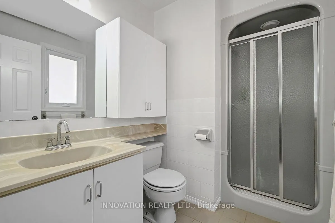
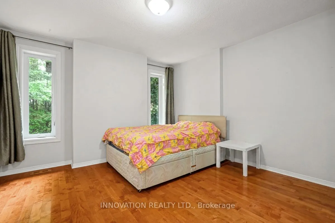
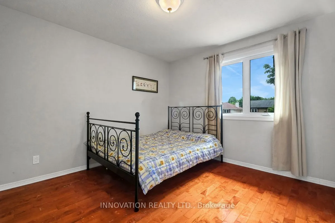
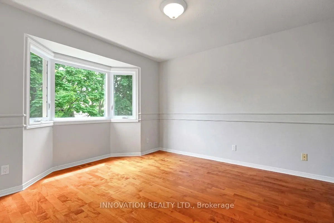
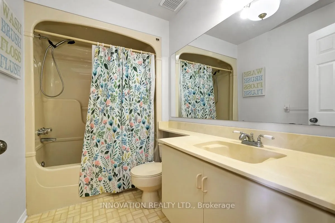
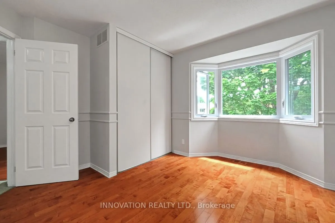
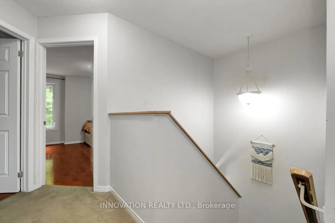
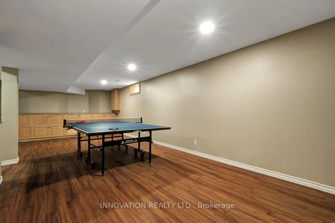
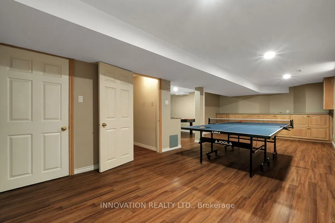
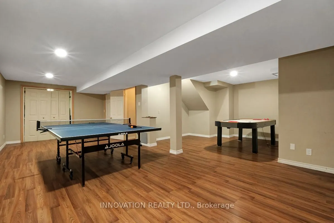
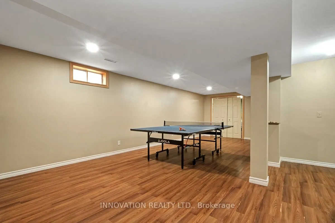
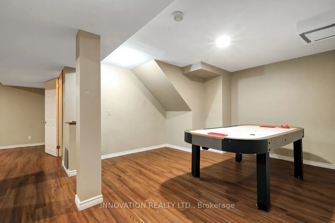
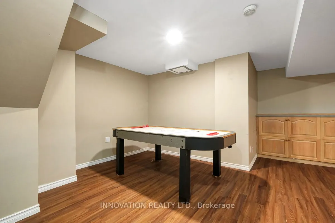
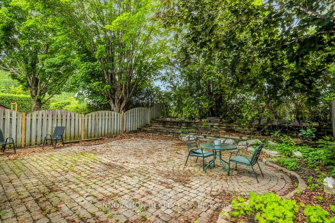
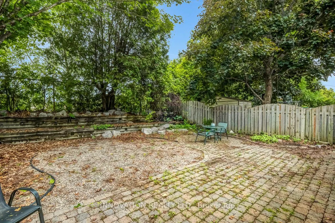
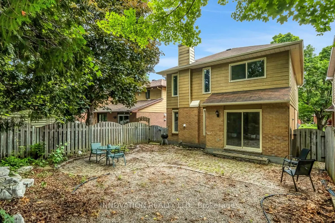
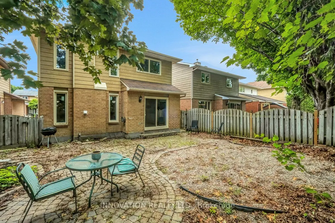
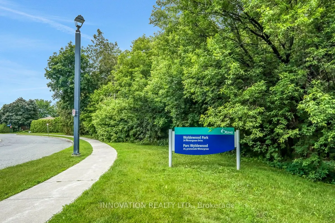
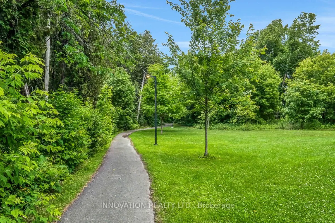
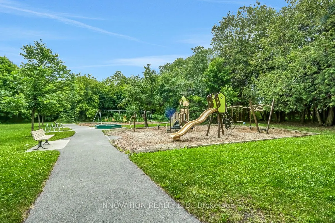
Nestled in a desirable family-friendly neighbourhood, this spacious 4-bedroom detached home offers a functional layout and a fantastic location backing onto a sports field with no rear neighbours.The main floor features a bright and inviting living room, a formal dining room, and a cozy family room ...highlighted by a wood-burning fireplace-perfect for relaxing evenings. The well-appointed kitchen includes a cooktop, built-in oven, and ample cabinetry, with a patio door providing direct access to the private backyard, ideal for outdoor entertaining and family gatherings.Upstairs, the generous primary bedroom offers a walk-in closet and a private 3-piece ensuite. Three additional well-sized bedrooms and a full main bathroom provide plenty of space for a growing family.The finished basement boasts a huge recreation room, offering endless possibilities for a home theatre, games room, fitness area, or children's play space.Additional features include a single-car garage, private backyard backing onto open green space, and a sought-after Stittsville location close to schools, parks, shopping, and amenities.A wonderful opportunity to make this spacious family home your own!. Updated AC, Furnace, Windows, Attic insulation.
Full Property Details
Interior
Bedrooms
4
Total Bedrooms
4
Washrooms
3
Square Footage
1500-2000 sqft
Basement
Full,Finished
Heating Source
Gas
Heating Fuel
Forced Air
Air Conditioning
Central Air
Family Room
Yes
Kitchens
1
Total Kitchens
1
Fireplace Features
Yes
Bedrooms
4
Total Bedrooms
4
Washrooms
3
Square Footage
1500-2000 sqft
Basement
Full,Finished
Heating Source
Gas
Heating Fuel
Forced Air
Air Conditioning
Central Air
Family Room
Yes
Kitchens
1
Total Kitchens
1
Fireplace Features
Yes
Exterior
Depth
101.67
Front
32.45
Driveway
Available
Lot Size
32 x 101.67 ft
Pool
None
Parking Spaces
1
Total Parking Spaces
2.00
Parking Description
Attached
Garage Spaces
1
Depth
101.67
Front
32.45
Driveway
Available
Lot Size
32 x 101.67 ft
Pool
None
Parking Spaces
1
Total Parking Spaces
2.00
Parking Description
Attached
Garage Spaces
1
Building Description
Style
2-Storey
Home Type
House
Subtype
Detached
Year Built
31-50
Property Orientation
North
Exterior Finish
Brick,Vinyl Siding
Sewers
Sewer
Water Supply
Municipal
Possession Date
No Data
Style
2-Storey
Home Type
House
Subtype
Detached
Year Built
31-50
Property Orientation
North
Exterior Finish
Brick,Vinyl Siding
Sewers
Sewer
Water Supply
Municipal
Possession Date
No Data
Community
Community
Stittsville (Central)
Community
Stittsville (Central)
Taxes & Fees
Taxes
$4,755 /yr
Tax Year
2025
Occupancy
Owner
Taxes
$4,755 /yr
Tax Year
2025
Occupancy
Owner
Room Types
Bathroom
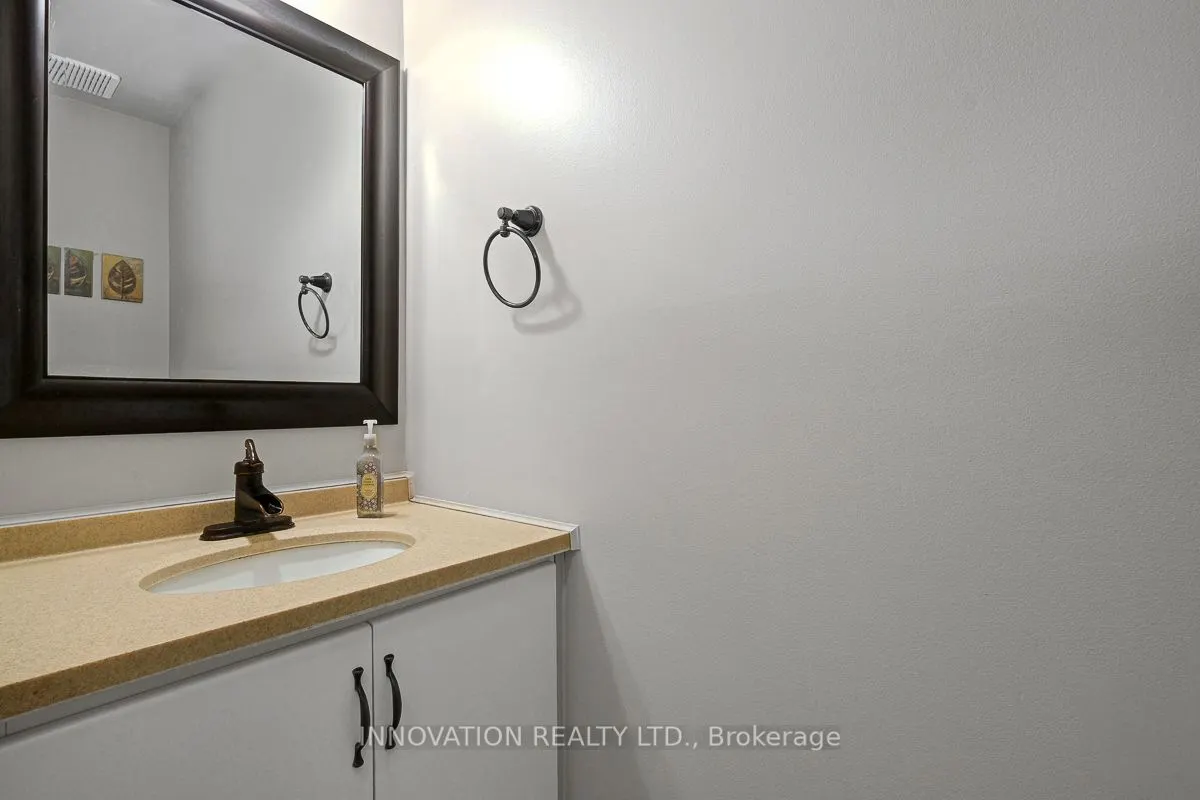
2 Pc Bath
Dimensions 2.2 x 6.89 feet
15.16 sqft
Bathroom
3 Pc Ensuite
Dimensions 4.53 x 5.28 feet
23.92 sqft
Bedroom 2
-
Dimensions 11.94 x 10.56 feet
126.09 sqft
Bedroom 3
-
Dimensions 10.37 x 11.29 feet
117.08 sqft
Dining Room
-
Dimensions 10.4 x 10.66 feet
110.86 sqft
Family Room
-
Dimensions 13.19 x 11.52 feet
151.95 sqft
Foyer
-
Dimensions 11.55 x 3.15 feet
36.38 sqft
Kitchen
-
Dimensions 16.27 x 10.66 feet
173.44 sqft
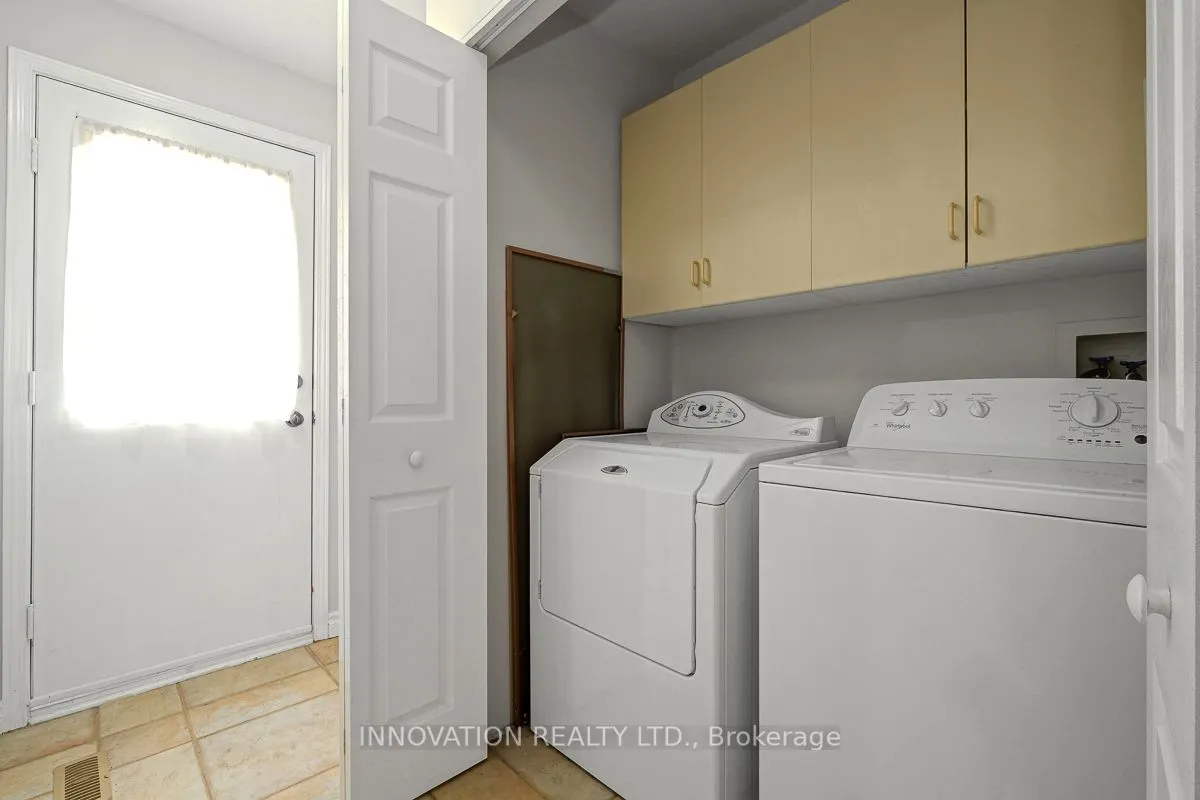
Laundry
-
Dimensions 2.89 x 4.66 feet
13.47 sqft
Living Room
-
Dimensions 11.22 x 10.66 feet
119.61 sqft
Other
Closet
Dimensions 4.04 x 4.04 feet
16.32 sqft
Primary Bedroom
-
Dimensions 14.53 x 11.25 feet
163.46 sqft
Similar Properties(No results)
Mortgage Calculator
Calculate your estimated monthly mortgage payment
Price
$679,900
$
%
%
Total cost of mortgage
$0
Monthly payment
By clicking Save, we will calculate your estimated mortgage for all properties using the saved values (down payment percentage, interest rate, and amortization).
The accuracy and applicability of this calculator are not guaranteed.