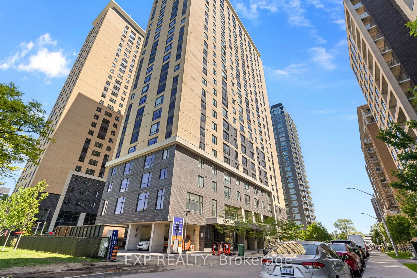
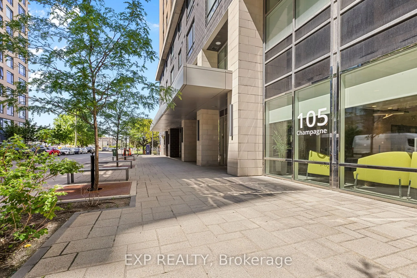
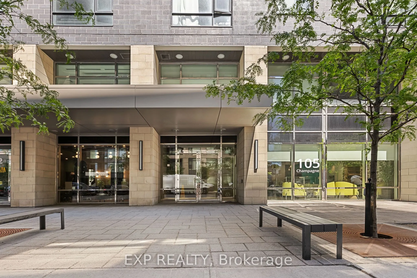
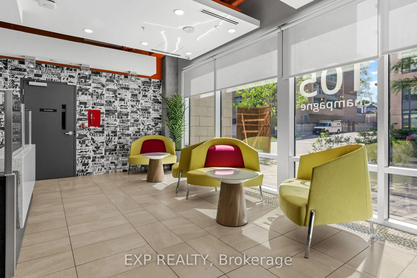
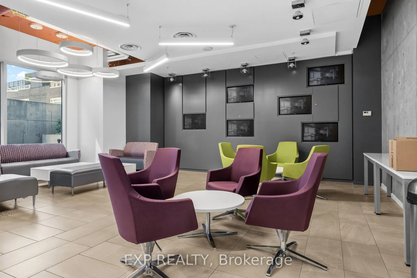
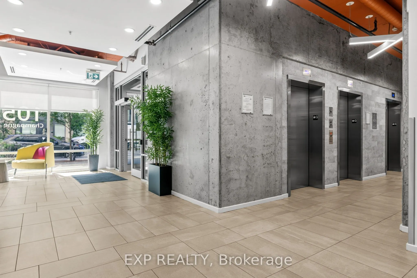
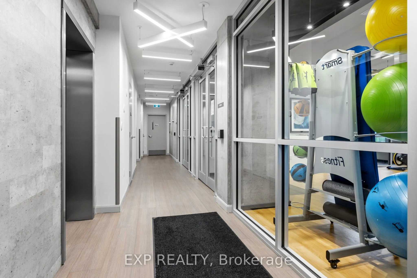
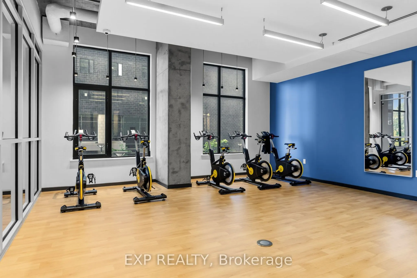
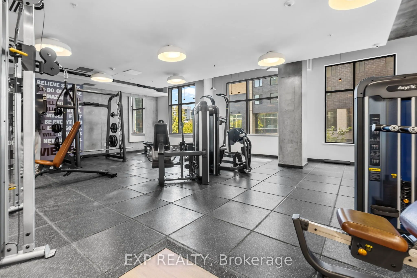
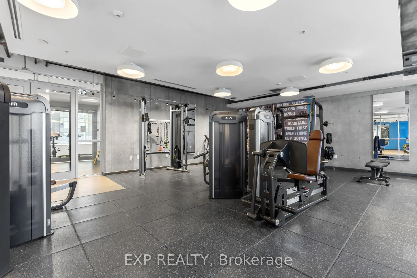
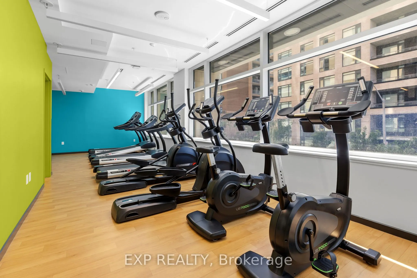
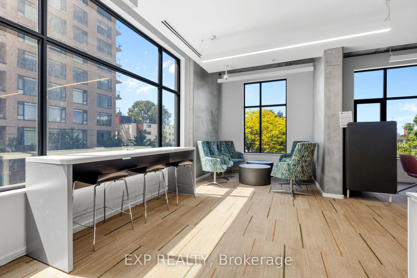
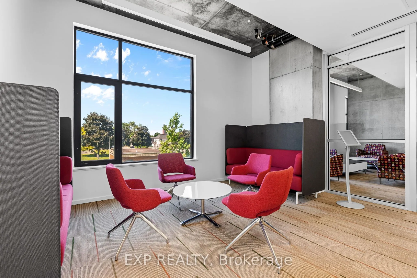
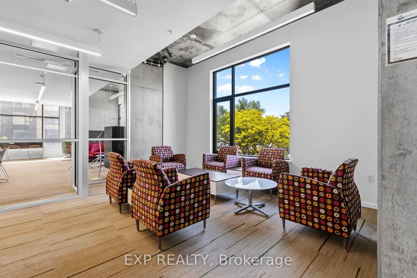
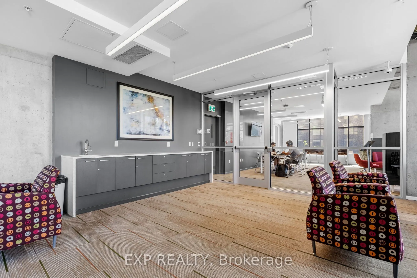
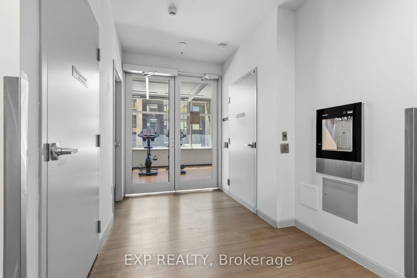
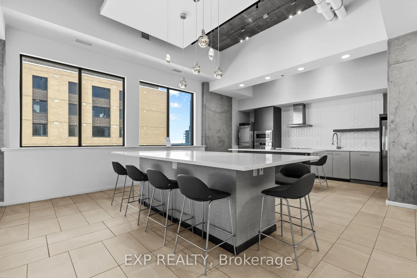
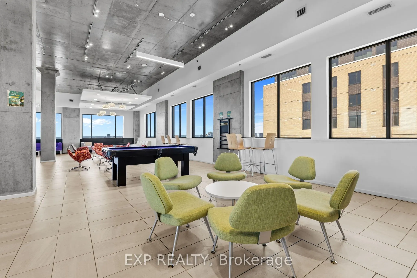
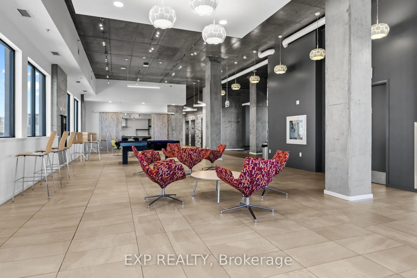
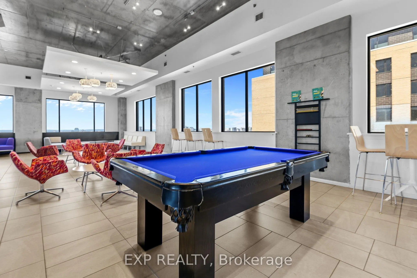
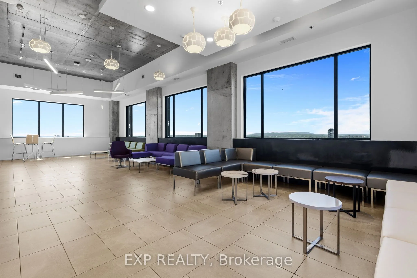
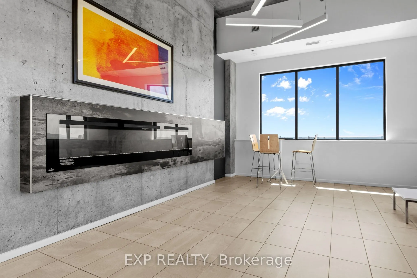
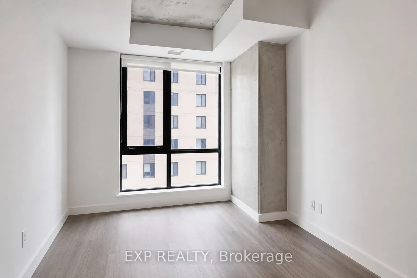
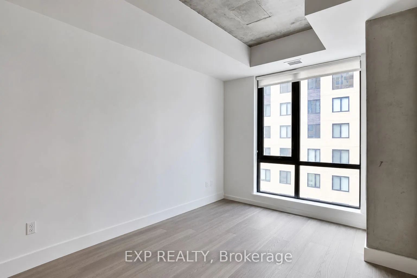
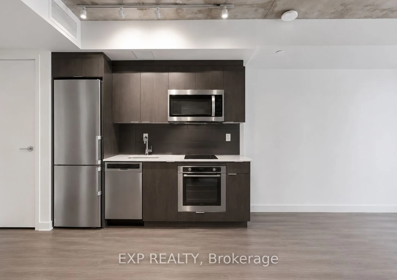
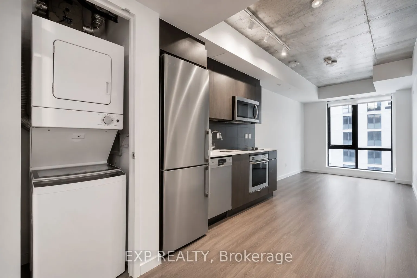
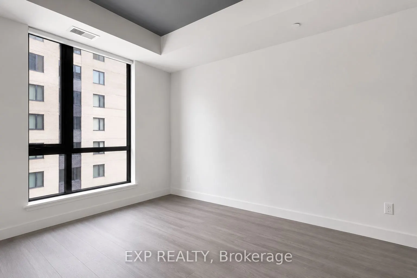
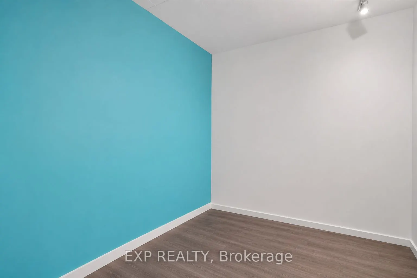
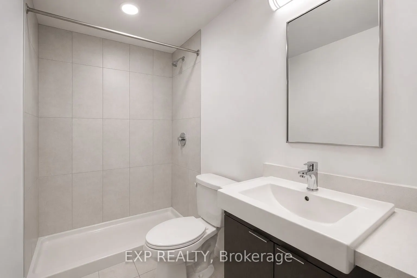
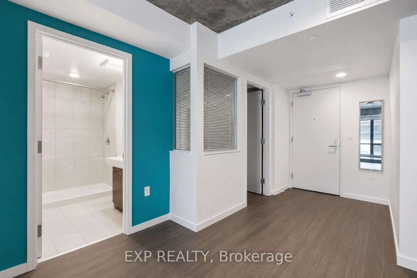
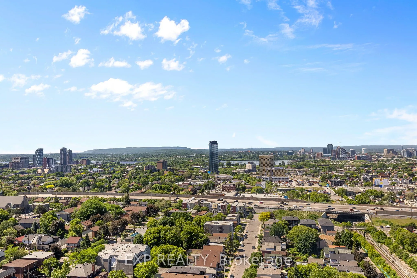
Located in the heart of Little Italy, this modern 2-bedroom condo offers an excellent opportunity for investors, students, or young professionals. Featuring exposed concrete accents, quartz countertops, stainless steel appliances, and convenient in-unit laundry, this fully furnished unit is move-in ...ready. Just steps to the O-Train, Carleton University, restaurants, and everyday amenities. Residents enjoy exceptional building amenities including concierge service, a fitness centre, study lounges, Wi-Fi, a penthouse lounge with games area and kitchen, stunning city views, and a 24/7 convenience store. Low-maintenance living in one of Ottawa's most sought-after neighbourhoods.
Full Property Details
Interior
Bedrooms
2
Total Bedrooms
2
Washrooms
1
Square Footage
500-599 sqft
Basement
None
Heating Source
Gas
Heating Fuel
Forced Air
Air Conditioning
Central Air
Family Room
No
Kitchens
1
Total Kitchens
1
Fireplace Features
No
Bedrooms
2
Total Bedrooms
2
Washrooms
1
Square Footage
500-599 sqft
Basement
None
Heating Source
Gas
Heating Fuel
Forced Air
Air Conditioning
Central Air
Family Room
No
Kitchens
1
Total Kitchens
1
Fireplace Features
No
Exterior
Waterfront
None
Parking Spaces
0
Total Parking Spaces
0.00
Garage Spaces
0
Balcony
None
Waterfront
None
Parking Spaces
0
Total Parking Spaces
0.00
Garage Spaces
0
Balcony
None
Building Description
Style
Apartment
Home Type
Condo
Subtype
Condo Apartment
Property Orientation
East
Exterior Finish
Brick
Possession Date
No Data
Locker
None
Style
Apartment
Home Type
Condo
Subtype
Condo Apartment
Property Orientation
East
Exterior Finish
Brick
Possession Date
No Data
Locker
None
Community
Community
West Centre Town
Community
West Centre Town
Taxes & Fees
Taxes
$3,555.18 /yr
Tax Year
2026
Occupancy
Tenant
Maintenance Fee
$431/mo
Heating
Included
Water
Included
Building Insurance
Included
Taxes
$3,555.18 /yr
Tax Year
2026
Occupancy
Tenant
Maintenance Fee
$431/mo
Heating
Included
Water
Included
Building Insurance
Included
Other
Pets
No
Pets
No
Room Types
Bedroom
-
Dimensions 10.4 x 9.28 feet
96.51 sqft
Bedroom 2
-
Dimensions 9.71 x 8.99 feet
87.29 sqft
Kitchen
-
Dimensions 6 x 8.99 feet
53.94 sqft
Living Room
-
Dimensions 19 x 8.99 feet
170.81 sqft
Similar Properties(No results)
Mortgage Calculator
Calculate your estimated monthly mortgage payment
Price
$335,000
$
%
%
Total cost of mortgage
$0
Monthly payment
By clicking Save, we will calculate your estimated mortgage for all properties using the saved values (down payment percentage, interest rate, and amortization).
The accuracy and applicability of this calculator are not guaranteed.