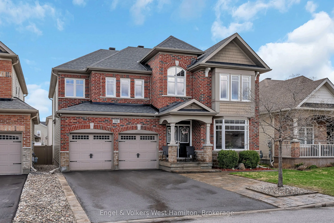
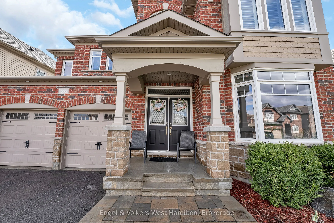
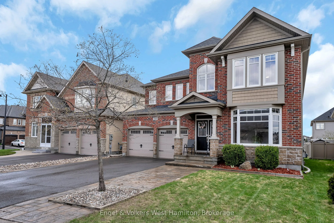
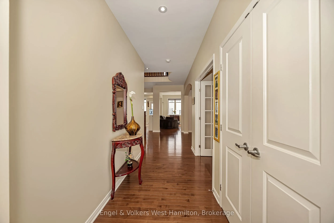
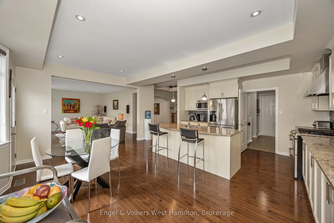
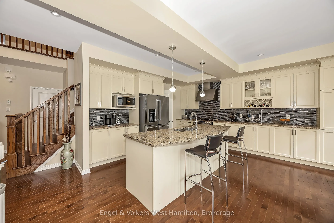
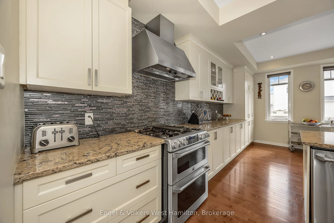
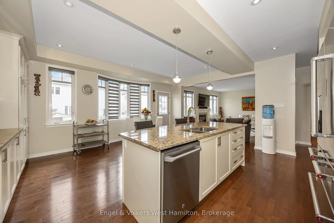
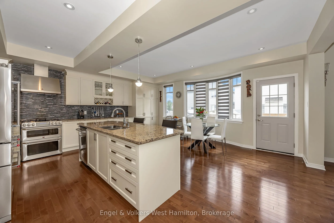
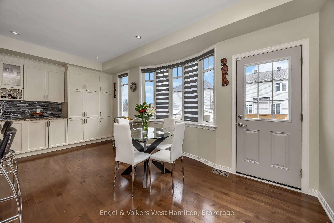
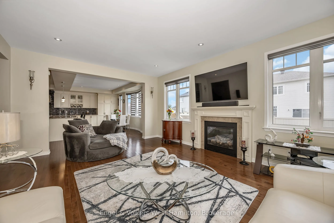
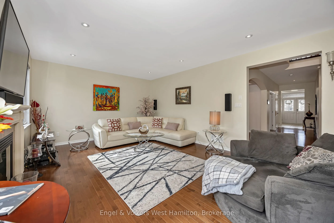
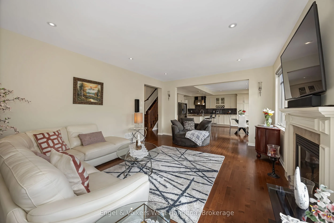
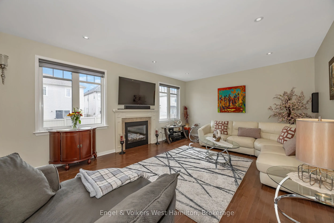
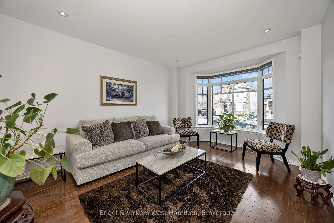
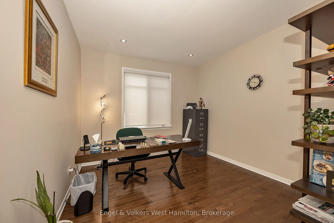
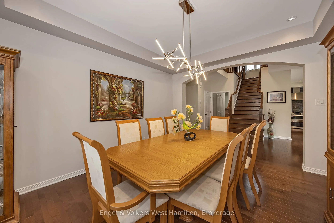
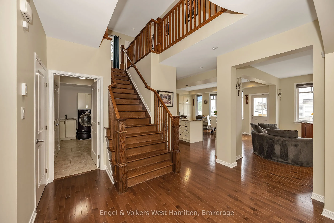
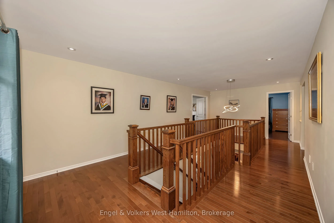
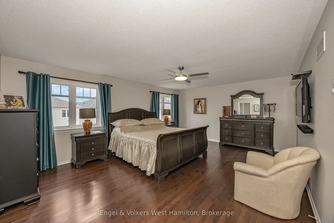
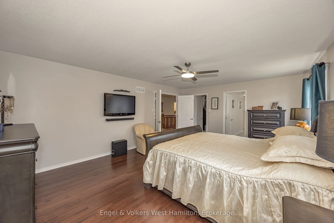
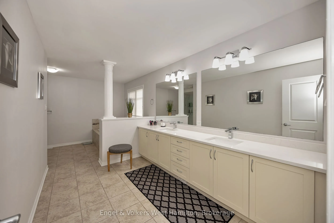
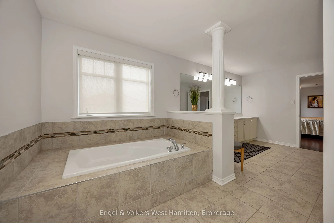
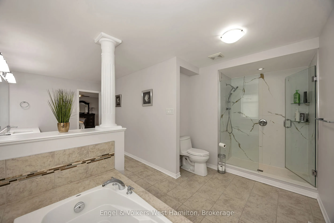
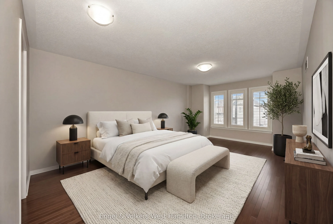
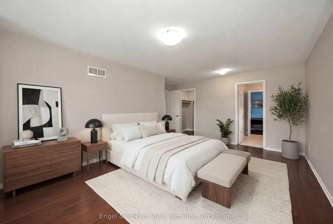
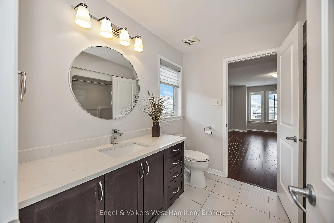
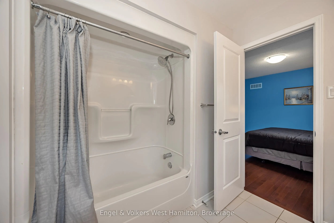
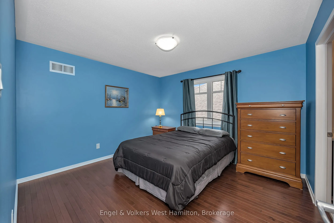
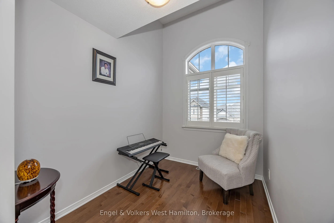
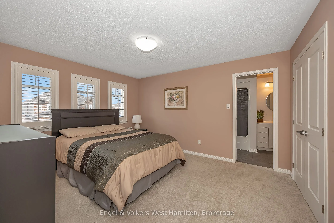
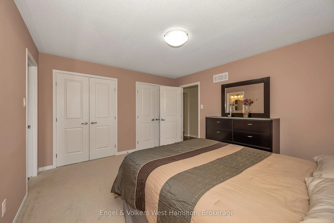
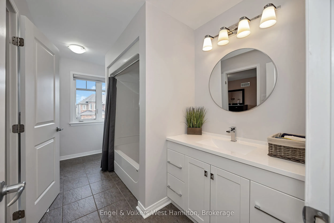
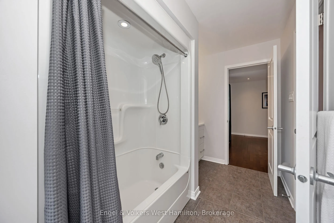
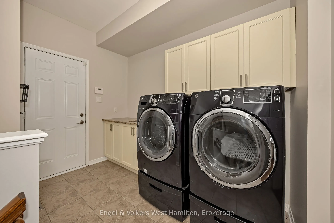
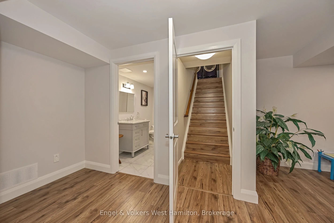
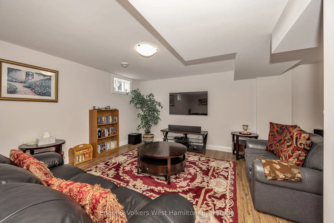
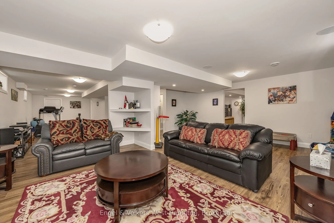
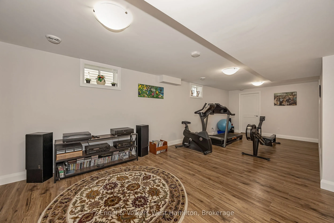
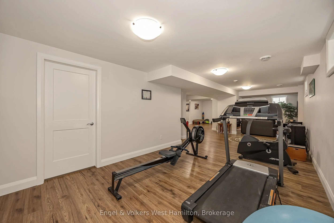
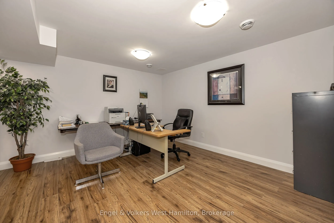
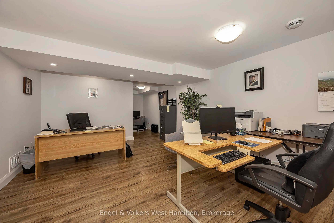
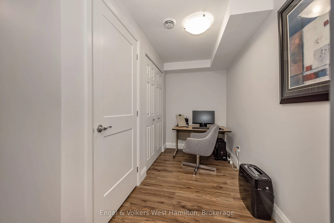
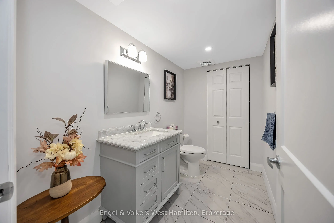
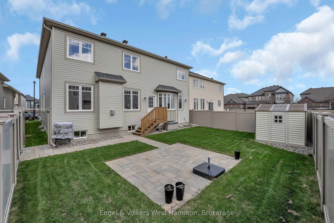
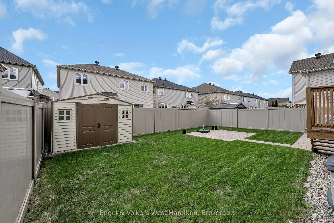
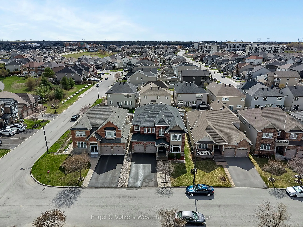
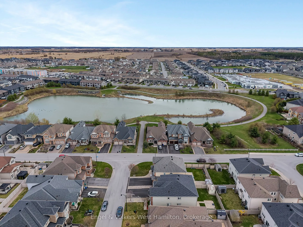
Built as Monarch Homes' sought-after Arabian Model, this impressive residence offers over 3,600 sq. ft. above grade plus a professionally finished lower level, delivering exceptional scale and flexibility for modern family living. A grand double-door entry and striking curb appeal create an immediat...e sense of presence, while 9-foot ceilings, smooth finishes, and rich hardwood flooring define the elegant main level. Designed for both everyday living and entertaining, the gourmet kitchen features stone countertops, extended-height cabinetry, quality appliances, mosaic backsplash, and a large central island. The open-concept layout flows into a warm family room, while formal living and dining areas provide refined spaces for hosting. A main-floor den offers valuable flexibility for a home office or study space. Upstairs, four generously sized bedrooms include two private primary suites, each with its own ensuite. Bedrooms three and four share a Jack-and-Jill bathroom, creating an ideal layout for larger families. Hardwood flooring continues throughout the upper level, reinforcing the home's cohesive aesthetic. All bathrooms have been thoughtfully renovated with a clean, modern design. The fully finished lower level adds over 1,700 sq. ft. of versatile living space complete with a bathroom, ideal for recreation, guests, fitness, or extended family living. Recent improvements include a new furnace (2023), full bathroom renovations (2023), hardwood flooring in bedrooms (2025), fresh paint, and updated lighting throughout. Exterior highlights include a gas BBQ hookup and a 60-amp outlet with future hot tub or pool potential. Located in the vibrant Blackstone community of Kanata-Stittsville, residents enjoy access to parks, trails, recreation, excellent schools, shopping, restaurants, and Kanata's thriving tech sector, all while enjoying the strong sense of community that makes this area one of Ottawa's most desirable places to call home.
Full Property Details
Interior
Bedrooms
4
Total Bedrooms
4
Washrooms
5
Square Footage
3500-5000 sqft
Basement
Full
Heating Source
Gas
Heating Fuel
Forced Air
Air Conditioning
Central Air
Family Room
Yes
Kitchens
1
Total Kitchens
1
Fireplace Features
Yes
Bedrooms
4
Total Bedrooms
4
Washrooms
5
Square Footage
3500-5000 sqft
Basement
Full
Heating Source
Gas
Heating Fuel
Forced Air
Air Conditioning
Central Air
Family Room
Yes
Kitchens
1
Total Kitchens
1
Fireplace Features
Yes
Exterior
Depth
104.99
Front
46.1
Lot Size
46 x 104.99 ft
Pool
None
Parking Spaces
4
Total Parking Spaces
6.00
Parking Description
Attached
Garage Spaces
2
Depth
104.99
Front
46.1
Lot Size
46 x 104.99 ft
Pool
None
Parking Spaces
4
Total Parking Spaces
6.00
Parking Description
Attached
Garage Spaces
2
Building Description
Style
2-Storey
Home Type
House
Subtype
Detached
Year Built
6-15
Property Orientation
South
Exterior Finish
Stone,Brick
Sewers
Sewer
Water Supply
Municipal
Possession Date
6/15/2026
Style
2-Storey
Home Type
House
Subtype
Detached
Year Built
6-15
Property Orientation
South
Exterior Finish
Stone,Brick
Sewers
Sewer
Water Supply
Municipal
Possession Date
6/15/2026
Community
Community
Emerald Meadows/Trailwest
Community
Emerald Meadows/Trailwest
Taxes & Fees
Taxes
$7,890 /yr
Tax Year
2025
Occupancy
Owner
Taxes
$7,890 /yr
Tax Year
2025
Occupancy
Owner
Room Types
Bathroom
5 Pc Ensuite
Dimensions 14.4 x 19.16 feet
275.9 sqft
Bathroom
2 Pc Bath
Dimensions 2.56 x 6.36 feet
16.28 sqft
Breakfast
-
Dimensions 8.27 x 19 feet
157.13 sqft
Dining Room
-
Dimensions 12.11 x 13.55 feet
164.09 sqft
Family Room
-
Dimensions 14.37 x 19.06 feet
273.89 sqft
Foyer
-
Dimensions 10.5 x 6.1 feet
64.05 sqft
Kitchen
-
Dimensions 11.19 x 19 feet
212.61 sqft
Laundry
-
Dimensions 10.2 x 14.44 feet
147.29 sqft
Living Room
-
Dimensions 15.85 x 11.98 feet
189.88 sqft
Office
-
Dimensions 11.19 x 13.55 feet
151.62 sqft
Primary Bedroom
5 Pc Ensuite, Walk-In Closet(s)
Dimensions 14.4 x 18.9 feet
272.16 sqft
Sitting
-
Dimensions 8.73 x 6.59 feet
57.53 sqft
Similar Properties(No results)
Mortgage Calculator
Calculate your estimated monthly mortgage payment
Price
$1,180,000
$
%
%
Total cost of mortgage
$0
Monthly payment
By clicking Save, we will calculate your estimated mortgage for all properties using the saved values (down payment percentage, interest rate, and amortization).
The accuracy and applicability of this calculator are not guaranteed.