Sign In or Create a Free Account to see full details of this property
Key Facts
Key facts for 77 Placel Road
Property Type
House, 2-Storey
Parking
Attached 2 garage, 10 parking
MLS #
X12972920
Size
5000 + sqft
Basement
Walk-Out,Full
Listed on
2026-04-08
Lot size
100 x 120.0
Tax
$28,883.58 /yr
Days on Market
188
Approximate Age
6-15
Maintenance Fee
-
Description
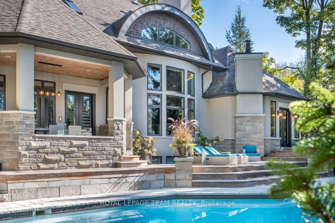
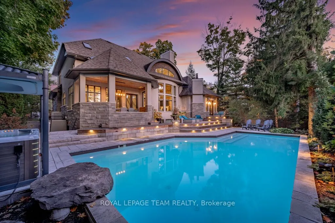
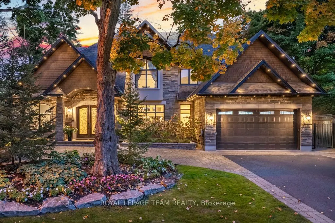
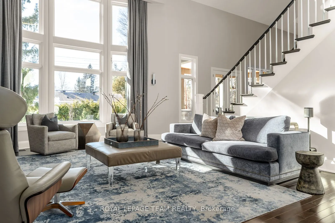
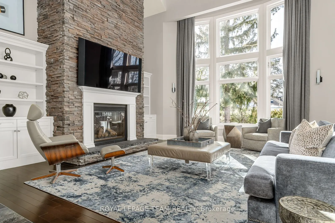
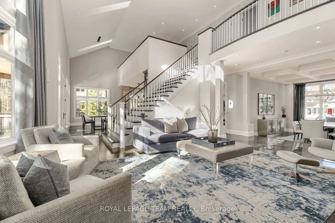
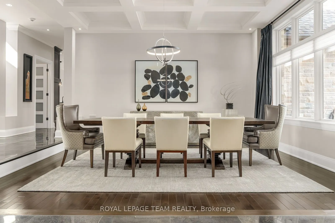
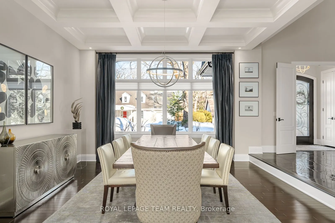
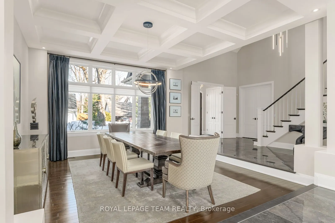
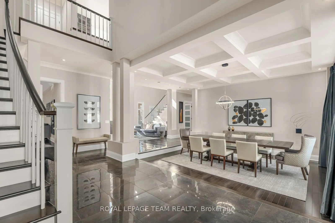
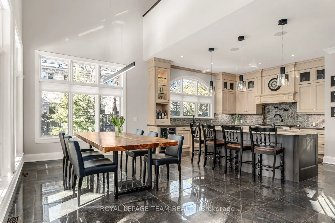
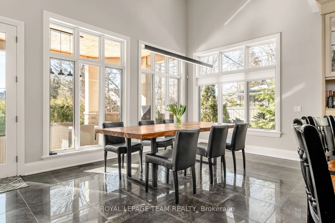
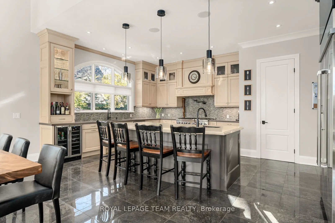
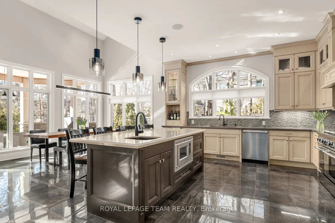
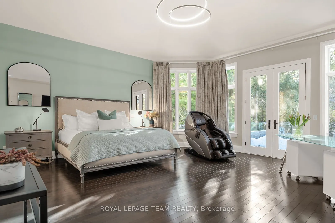
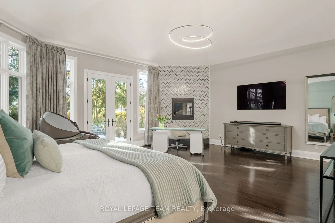
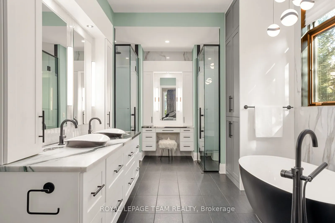
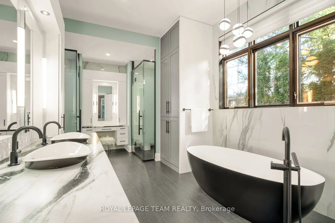
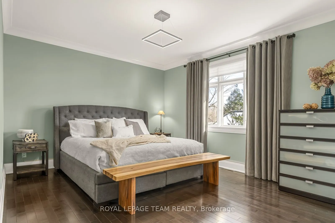
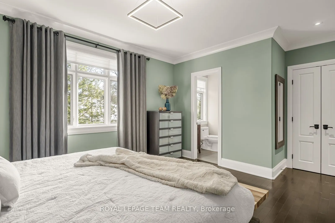
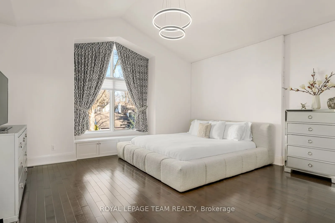
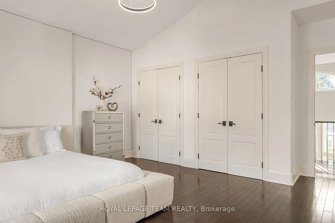
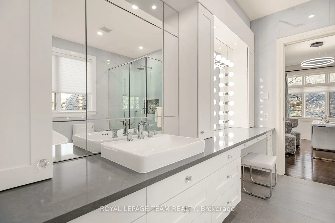
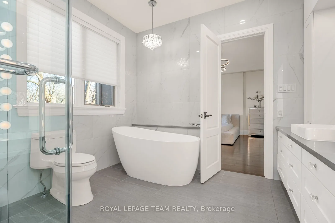
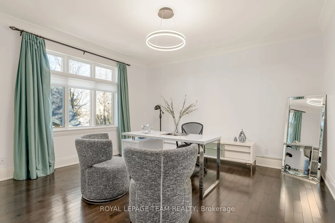
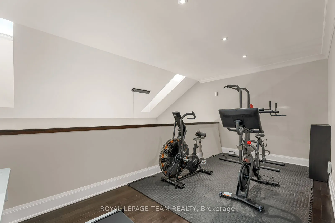
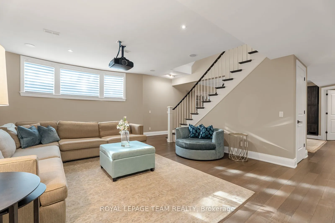
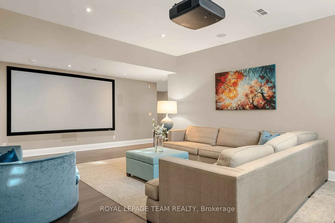
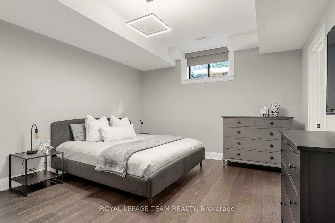
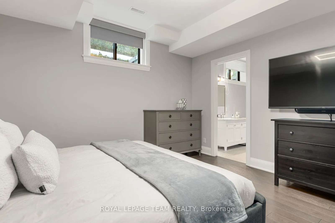
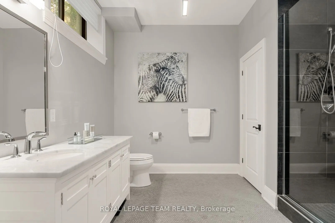
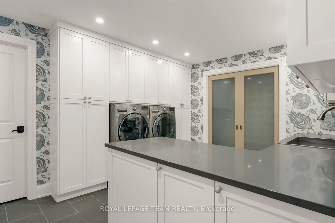
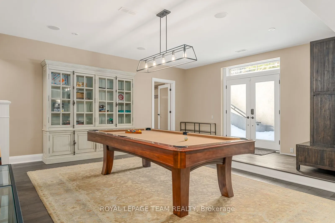
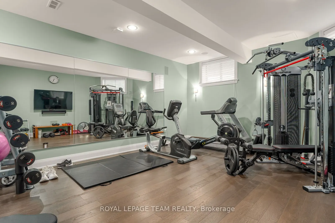
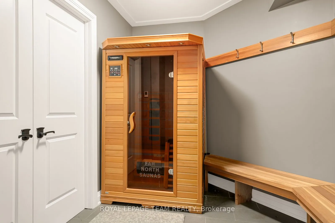
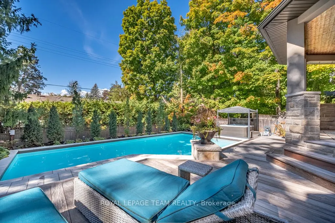
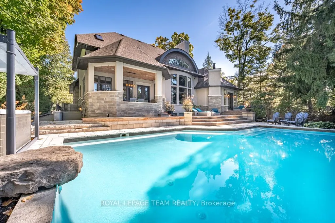
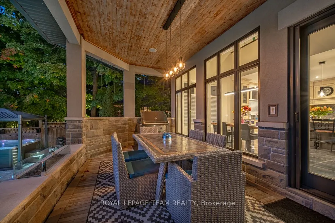
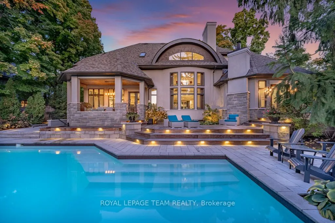
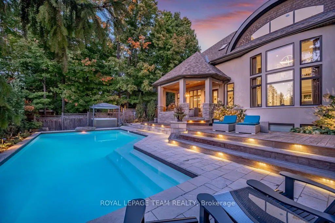
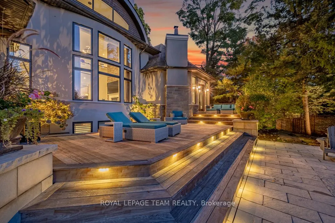
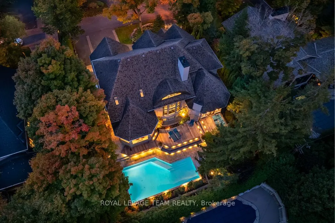
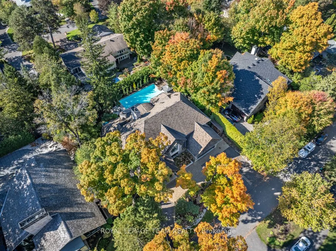
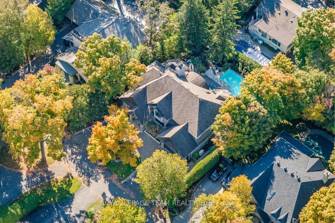
Visit Rockcliffe Park to discover this stunning home, completely turnkey and ready to enjoy from day one. A home built for connection, comfort, and unforgettable moments-luxury that feels effortless. Morning coffee on the deck, evenings by the fire, summers by the pool. This home is designed with mu...ltiple inviting spaces so everyone can spread out, relax, and feel at home. Step into a spectacular main floor featuring high ceilings, walls of windows, brilliant natural light, and refined finishes throughout. Work from home in a dedicated office, host guests in an elegant dining space, and unwind in a grand living room by the fire.The spacious, light-filled eat-in kitchen is perfect for hosting-whether everyday living or unforgettable gatherings.The primary suite is a true retreat, featuring a vaulted ceiling, private outdoor access, and a luxuriousensuite. Staircases lead to three spacious bedrooms, two full bathrooms, and an upper laundry area.The backyard is a world-class private retreat with a gunite pool, hot tub, expansive decking, forested backdrop, and landscaped gardens. An expansive lower level offers exceptional flexibility, including a bedroom with ensuite and space for recreation, fitness, or entertaining. Enjoy year-round indoor and outdoor activities-tennis, boating, and biking in the summer; skating and cross-country skiing in the winter-all just steps away. Shop, dine, and connect along Beechwood Avenue. Entertain beautifully. Live effortlessly. Experience it today.
Full Property Details
Interior
Bedrooms
5
Total Bedrooms
5
Washrooms
6
Square Footage
5000 + sqft
Basement
Walk-Out,Full
Heating Source
Gas
Heating Fuel
Forced Air
Air Conditioning
Central Air
Family Room
Yes
Kitchens
1
Total Kitchens
1
Fireplace Features
Yes
Bedrooms
5
Total Bedrooms
5
Washrooms
6
Square Footage
5000 + sqft
Basement
Walk-Out,Full
Heating Source
Gas
Heating Fuel
Forced Air
Air Conditioning
Central Air
Family Room
Yes
Kitchens
1
Total Kitchens
1
Fireplace Features
Yes
Exterior
Depth
120.0
Front
100.0
Driveway
Circular Drive,Inside Entry
Lot Size
100 x 120.0 ft
Pool
Inground,Salt,Other
Parking Spaces
10
Total Parking Spaces
12.00
Parking Description
Attached
Garage Spaces
2
Depth
120.0
Front
100.0
Driveway
Circular Drive,Inside Entry
Lot Size
100 x 120.0 ft
Pool
Inground,Salt,Other
Parking Spaces
10
Total Parking Spaces
12.00
Parking Description
Attached
Garage Spaces
2
Building Description
Style
2-Storey
Home Type
House
Subtype
Detached
Year Built
6-15
Property Orientation
West
Exterior Finish
Stone,Stucco (Plaster)
Sewers
Sewer
Water Supply
Municipal
Possession Date
No Data
Style
2-Storey
Home Type
House
Subtype
Detached
Year Built
6-15
Property Orientation
West
Exterior Finish
Stone,Stucco (Plaster)
Sewers
Sewer
Water Supply
Municipal
Possession Date
No Data
Community
Community
Rockcliffe
Community
Rockcliffe
Taxes & Fees
Taxes
$28,883.58 /yr
Tax Year
2025
Taxes
$28,883.58 /yr
Tax Year
2025
Room Types
Bathroom
6 Pc Ensuite
Dimensions 12.17 x 9.97 feet
121.33 sqft
Bathroom
2 Pc Bath
Dimensions 18.04 x 17.06 feet
307.76 sqft
Bedroom
3 Pc Ensuite
Dimensions 15.72 x 15.94 feet
250.58 sqft
Bedroom
-
Dimensions 15.78 x 16.5 feet
260.37 sqft
Breakfast
-
Dimensions 23.49 x 10.56 feet
248.05 sqft
Dining Room
-
Dimensions 16.01 x 16.83 feet
269.45 sqft
Foyer
-
Dimensions 6.46 x 5.74 feet
37.08 sqft
Kitchen
-
Dimensions 23.49 x 15.26 feet
358.46 sqft
Living Room
-
Dimensions 20.08 x 19.98 feet
401.2 sqft
Mud Room
-
Dimensions 8.27 x 10.99 feet
90.89 sqft
Office
-
Dimensions 11.65 x 14.47 feet
168.58 sqft
Primary Bedroom
6 Pc Ensuite, Walk-In Closet(s), Walk-In Closet(s)